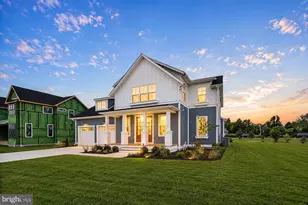
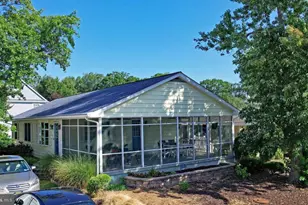
Full Property Details for 20398 Blue Point Dr #3
General
- Sold For: $1,515,000
- HOA FEE: $450/month
- Taxes: $2,000
- Status: Closed
- Type: Single Family
- Source: BrightMLSMidAtlantic
- MLS ID: DESU2107754
- Added to Site: 201 day(s) ago
Interior
- Rooms/Areas: Dining Room, Primary Bedroom, Bedroom 3, Bedroom 4, Bedroom 5, Kitchen, Family Room, Foyer, Great Room, Laundry, Other, Bedroom 6, Bathroom 2, Bathroom 3, Primary Bathroom, Full Bath, Half Bath
- Interior Features: Dining Area, Floor Plan - Open, Kitchen - Island, Pantry, Recessed Lighting, Upgraded Countertops, Walk-in Closet(s), Elevator
- Fireplace: Yes
- Number of Fireplaces: 1
- Fireplace(s): Gas/Propane
- Appliances: Built-In Microwave, Dishwasher, Disposal, Oven/Range - Electric, Refrigerator, Stainless Steel Appliances, Water Heater - Tankless, Washer/Dryer Hookups Only
- Flooring: Carpet, Ceramic Tile, Laminate Plank
Rooms
- Total Bathrooms: 6
- Full Bathrooms: 5
- Half Bathrooms: 1
- Upper 2 - Full Baths: 1
- Upper Floor Baths: 3
- Upper - Full Baths: 2
- Upper - 1/2 Baths: 1
- Main Floor Baths: 3
- Main - Full Baths: 3
- Total Bedrooms: 6
- Bedrooms Upper: 2
- Bedrooms-Up2: 1
- Bedrooms Main & Up: 4
Additional Information
- Shared Amenities: Boat Ramp, Pier/Dock, Pool - Outdoor, Swimming Pool, Water/Lake Privileges
- Shared Pool: Yes
- Pool: Yes
Exterior
- Exterior Features: Outside Shower
- Porch/Patio/Deck: Screened, Porch(es), Patio(s)
Parking
- Garage: Yes
- Garage Spaces: 3
- Total Spaces: 5
- Parking Features: Concrete Driveway
- Parking Type: Attached Garage, Driveway
- Garage Description: Garage - Front Entry, Garage Door Opener
Location
- Area: Lewes Rehoboth Hundred (31009)
- County: SUSSEX
- Subdivision: OYSTER HOUSE VILLAGE
- Driving Directions: FROM THE NORTH - ROUTE ONE SOUTH TO JUST PAST BAY VISTA ROAD BUT PRIOR TO CROSSING BRIDGE OVER LEWES REHOBOTH CANAL - VEER RIGHT ONTO S. TIMBERLAKE DRIVE JUST PRIOR TO BRIDGE. TURN RIGHT ONTO BLUE POINT DRIVE THRU BLUE POINT VILLAS. OYSTER HOUSE VILLAS IS NEXT TO BLUE POINT VILLAS ON THE CANAL. FROM THE SOUTH - TAKE ROUTE ONE OVER LEWES REHOBOTH CANAL BRIDGE AND TURN RIGHT ONTO OYSTER HOUSE ROAD AND GO UNDER BRIDGE AND MAKE A RIGHT ONTO S. TIMBERLAKE TO LEFT ONTO BLUE POINT DRIVE. GO THRU BLUE POINT VILLAS TO OYSTER HOUSE VILLAGE. Unit 3
- Location Details: Canal
School Information
- School District: Cape Henlopen
- High School: Cape Henlopen
Community
- Association: Yes
- Assoc. Fees Include: Common Area Maintenance, Lawn Maintenance, Management, Pier/Dock Maintenance, Pool(s), Reserve Funds, Road Maintenance, Snow Removal, Trash
- Pets Allowed: Yes
- Pets: Cats OK, Dogs OK
Heating & Cooling
- Central air: Yes
- Cooling Type: Central A/C
- Cooling Fuel: Electric
- Heating Type: Heat Pump(s)
- Heating Fuel: Electric
- Water Heater: Tankless
Utilities
- Sewer: Public Sewer
- Water: Public
- Dist. to Water: 200 Feet
- Utility Description: Sewer Available, Water Available, Propane, Phone, Cable TV Available
Structural Information
- Architectural Style: Coastal
- Structure Type: Detached
- Builder: Gemcraft
- Model: Oyster
- Construction: Vinyl Siding, Stone, Stick Built
- Foundation: Pilings
- Roof: Architectural Shingle
- Elevator(s ): 1
- Stories Description: Main, Upper 1, Upper 2
- Square Feet: 4,784
- Sq. Ft. Source: Estimated
- Living Area: 3,789 Sq. Ft.
- Finished Above Grnd: 3,789 Sq. Ft.
- Unfin. Above Grnd: 995 Sq. Ft.
- Year Built: 2025
- Year Built Source: Estimated
- Property Condition: Excellent
Lot Features
- Property View: Canal
- Lot Size (Acres): 0.09
- Lot Size (Sq. Ft.): 4,000
- Lot Size Source: Estimated
- Lot Dimensions: 40 x 100
- Street/Road Desc.: Paved
- Zoning: RESIDENTIAL
- Lot Description: Landscaping
Water Features
- Water View: Yes
- Navigable Water: Yes
- Water Access: Yes
- Water Access Desc: Public Access
- Water Front Type: Canal
- Water Front Name: Lewes Rehoboth Canal
Financial Considerations
- Price Per Sq. Ft.: $422.27
- Association Fee: $450
- Assoc Fee Freq.: Monthly
- School Tax: $1,500
- County Tax: $500
- County Tax Freq: Annually
- Tax Amount: $2,000
- Terms: Standard Sale
Disclosures and Reports
- Ownership: Fee Simple
- Multiple Parcels: Yes
Listed and Sold by Monument Sotheby's International Realty, Kimberly Lear Hamer