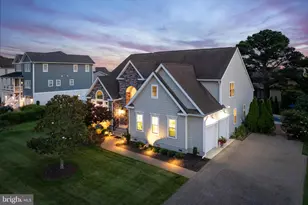
Full Property Details for 31247 Kirkwood Dr
General
- Price: $649,000
- HOA FEE: $225/month
- Taxes: $1,240 (2025)
- Status: Active
- Type: Single Family
- Source: BrightMLSMidAtlantic
- MLS ID: DESU2118388
- Updated: 9/7/2026
- Added to Site: 51 day(s) ago
Interior
- Number of Rooms: 9
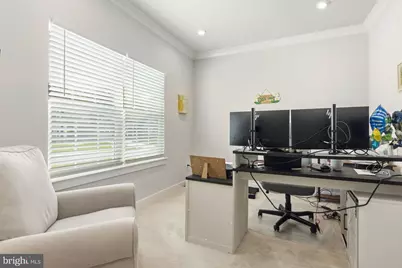
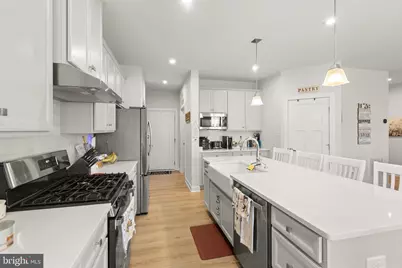
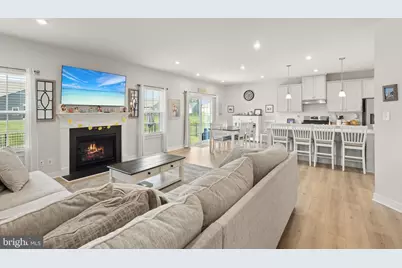
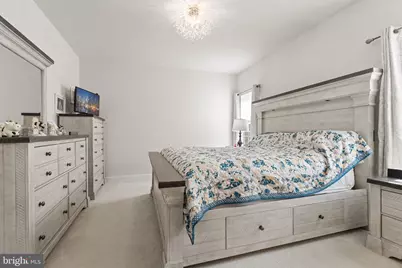
- Rooms/Areas: Bedroom 2, Bedroom 3, Bedroom 4, Kitchen, Family Room, Basement, Bedroom 1, Laundry, Office
- Fireplace: Yes
- Number of Fireplaces: 1
Rooms
- Total Bathrooms: 3
- Full Bathrooms: 2
- Half Bathrooms: 1
- Upper Floor Baths: 1
- Upper - Full Baths: 1
- Main Floor Baths: 2
- Main - Full Baths: 1
- Main - 1/2 Baths: 1
- Total Bedrooms: 4
- Bedrooms Upper: 3
- Bedrooms Main & Up: 1
Additional Information
- Shared Amenities: Club House, Exercise Room, Pool - Outdoor, Tennis Courts
- Shared Pool: Yes
- Pool: Yes
Exterior
- Exterior Features: Play Equipment, Street Lights, Underground Lawn Sprinkler
- Porch/Patio/Deck: Patio(s)
Parking
- Garage: Yes
- Garage Spaces: 2
- Total Spaces: 6
- Parking Type: Attached Garage, Driveway
- Garage Description: Garage - Front Entry, Garage Door Opener
Location
- Area: Lewes Rehoboth Hundred (31009)
- County: SUSSEX
- Subdivision: MIDDLE CREEK PRESERVE
- Cross Streets: Caldwell
- Driving Directions: RT 24 west to left on Angola to a left in Middle Creek Preserve right on Caldwell to a right on Kirkwood Dr
School Information
- School District: Cape Henlopen
Community
- Association: Yes
- Assoc. Name: SEA SCAPE
- Assoc. Fees Include: Lawn Maintenance, Trash
Heating & Cooling
- Central air: Yes
- Cooling Type: Central A/C
- Cooling Fuel: Electric
- Heating Type: Forced Air
- Heating Fuel: Natural Gas
- Water Heater: Electric, Tankless
Utilities
- Sewer: Public Sewer
- Water: Public
Structural Information
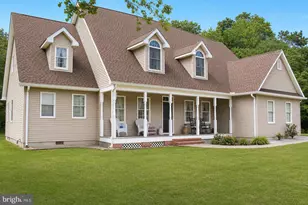
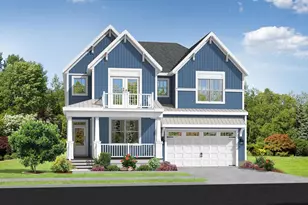
- Architectural Style: Coastal
- Structure Type: Detached
- Construction: Vinyl Siding
- Basement: Yes
- Basement Desc.: Drainage System, Partially Finished, Sump Pump
- Foundation: Concrete Perimeter
- Stories Description: Lower 1, Main, Upper 1
- Square Feet: 2,940
- Sq. Ft. Source: Estimated
- Living Area: 2,940 Sq. Ft.
- Finished Above Grnd: 2,294 Sq. Ft.
- Finished Below Grnd: 646 Sq. Ft.
- Year Built: 2025
- Year Built Source: Estimated
- Property Condition: Very Good
Lot Features
- Lot Size (Acres): 0.17
- Lot Size (Sq. Ft.): 7,500
- Lot Size Source: Estimated
- Lot Dimensions: 60 x 125
- Zoning: AR-1
- Lot Description: Backs - Open Common Area
- Fencing (Description): Other
Financial Considerations
- Price Per Sq. Ft.: $282.91
- Association Fee: $225
- Assoc Fee Freq.: Monthly
- Assessment Year: 2025
- School Tax: $1,115
- County Tax: $126
- County Tax Freq: Annually
- Tax w/Assessment: $1,240
- Tax Amount: $1,240
- Tax Year: 2025
Disclosures and Reports
- Ownership: Fee Simple
- Exclusions: Personal property
- Inclusions: All appliances as is Refrigerator in kitchen will be replaced with the one in the garage. If buyers want play set out back it will stay.
Listed by Patterson-Schwartz-Rehoboth, Ronald J Cook