Full Property Details for 24323 Caldwell Cir #109
General
- Price: $659,000
- HOA FEE: $225/month
- Taxes: $1,274 (2025)
- Status: Active
- Type: Single Family
- Source: BrightMLSMidAtlantic
- MLS ID: DESU2115240
- Updated: 9/8/2026
- Added to Site: 94 day(s) ago
Interior
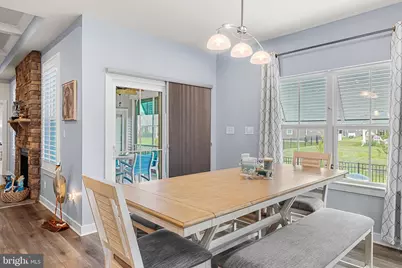
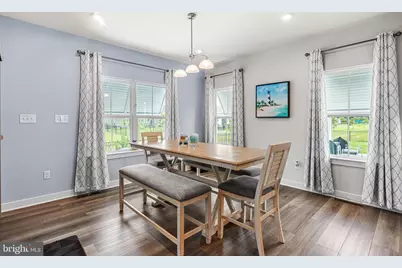
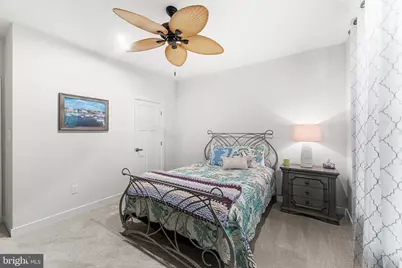
- Rooms/Areas: Dining Room, Primary Bedroom, Bedroom 2, Bedroom 3, Kitchen, Foyer, Great Room, Laundry, Primary Bathroom
Rooms
- Total Bathrooms: 3
- Full Bathrooms: 3
- Main Floor Baths: 3
- Main - Full Baths: 3
- Total Bedrooms: 4
- Bedrooms Main & Up: 4
Additional Information
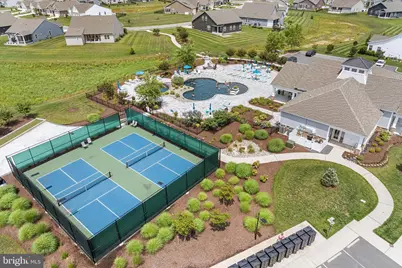
- Shared Amenities: Swimming Pool, Recreational Center, Pool - Outdoor, Fitness Center
- Shared Pool: Yes
- Pool: Yes
Parking
- Garage: Yes
- Garage Spaces: 2
- Total Spaces: 2
- Parking Type: Parking Garage
- Garage Description: Garage - Front Entry, Inside Access, Garage Door Opener
Location
- Area: Indian River Hundred (31008)
- County: SUSSEX
- Subdivision: MIDDLE CREEK PRESERVE
- Driving Directions: Please use Google Maps.
School Information
- School District: Cape Henlopen
- Elementary School: Love Creek
- Middle School: Beacon
- High School: Cape Henlopen
Community
- Association: Yes
- Assoc. Fees Include: Common Area Maintenance, Lawn Maintenance, Pool(s), Recreation Facility, Snow Removal, Trash
Heating & Cooling
- Central air: Yes
- Cooling Type: Central A/C
- Cooling Fuel: Electric
- Heating Type: Forced Air
- Heating Fuel: Natural Gas
- Water Heater: Electric
Utilities
- Sewer: Public Sewer
- Water: Public
- Utility Description: Electric Available, Phone Available, Cable TV Available
Structural Information
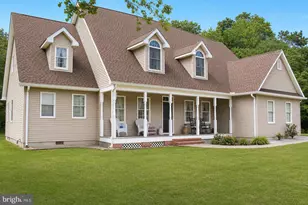
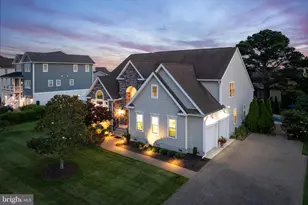
- Architectural Style: Coastal
- Structure Type: Detached
- Builder: NV Homes
- Model: Edgewood
- Construction: Mixed
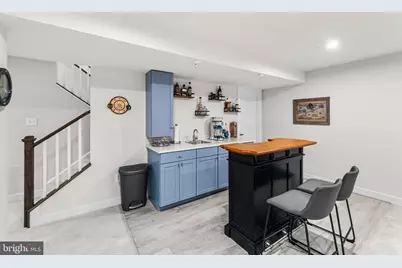
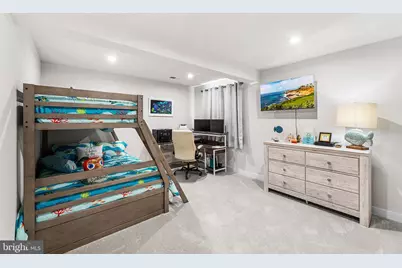
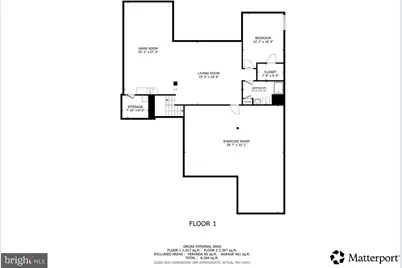
- Basement: Yes
- Basement Desc.: Fully Finished
- Foundation: Crawl Space
- Stories Description: Main
- Square Feet: 3,697
- Sq. Ft. Source: Estimated
- Living Area: 3,697 Sq. Ft.
- Finished Above Grnd: 2,227 Sq. Ft.
- Finished Below Grnd: 1,470 Sq. Ft.
- Year Built: 2023
- Year Built Source: Assessor
Lot Features
- Lot Size Source: Assessor
- Zoning: AR-1
Financial Considerations
- Price Per Sq. Ft.: $295.91
- Association Fee: $225
- Assoc Fee Freq.: Monthly
- Assessment Year: 2025
- School Tax: $1,145
- County Tax: $129
- County Tax Freq: Annually
- Tax Amount: $1,274
- Tax Year: 2025
- Tax Total Finished Sq. Ft.: 2227
Disclosures and Reports
- Ownership: Fee Simple
- Lot Number: MDCMC0109
Listed by Redfin Corp, Scott J Swahl