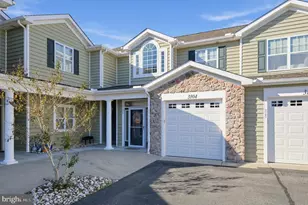
Full Property Details for 22425 S Acorn Way
General
- Price: $525,000
- HOA FEE: $151/month
- HOA FEE FREQ.: Quarterly
- Taxes: $1,021 (2026)
- Status: Active
- Type: Single Family
- Source: BrightMLSMidAtlantic
- MLS ID: DESU2122930
- Updated: 10/22/2026
- Added to Site: 2 day(s) ago
Interior
- Interior Features: Bathroom - Walk-In Shower, Ceiling Fan(s), Dining Area, Entry Level Bedroom, Family Room Off Kitchen, Floor Plan - Open, Pantry, Walk-in Closet(s)
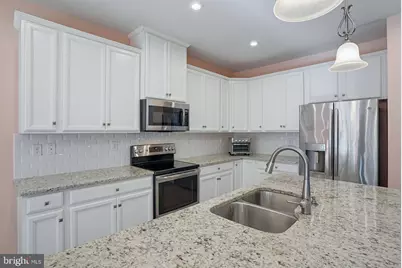
- Appliances: Disposal, Dishwasher, Dryer, Microwave, Oven/Range - Electric, Refrigerator, Stainless Steel Appliances, Washer, Water Heater
Rooms
- Total Bathrooms: 2
- Full Bathrooms: 2
- Main Floor Baths: 2
- Main - Full Baths: 2
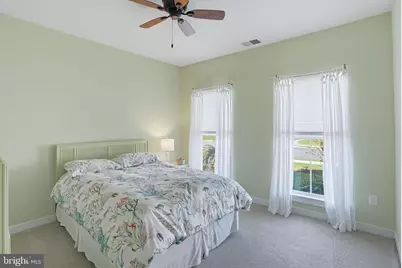
- Total Bedrooms: 3
- Bedrooms Main & Up: 3
Additional Information
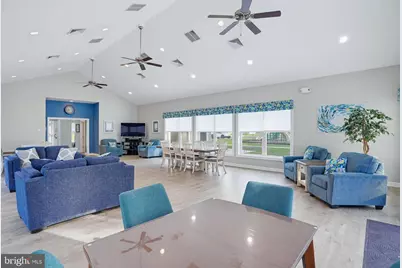
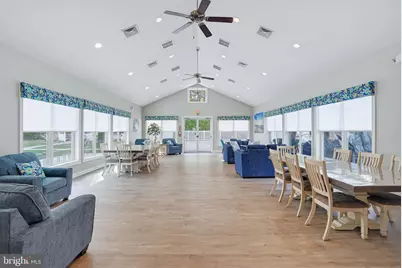
- Shared Amenities: Fitness Center, Pool - Outdoor, Tot Lots/Playground, Community Center, Tennis Courts, Basketball Courts
- Shared Pool: Yes
- Pool: Yes
Exterior
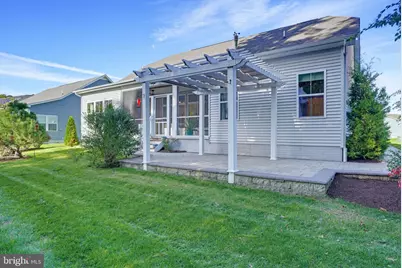
- Exterior Features: Extensive Hardscape, Exterior Lighting, Lawn Sprinkler, Sidewalks
- Porch/Patio/Deck: Patio(s), Porch(es), Screened
Parking
- Garage: Yes
- Garage Spaces: 2
- Total Spaces: 2
- Parking Type: Attached Garage
- Garage Description: Garage - Front Entry, Garage Door Opener
Location
- Area: Indian River Hundred (31008)
- County: SUSSEX
- Subdivision: OAKWOOD VILLAGE
- Driving Directions: Wil King Rd to Marie Blvd(community entrance), Left on S Squirrel Run, Left on S Acorn Way, home will be 3rd on the right
School Information
- School District: Cape Henlopen
Community
- Association: Yes
- Assoc. Name: HPS MANAGEMENT
Heating & Cooling
- Cooling Type: Heat Pump(s)
- Cooling Fuel: Electric
- Heating Type: Heat Pump(s)
- Heating Fuel: Electric
- Water Heater: 60+ Gallon Tank, Electric
Utilities
- Sewer: Public Sewer
- Water: Public
Structural Information
- Architectural Style: Craftsman
- Structure Type: Detached
- Builder: Ryan/NV
- Model: Carolina Place
- Construction: Stick Built
- Foundation: Crawl Space
- Windows: Screens
- Stories Description: Main
- Square Feet: 1,968
- Sq. Ft. Source: Estimated
- Living Area: 1,968 Sq. Ft.
- Finished Above Grnd: 1,968 Sq. Ft.
- Year Built: 2019
- Year Built Source: Assessor
- Property Condition: Excellent
Lot Features
- Property View: Trees/Woods, Pond
- Lot Size (Acres): 0.17
- Lot Size (Sq. Ft.): 7,405
- Lot Size Source: Assessor
- Lot Dimensions: 82.00 x 95.00
- Zoning: AR-1
Water Features
Financial Considerations
- Price Per Sq. Ft.: $266.77
- Association Fee: $452
- Assoc Fee Freq.: Quarterly
- Assessment Year: 2026
- School Tax: $917
- County Tax: $104
- County Tax Freq: Annually
- Tax Amount: $1,021
- Tax Year: 2026
- Tax Total Finished Sq. Ft.: 1862
Disclosures and Reports
- Ownership: Fee Simple
- Inclusions: washer, dryer, fridge, range/oven, microwave, dishwater, entertainment center is neg.
Listed by Long & Foster Real Estate, Inc., Jaime Hurlock