Full Property Details for 8 Wauwinet Ct
General
- Price: $675,000
- HOA FEE: $100/month
- HOA FEE FREQ.: Quarterly
- Taxes: $1,100 (2025)
- Status: Active
- Type: Single Family
- Source: BrightMLSMidAtlantic
- MLS ID: DESU2117290
- Updated: 8/9/2026
- Added to Site: 51 day(s) ago
Interior
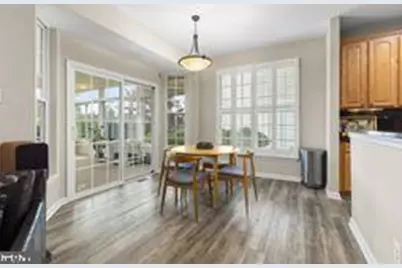
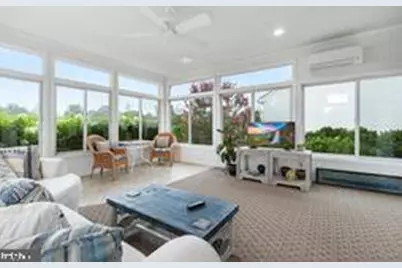
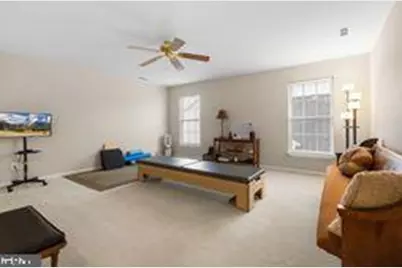
- Rooms/Areas: Living Room, Dining Room, Primary Bedroom, Kitchen, Family Room, Basement, Foyer, Bedroom 1, Sun/Florida Room, Great Room, Laundry
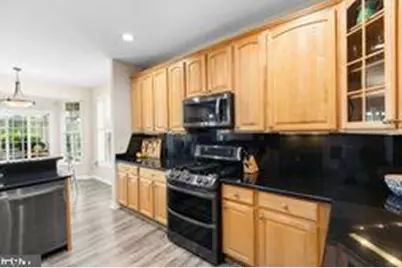
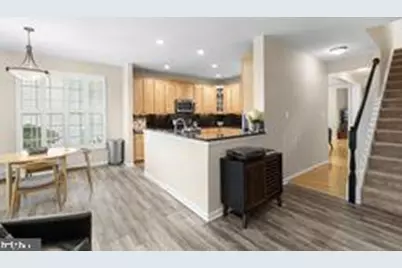
- Interior Features: Breakfast Area, Carpet, Ceiling Fan(s), Combination Kitchen/Living, Dining Area, Entry Level Bedroom, Family Room Off Kitchen, Kitchen - Island, Upgraded Countertops, Walk-in Closet(s), Wood Floors
- Fireplace: Yes
- Number of Fireplaces: 1
- Fireplace(s): Gas/Propane
- Appliances: Built-In Microwave, Dishwasher, Disposal, Dryer, Energy Efficient Appliances, ENERGY STAR Dishwasher, Microwave, Oven/Range - Gas, Range Hood, Stainless Steel Appliances, Washer, Water Heater
- Flooring: Carpet, Hardwood, Tile/Brick
Rooms
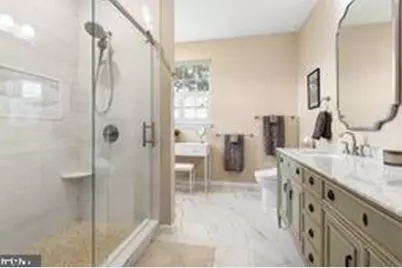
- Total Bathrooms: 3
- Full Bathrooms: 3
- Upper 2 - Full Baths: 1
- Upper Floor Baths: 1
- Upper - Full Baths: 1
- Main Floor Baths: 2
- Main - Full Baths: 2
- Total Bedrooms: 3
- Bedrooms Upper: 1
- Bedrooms-Up2: 1
- Bedrooms Main & Up: 2
- Laundry: Has Laundry, Main Floor
Additional Information
- Shared Amenities: Club House, Common Grounds, Jog/Walk Path, Pool - Outdoor
- Shared Pool: Yes
- Pool: Yes
Exterior
- Exterior Features: Boat Storage, Extensive Hardscape, Exterior Lighting, Gutter System, Lawn Sprinkler, Sidewalks, Underground Lawn Sprinkler
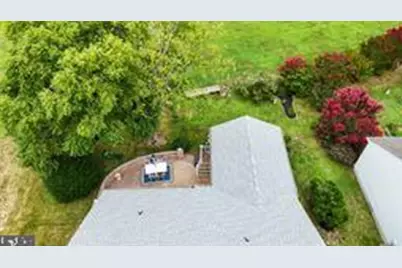
- Porch/Patio/Deck: Patio(s), Porch(es)
Parking
- Garage: Yes
- Garage Spaces: 2
- Total Spaces: 6
- Parking Features: Private
- Parking Type: Attached Garage, Driveway
- Garage Description: Additional Storage Area, Garage - Front Entry, Garage Door Opener, Oversized
Location
- Area: Lewes Rehoboth Hundred (31009)
- County: SUSSEX
- Subdivision: VILLAGES OF OLD LANDING II
- Driving Directions: Route 1 south to right on Old Landing Road. Go straight through 4 way stop signs. Left on Coatue Blvd into The Meadows at the Villages of Old Landing/Villages of Old Landing II. Travel 3/4 way around first circle to Wauwinet. House on right.
- Direction Faces: Southwest
School Information
- School District: Cape Henlopen
Community
- Association: Yes
- Assoc. Name: THE MEADOWS AT THE VILLAGES OF OLD LANDING, INC
- Assoc. Fees Include: Common Area Maintenance, Management, Snow Removal
Heating & Cooling
- Central air: Yes
- Cooling Type: Ceiling Fan(s), Central A/C, Dehumidifier, Heat Pump(s), Programmable Thermostat
- Cooling Fuel: Electric
- Heating Type: Heat Pump - Gas BackUp
- Heating Fuel: Propane - Metered
- Water Heater: Electric
Utilities
- Sewer: Public Sewer
- Water: Public, Well
- Utility Description: Cable TV, Electric Available, Propane
Structural Information
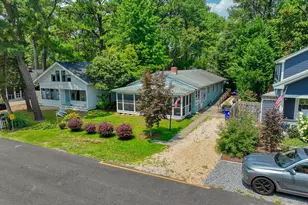
- Architectural Style: Contemporary
- Structure Type: Detached
- Construction: Frame, Stick Built, Vinyl Siding
- Basement: Yes
- Basement Entrance: Yes
- Basement Desc.: Connecting Stairway, Daylight, Partial, Drain, Full, Outside Entrance, Rough Bath Plumb, Space For Rooms, Sump Pump, Windows
- Foundation: Concrete Perimeter
- Roof: Architectural Shingle
- Walls/Ceilings: Cathedral Ceilings
- Windows: Energy Efficient, Screens
- Stories Description: Main, Upper 2
- Square Feet: 3,700
- Sq. Ft. Source: Estimated
- Living Area: 3,700 Sq. Ft.
- Finished Above Grnd: 2,600 Sq. Ft.
- Finished Below Grnd: 1,100 Sq. Ft.
- Year Built: 2003
- Year Built Source: Estimated
- Property Condition: Excellent
Lot Features
- Lot Size (Acres): 0.19
- Lot Size (Sq. Ft.): 8,276
- Lot Size Source: Estimated
- Lot Dimensions: 89 x 126
- Zoning: RESIDENTIAL
- Lot Description: Adjoins - Open Space, Backs - Open Common Area, Front Yard, Landscaping, Pond, Rear Yard, SideYard(s)
Financial Considerations
- Price Per Sq. Ft.: $259.62
- Association Fee: $300
- Assoc Fee Freq.: Quarterly
- Assessment Year: 2025
- Tax w/Assessment: $578,800
- Tax Amount: $1,100
- Tax Year: 2025
Disclosures and Reports
Listed by Patterson-Schwartz-Rehoboth, BETH BOZMAN