This is a carousel with tiles that activate property listing cards. Use the previous and next buttons to navigate.
1/1
$765,000
This is a carousel with tiles that activate property listing cards. Use the previous and next buttons to navigate.
1/1
Property Description
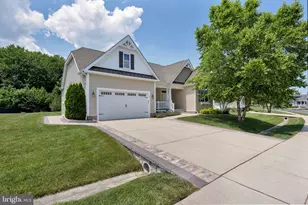
You can stop looking, this ultra energy efficient, meticulously maintained home built by award winning Schell Brothers is the total package and truly better than new. Offering 4 bedrooms and 2 baths, this bright, fresh, and lightly lived in home is completely move in ready, delivering quality craftsmanship and thoughtful design throughout. Ideally situated on a desirable corner lot in the gated community of Sawgrass North, this home combines comfort, style, and convenience just minutes from the beach. The gourmet kitchen is the heart of the home, featuring an expansive island illuminated by pendant lighting, crisp white craftsman style cabinetry with 47-inch upper cabinets, soft close drawers, display cabinetry, under cabinet lighting, and a deep pantry for exceptional storage, all complemented by a classic subway tile backsplash and statement range hood. A striking, durable granite sink pairs beautifully with quartz countertops, while GE Profile and LG appliances, along with a five-burner cooktop, complete this thoughtfully designed space. The kitchen offers an exceptional blend of style and function and flows effortlessly into the dining area and open living room, creating the perfect setting for everyday living and entertaining. The open and airy living room is filled with natural light from a wall of windows and showcases a vaulted ceiling, a lovely gas fireplace, and an impressive 8 blade ceiling fan, creating a comfortable and inviting gathering space. Beautiful, engineered hardwood flooring graces the main living areas, while tray ceilings add architectural interest in the foyer, kitchen, and primary bedroom. The spacious primary suite offers crown molding, two walk in closets, and an extended layout, while the well-appointed primary bath features granite topped dual vanities, a spacious tiled shower, a private water closet, and tiled flooring. Additional highlights include recessed lighting, custom Hunter Douglas shades, ceiling fans throughout, a smart and efficient ranch style floor plan with ideal separation of living spaces, and charming curb appeal with a welcoming front porch. Outdoor living is just as impressive with a fully enclosed screened porch leading to a newly installed patio complete with a direct gas line for a fireplace and an encased grill area, perfect for entertaining. The home is equipped with a sprinkler system, passive radon mitigation system, underground downspouts, sump pump, and a two-car garage with extra storage space, a 240V electric vehicle charger, and a premium garage door system. Located less than 5 miles from the Rehoboth Beach Boardwalk and within 1.5 miles of dining, grocery stores, and shopping, this home offers the best of coastal living. The Sawgrass community provides a resort style lifestyle with two pools, tennis, pickleball, bocce, and basketball courts, two clubhouses with fitness centers and billiards, a party room, fire pit lounge, grilling patio, and business center. Lawn care and exterior maintenance, including edging, mulching, and pruning, are included for easy living. Perfectly positioned near Rehoboth and Lewes beaches, as well as Rehoboth Bay, this home offers the ideal blend of location, amenities, and lifestyle. This is what beach living is all about, do not miss the opportunity to make it yours.
Full Property Details
Full Property Details for 35505 Hedgerow Ln
General
- Sold For: $765,000
- HOA FEE: $280/month
- Taxes: $1,500 (2025)
- Status: Closed
- Type: Single Family
- Source: BrightMLSMidAtlantic
- MLS ID: DESU2109914
- Added to Site: 138 day(s) ago
Interior
- Rooms/Areas: Dining Room, Primary Bedroom, Bedroom 2, Bedroom 3, Bedroom 4, Kitchen, Foyer, Great Room, Laundry
- Interior Features: Breakfast Area, Ceiling Fan(s), Combination Dining/Living, Combination Kitchen/Dining, Combination Kitchen/Living, Dining Area, Entry Level Bedroom, Family Room Off Kitchen, Floor Plan - Open, Kitchen - Gourmet, Kitchen - Island, Primary Bath(s), Pantry, Recessed Lighting, Bathroom - Stall Shower, Bathroom - Tub Shower, Upgraded Countertops, Wainscotting, Walk-in Closet(s), Window Treatments
- Fireplace: Yes
- Number of Fireplaces: 1
- Fireplace(s): Gas/Propane, Mantel(s)
- Appliances: Cooktop, Refrigerator, Icemaker, Dishwasher, Disposal, Microwave, Washer, Dryer, Water Heater, Exhaust Fan, Dryer - Front Loading, Oven - Single, Range Hood, Stainless Steel Appliances, Washer - Front Loading, Water Heater - Tankless
- Flooring: Ceramic Tile, Hardwood, Partially Carpeted
Rooms
Bathrooms
- Total Bathrooms: 2
- Full Bathrooms: 2
- Main Floor Baths: 2
- Main - Full Baths: 2
Bedrooms
- Total Bedrooms: 4
- Bedrooms Main & Up: 4
Other Rooms
- Laundry: Main Floor
Additional Information
- Shared Amenities: Swimming Pool, Tennis Courts, Community Center, Club House, Exercise Room, Fitness Center, Gated Community, Meeting Room
- Shared Pool: Yes
- Pool: Yes
- Security/Safety: Main Entrance Lock, Smoke Detector, Carbon Monoxide Detector(s), Security Gate, Security System
Exterior
- Exterior Features: Sidewalks, Underground Lawn Sprinkler
- Porch/Patio/Deck: Patio(s), Porch(es), Roof, Screened
Parking
- Garage: Yes
- Garage Spaces: 2
- Total Spaces: 4
- Parking Features: Concrete Driveway
- Parking Type: Attached Garage, Driveway
- Garage Description: Garage - Front Entry, Garage Door Opener, Inside Access, Oversized
Location
- Area: Lewes Rehoboth Hundred (31009)
- County: SUSSEX
- Subdivision: SAWGRASS AT WHITE OAK CREEK
- Driving Directions: Old Landing Rd to Betsy Ross Blvd, Turn left onto Courtney Way, Turn right onto Hedgerow Ln.
School Information
- School District: Cape Henlopen
- Elementary School: Rehoboth
- Middle School: Beacon
- High School: Cape Henlopen
Community
- Association: Yes
- Assoc. Fees Include: Snow Removal, Trash, Lawn Maintenance, Management, Recreation Facility, Reserve Funds, Road Maintenance, Security Gate
Heating & Cooling
- Central air: Yes
- Cooling Type: Central A/C
- Cooling Fuel: Electric
- Heating Type: Forced Air
- Heating Fuel: Propane - Metered
- Water Heater: Tankless
Utilities
- Sewer: Public Sewer
- Water: Public
Structural Information
- Architectural Style: Other
- Structure Type: Detached
- Construction: Concrete, Vinyl Siding, Stone
- Foundation: Crawl Space
- Roof: Architectural Shingle, Pitched
- Walls/Ceilings: 2 Story Ceilings, 9'+ Ceilings, Cathedral Ceilings, D
- Windows: Double Pane, Double Hung, Insulated, Screens, Vinyl Clad
- Doors: Atrium, Double Entry, French, Sliding Glass
- Stories Description: Main
- Square Feet: 2,445
- Sq. Ft. Source: Assessor
- Living Area: 2,445 Sq. Ft.
- Finished Above Grnd: 2,445 Sq. Ft.
- Year Built: 2022
- Year Built Source: Assessor
Lot Features
- Property View: Garden/Lawn
- Lot Size (Acres): 0.2
- Lot Size (Sq. Ft.): 8,712
- Lot Size Source: Estimated
- Lot Dimensions: 80.00 x 100.00
- Zoning: MR
- Lot Description: Corner, Front Yard, Landscaping, Rear Yard, SideYard(s)
Financial Considerations
- Price Per Sq. Ft.: $327.2
- Association Fee: $280
- Assoc Fee Freq.: Monthly
- Assessment Year: 2025
- School Tax: $1,348
- County Tax: $152
- County Tax Freq: Annually
- Tax Amount: $1,500
- Tax Year: 2025
- Terms: Standard Sale
- Tax Total Finished Sq. Ft.: 2445
Disclosures and Reports
- Ownership: Fee Simple
- Lot Number: 86
Listed and Sold by Northrop Realty, Vincente Michael DiPietro

Get Pre-Approved Today
Schools
Schools serving 35505 Hedgerow Ln
School District:Cape Henlopen School District
| Name | Grades | Distance |
|---|---|---|
Rehoboth Elementary School 500 Stockley Street, Rehoboth Beach, DE 19971 | PK-6 | 2.3 mi |
Beacon Middle School 19483 John J Williams Highway, Lewes, DE 19958 | 4-8 | 1.1 mi |
Cape Henlopen High School 1250 Kings Highway, Lewes, DE 19958 | 8-12 | 3.6 mi |
Disclaimer:
School attendance boundaries provided by ATTOM Data Solutions and are for reference only. Contact the school directly to verify enrollment eligibility.
Price & Sales History for 35505 Hedgerow Ln
Date
Details
Price
Change
Source
7/31/2026
Sold
$765,000
-4.38%
MLS
4/23/2026
Listed
$800,000
—
MLS
Disclaimer: Historical sales information is derived from public records provided by the county offices. Information is not guaranteed and should be independently verified.
35505 Hedgerow Lane, Rehoboth Beach, DE 19971 (MLS# DESU2109914) is a Single Family property that was sold at $765,000 on July 31, 2026. Want to learn more about 35505 Hedgerow Lane? Do you have questions about finding other Single Family real estate for sale in Rehoboth Beach? You can browse all Rehoboth Beach real estate or contact a Coldwell Banker agent to request more information.