This is a carousel with tiles that activate property listing cards. Use the previous and next buttons to navigate.
1/88
$469,900
This is a carousel with tiles that activate property listing cards. Use the previous and next buttons to navigate.
1/88
Property Description
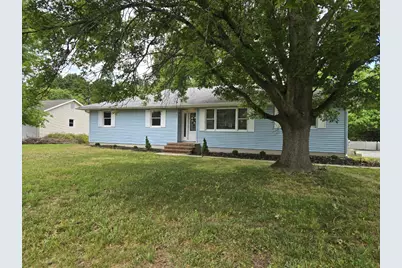
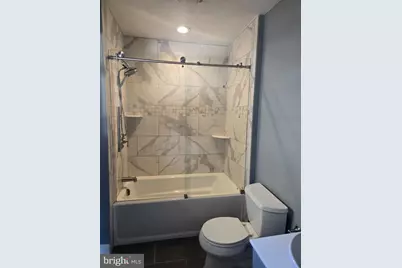
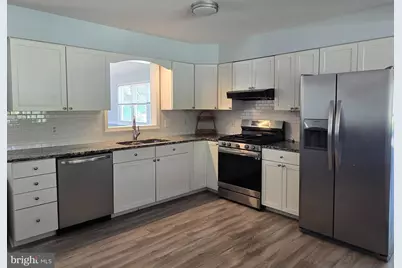
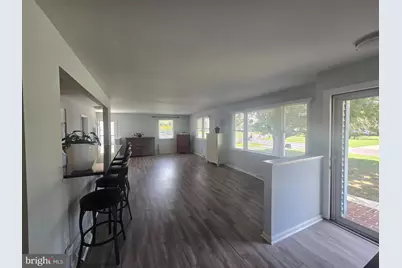
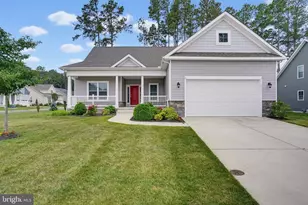
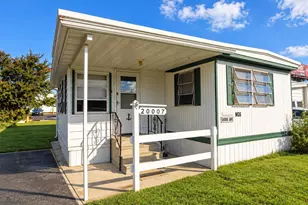
Nestled in the serene community of Edgewater Estates, this exquisite ranch-style home offers a harmonious blend of comfort and luxury, perfect for those seeking an elevated lifestyle. With major renovations completed in 2018, this residence boasts modern elegance while retaining its inviting charm. Step inside to discover a thoughtfully designed interior that features three spacious bedrooms and two full bathrooms. The heart of the home is the combination kitchen and dining area, open to a Large Family room with gas log brick fireplace, also open to a large formal area, ideal for both casual meals and entertaining. The eat-in kitchen is equipped with high-end appliances, including a self-cleaning gas oven, dishwasher, and refrigerator, ensuring culinary adventures are a delight. The cozy living space is enhanced by a stunning brick fireplace with glass doors, creating a warm ambiance for gatherings. Natural light floods the home through insulated storm windows, highlighting the plush carpeting and elegant laminate flooring throughout. The main floor laundry adds convenience, while the attic provides additional storage space. Outside, the property is equally impressive. Set on a generous 0.35-acre lot, the exterior features a charming deck, perfect for morning coffee or evening relaxation. The landscaped yard includes a play area with equipment, making it a wonderful space for leisure and enjoyment. Street lights illuminate the surroundings, enhancing the neighborhood's inviting atmosphere. For those who appreciate water activities, this home offers exclusive access to Red Mill Pond, where you can indulge in kayaking, fishing, or simply enjoying the tranquil views. The community's water and lake privileges elevate your lifestyle, providing a perfect backdrop for outdoor adventures. Parking is a breeze with a spacious driveway accommodating up to four vehicles, ensuring convenience for you and your guests. This property is not just a home; it's a lifestyle choice that combines luxury, comfort, and the beauty of nature. Experience the perfect blend of modern living and serene surroundings in this exceptional Edgewater Estates residence. Agent is related to seller
Full Property Details
Full Property Details for 30909 Buttonwood Dr
General
- Price: $469,900
- HOA FEE: $4/month
- HOA FEE FREQ.: Annually
- Taxes: $807 (2025)
- Status: Active
- Type: Single Family
- Source: BrightMLSMidAtlantic
- MLS ID: DESU2108180
- Updated: 6/27/2026
- Added to Site: 101 day(s) ago
Interior
- Number of Rooms: 8
- Rooms/Areas: Living Room, Bedroom 2, Bedroom 3, Kitchen, Family Room, Bedroom 1, Bathroom 1, Bathroom 2
- Interior Features: Attic, Ceiling Fan(s), Combination Kitchen/Dining, Entry Level Bedroom, Kitchen - Eat-In
- Fireplace: Yes
- Number of Fireplaces: 1
- Fireplace(s): Brick, Fireplace - Glass Doors, Gas/Propane
- Appliances: Dishwasher, Disposal, Dryer - Electric, Exhaust Fan, Icemaker, Oven - Self Cleaning, Oven/Range - Gas, Range Hood, Refrigerator, Washer, Water Heater
- Flooring: Carpet, Laminated
Rooms
Bathrooms
- Total Bathrooms: 2
- Full Bathrooms: 2
- Main Floor Baths: 2
- Main - Full Baths: 2
Bedrooms
- Total Bedrooms: 3
- Bedrooms Main & Up: 3
Other Rooms
- Laundry: Main Floor, Washer In Unit
Additional Information
- Shared Amenities: Water/Lake Privileges
- Security/Safety: Smoke Detector
Exterior
- Exterior Features: Play Area, Play Equipment, Street Lights
- Porch/Patio/Deck: Deck(s)
Parking
- Total Spaces: 4
- Parking Type: Driveway, Off Street
Location
- Area: Lewes Rehoboth Hundred (31009)
- County: SUSSEX
- Subdivision: EDGEWATER ESTATES
- Cross Streets: Minos Crossing
- Driving Directions: S on Rt 1 to Right on Minnos Crossing to Right into Edgewater Estates To first left and then next right on Buttonwood.
- Direction Faces: West
- Location Details: Middle Of Block
School Information
- School District: Cape Henlopen
- High School: Cape Henlopen
Community
- Association: Yes
- Pets Allowed: Yes
- Pets: Cats OK, Dogs OK
Heating & Cooling
- Central air: Yes
- Cooling Type: Central A/C
- Cooling Fuel: Electric
- Heating Type: Forced Air, Heat Pump(s)
- Heating Fuel: Electric, Propane - Leased
- Water Heater: Electric
Utilities
- Sewer: Public Sewer
- Water: Public
- Utility Description: Cable TV Available
Structural Information
- Architectural Style: Ranch/Rambler
- Structure Type: Detached
- Construction: Stick Built, Vinyl Siding
- Basement: Yes
- Basement Desc.: Full, Interior Access, Sump Pump, Walkout Stairs
- Foundation: Block
- Roof: Architectural Shingle
- Walls/Ceilings: Dry Wall, Vaulted Ceilings, Tray Ceilings
- Windows: Insulated, Storm
- Doors: Insulated, Storm
- Stories Description: Main
- Square Feet: 2,865
- Sq. Ft. Source: Estimated
- Living Area: 1,765 Sq. Ft.
- Finished Above Grnd: 1,765 Sq. Ft.
- Year Built: 1984
- Year Built Source: Estimated
- Property Condition: Good
Additional Structures
- Other Structures: Other
Lot Features
- Property View: Street, Trees/Woods
- Lot Size (Acres): 0.35
- Lot Size (Sq. Ft.): 15,246
- Lot Size Source: Estimated
- Frontage Feet: 110
- Street/Road Desc.: Paved
- Zoning: AR-2
- Lot Description: Fishing Available, Front Yard, Rear Yard, Road Frontage
- Fencing (Description): Partially, Vinyl
Water Features
- Navigable Water: Yes
- Water Access: Yes
- Water Access Desc: Boat - Electric Motor Only, Fishing Allowed
- Water Front Type: Pond
- Water Front Name: Red Mill Pond
- Docks: 1
Green Features
- RFactor - Ceilings: 30
- RFactor - Walls: 19
- RFactor-Basement: 30
Financial Considerations
- Price Per Sq. Ft.: $266.23
- Association Fee: $50
- Assoc Fee Freq.: Annually
- Assessment Year: 2025
- School Tax: $725
- County Tax: $82
- County Tax Freq: Annually
- Tax w/Assessment: $382,200
- Tax Amount: $807
- Tax Year: 2025
Disclosures and Reports
- Ownership: Fee Simple
- Inclusions: Treehouse
- Lot Number: 82
Listed by RE/MAX Horizons, MYRA KAY K MITCHELL

Get Pre-Approved Today
Schools
Schools serving 30909 Buttonwood Dr
School District:Cape Henlopen School District
| Name | Grades | Distance |
|---|---|---|
Shields (Richard A.) Elementary School 820 Savannah Road, Lewes, DE 19958 | PK-5 | 3.6 mi |
Cape Henlopen High School 1250 Kings Highway, Lewes, DE 19958 | 8-12 | 3.2 mi |
Disclaimer:
School attendance boundaries provided by ATTOM Data Solutions and are for reference only. Contact the school directly to verify enrollment eligibility.
Price & Sales History for 30909 Buttonwood Dr
Date
Details
Price
Change
Source
6/27/2026
Price Reduced
$469,900
-1.05%
MLS
5/21/2026
Price Reduced
$474,900
-3.57%
MLS
5/14/2026
Price Reduced
$492,500
-1.3%
MLS
3/27/2026
Listed
$499,000
53.59%
MLS
5/04/2018
Sold
$324,900
—
Public Record
Disclaimer: Historical sales information is derived from public records provided by the county offices. Information is not guaranteed and should be independently verified.
Tax History
Tax History for 30909 Buttonwood Dr
Year
Property Taxes
Change
Tax Assessment
Change
2025
$807
-29%
$23,000
—
2023
$1,133
4%
$23,000
—
2022
$1,093
1%
$23,000
—
2021
$1,083
—
$23,000
—
2020
$1,080
—
$23,000
—
2019
$1,081
7%
$23,000
—
2018
$1,010
4%
$23,000
—
2017
$967
5%
$23,000
—
2016
$919
5%
$23,000
—
2015
$878
1%
$23,000
—
2014
$871
3%
$23,000
—
2013
$847
—
$23,000
—
Disclaimer: Historical tax information is derived from public records provided by the county offices. Information is not guaranteed and should be independently verified.
Estimate the Cost
Estimate the Cost for 30909 Buttonwood Dr
30909 Buttonwood Drive, Lewes, DE 19958 (MLS# DESU2108180) is a Single Family property with 3 bedrooms and 2 full bathrooms. 30909 Buttonwood Drive is currently listed for $469,900 and was received on March 27, 2026. Want to learn more about 30909 Buttonwood Drive? Do you have questions about finding other Single Family real estate for sale in Lewes? You can browse all Lewes real estate or contact a Coldwell Banker agent to request more information.