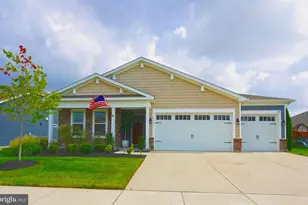
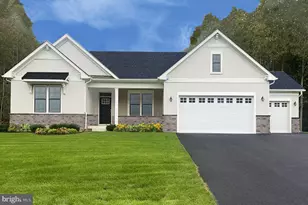
Full Property Details for 31101 Tigress Rd
General
- Sold For: $635,000
- HOA FEE: $214/month
- Status: Closed
- Type: Single Family
- Source: BrightMLSMidAtlantic
- MLS ID: DESU2107322
- Added to Site: 222 day(s) ago
Interior
- Rooms/Areas: Living Room, Dining Room, Primary Bedroom, Bedroom 2, Bedroom 3, Kitchen, Foyer, Laundry, Mud Room, Office, Primary Bathroom, Full Bath, Half Bath, Screened Porch
- Interior Features: Ceiling Fan(s), Entry Level Bedroom, Floor Plan - Open, Kitchen - Gourmet, Kitchen - Island, Pantry, Primary Bath(s), Recessed Lighting, Upgraded Countertops, Walk-in Closet(s), Window Treatments, Bathroom - Walk-In Shower, Bathroom - Tub Shower
- Appliances: Dishwasher, Disposal, Dryer, Exhaust Fan, Microwave, Refrigerator, Washer, Water Heater - Tankless, Oven/Range - Gas, Stainless Steel Appliances
- Flooring: Luxury Vinyl Plank, Ceramic Tile
Rooms
- Total Bathrooms: 4
- Full Bathrooms: 3
- Half Bathrooms: 1
- Main Floor Baths: 4
- Main - Full Baths: 3
- Main - 1/2 Baths: 1
- Total Bedrooms: 3
- Bedrooms Main & Up: 3
Additional Information
- Shared Amenities: Club House, Fitness Center, Pool - Outdoor, Tennis Courts
- Shared Pool: Yes
- Pool: Yes
- Security/Safety: Carbon Monoxide Detector(s)
Exterior
- Exterior Features: Underground Lawn Sprinkler
- Porch/Patio/Deck: Screened
Parking
- Garage: Yes
- Garage Spaces: 3
- Total Spaces: 7
- Parking Features: Concrete Driveway
- Parking Type: Attached Garage, Driveway
- Garage Description: Garage - Front Entry, Garage Door Opener
Location
- Area: Indian River Hundred (31008)
- County: SUSSEX
- Subdivision: HEADWATER COVE
- Driving Directions: Rt. 24 W Right onto Dorman Rd. Enter Headwater Cove on the left, take 3rd exit on roundabout onto Tigress Rd, home on left.
- Direction Faces: West
School Information
- School District: Cape Henlopen
Community
- Association: Yes
- Assoc. Fees Include: Lawn Maintenance, Pool(s), Common Area Maintenance, Trash
Heating & Cooling
- Central air: Yes
- Cooling Type: Central A/C
- Cooling Fuel: Electric
- Heating Type: Forced Air
- Heating Fuel: Natural Gas, Electric
- Water Heater: Tankless
Utilities
- Sewer: Public Sewer
- Water: Public
- Utility Description: Cable TV Available, Phone Available
Structural Information
- Architectural Style: Contemporary
- Structure Type: Detached
- Construction: Stick Built, Vinyl Siding
- Foundation: Slab
- Roof: Architectural Shingle
- Walls/Ceilings: 9'+ Ceilings
- Windows: Screens
- Doors: Sliding Glass, Insulated
- Stories Description: Main
- Square Feet: 2,541
- Sq. Ft. Source: Assessor
- Living Area: 2,541 Sq. Ft.
- Finished Above Grnd: 2,541 Sq. Ft.
- Year Built: 2022
- Year Built Source: Assessor
- Property Condition: Excellent
Lot Features
- Property View: Pond
- Lot Size (Acres): 0.21
- Lot Size (Sq. Ft.): 9,148
- Lot Size Source: Estimated
- Lot Dimensions: 75.00 x 125.00
- Zoning: AR-1
- Lot Description: Landscaping
- Fencing (Description): Fully
Water Features
- Water Front: Yes
- Water View: Yes
- Water Front Type: Pond
Financial Considerations
- Price Per Sq. Ft.: $255.77
- Association Fee: $214
- Assoc Fee Freq.: Monthly
- Other Fee: $225
- Other Fee Freq.: One Time
- Terms: Standard Sale
Disclosures and Reports
Listed by Berkshire Hathaway HomeServices PenFed Realty, Lee Ann Wilkinson
Sold by Monument Sotheby's International Realty, Stephen Castiglione