Full Property Details for 31698 Sally Burton Way
General
- Price: $1,100,000
- HOA FEE: $300/month
- Taxes: $1,614 (2026)
- Status: Active
- Type: Single Family
- Source: BrightMLSMidAtlantic
- MLS ID: DESU2119502
- Updated: 9/7/2026
- Added to Site: 5 day(s) ago
Interior
- Number of Rooms: 7
- Interior Features: Bathroom - Soaking Tub, Bathroom - Stall Shower, Bathroom - Walk-In Shower, Built-Ins, Ceiling Fan(s), Combination Kitchen/Living, Dining Area, Floor Plan - Open, Kitchen - Gourmet, Kitchen - Island, Pantry, Primary Bedroom - Bay Front, Recessed Lighting, Sound System, Upgraded Countertops, Wainscotting, Walk-in Closet(s), Window Treatments, Wood Floors, Other
- Fireplace: Yes
- Number of Fireplaces: 2
- Fireplace(s): Fireplace - Glass Doors, Free Standing, Gas/Propane, Heatilator, Mantel(s), Stone, Wood
- Appliances: Built-In Microwave, Cooktop, Dishwasher, Disposal, Dryer - Electric, Dryer - Front Loading, Energy Efficient Appliances, ENERGY STAR Clothes Washer, ENERGY STAR Dishwasher, ENERGY STAR Refrigerator, Icemaker, Microwave, Oven - Double, Oven/Range - Gas, Stainless Steel Appliances, Washer - Front Loading, Water Heater - Tankless
- Flooring: Carpet, Hardwood, Tile/Brick
Rooms
- Total Bathrooms: 3
- Full Bathrooms: 2
- Half Bathrooms: 1
- Main Floor Baths: 3
- Main - Full Baths: 2
- Main - 1/2 Baths: 1
- Total Bedrooms: 3
- Bedrooms Main & Up: 3
Additional Information
- Shared Amenities: Beach, Cable, Community Center, Fitness Center, Jog/Walk Path, Pier/Dock, Swimming Pool, Tot Lots/Playground, Water/Lake Privileges
- Shared Pool: Yes
- Pool: Yes
- Security/Safety: Electric Alarm
- Equipment: Negotiable
Exterior
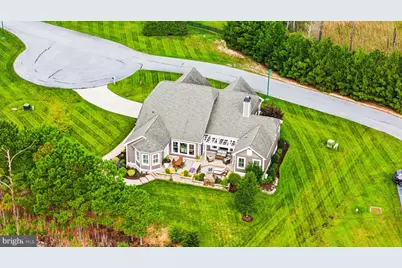
- Exterior Features: BBQ Grill, Chimney Cap(s), Extensive Hardscape, Exterior Lighting, Lawn Sprinkler, Outside Shower, Street Lights, Tennis Court(s), Underground Lawn Sprinkler, Water Falls
- Porch/Patio/Deck: Patio(s)
Parking
- Garage: Yes
- Garage Spaces: 2
- Total Spaces: 6
- Parking Features: Concrete Driveway
- Parking Type: Attached Garage, Driveway, Off Street
- Garage Description: Garage - Side Entry, Garage Door Opener, Additional Storage Area
Location
- Area: Indian River Hundred (31008)
- County: SUSSEX
- Subdivision: BAYFRONT AT REHOBOTH
- Driving Directions: GPS
- Direction Faces: West
- Location Details: Bayfront
School Information
- School District: Cape Henlopen
- Elementary School: Love Creek
- High School: Cape Henlopen
Community
- Association: Yes
- Assoc. Name: BAYFRONT AT REHOBOTH
- Assoc. Fees Include: Common Area Maintenance, Insurance, Laundry, Lawn Maintenance, Management, Pier/Dock Maintenance, Pool(s), Recreation Facility, Reserve Funds, Road Maintenance, Snow Removal, Trash
- Pets Allowed: Yes
- Pets: No Pet Restrictions
Heating & Cooling
- Central air: Yes
- Cooling Type: Central A/C
- Cooling Fuel: Electric
- Heating Type: Forced Air
- Heating Fuel: Natural Gas, Electric
- Water Heater: Tankless
Utilities
- Sewer: Public Sewer
- Water: Public
- Dist. to Water: 100 Feet
- Utility Description: Cable TV, Propane - Community
Structural Information
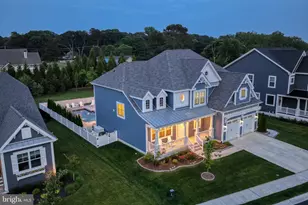
- Architectural Style: Coastal, Ranch/Rambler
- Structure Type: Detached
- Builder: Schell
- Model: Mulberry
- Construction: Concrete, Stick Built
- Foundation: Concrete Perimeter, Crawl Space
- Roof: Architectural Shingle
- Walls/Ceilings: Vaulted Ceilings
- Windows: Double Hung, Sliding, Storm, Transom, Vinyl Clad, Bay/Bow
- Doors: Storm
- Stories Description: Main
- Square Feet: 2,395
- Sq. Ft. Source: Assessor
- Living Area: 2,395 Sq. Ft.
- Finished Above Grnd: 2,395 Sq. Ft.
- Year Built: 2013
- Year Built Source: Estimated
- Property Condition: Excellent
Lot Features
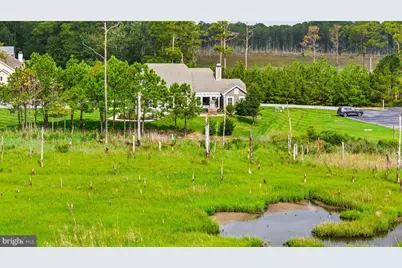
- Property View: Bay
- Lot Size (Acres): 0.45
- Lot Size (Sq. Ft.): 19,602
- Lot Size Source: Assessor
- Zoning: AR-1
- Lot Description: Landscaping, Premium, Tidal Wetland
Water Features
- Water Front: Yes
- Water View: Yes
- Water Front Type: Bay
- Water Front Name: Rehoboth Bay
Financial Considerations
- Price Per Sq. Ft.: $459.29
- For Lease: Yes
- Association Fee: $300
- Assoc Fee Freq.: Monthly
- Assessment Year: 2026
- School Tax: $1,450
- City/TownTax Freq: Annually
- County Tax: $164
- County Tax Freq: Annually
- Tax Amount: $1,614
- Tax Year: 2026
Disclosures and Reports
- Ownership: Fee Simple
- Exclusions: Kayaks in garage
- Inclusions: All built-ins interior, all hardscape built-ins exterior, wood burning fireplace exterior, built-in gas grill, bug defense system
Listed by Keller Williams Realty Delmarva, CYNTHIA NAGEL