This is a carousel with tiles that activate property listing cards. Use the previous and next buttons to navigate.
1/1
$492,500
This is a carousel with tiles that activate property listing cards. Use the previous and next buttons to navigate.
1/1
Property Description
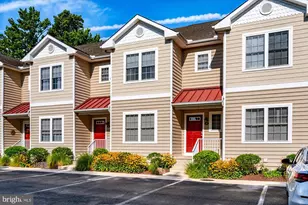
Experience coastal living at its finest in this beautifully maintained 2nd-floor condo offering spectacular views of Love Creek right from your private deck. Whether you're seeking a personal getaway or an investment opportunity, this property boasts excellent rental potential with a 7-night minimum and is offered turnkey and fully furnished-ready for immediate enjoyment. Located in a secure building with elevator access, this pristine residence features an open floor plan designed for comfort and entertaining. The welcoming entrance flows seamlessly into the spacious kitchen and living area. The kitchen is well-appointed with stainless steel appliances, a gas range, abundant counter and cabinet space, a pantry, and a breakfast bar with seating. The light-filled living room offers a sliding glass door that opens to the deck, where you can relax and take in the serene water views. The primary suite features an ensuite bath with dual vanities and a step-in tiled shower. The guest bedroom also enjoys direct deck access and beautiful water views-perfect for visitors. A full-size stackable washer and dryer are conveniently located within the unit. Ideally situated close to the community pool and clubhouse, this condo is just minutes from downtown Lewes, the Rehoboth Beach Outlets, popular dining and entertainment, and the pristine shores of Delaware Beaches. Enjoy crabbing, fishing or kayaking on Love Creek directly from the dock where there are boat slips available. Enjoy easy access to boating, coastal adventures, and everything that makes living the salt life so special. Don't miss this opportunity to own a slice of waterfront paradise!
Full Property Details
Full Property Details for 33548 Old Salt Ln #204
General
- Sold For: $492,500
- HOA FEE: $367/month
- Taxes: $805 (2025)
- Status: Closed
- Type: Condo
- Source: BrightMLSMidAtlantic
- MLS ID: DESU2105076
- Added to Site: 136 day(s) ago
Interior
- Interior Features: Bathroom - Walk-In Shower, Bathroom - Tub Shower, Breakfast Area, Floor Plan - Open, Pantry, Primary Bath(s), Walk-in Closet(s)
- Appliances: Built-In Microwave, Oven/Range - Gas, Exhaust Fan, Dishwasher, Refrigerator, Icemaker, Stainless Steel Appliances, Washer, Dryer, Water Heater
- Furnished: Yes
- Flooring: Luxury Vinyl Plank
Rooms
Bathrooms
- Total Bathrooms: 2
- Full Bathrooms: 2
- Main Floor Baths: 2
- Main - Full Baths: 2
Bedrooms
- Total Bedrooms: 2
- Bedrooms Main & Up: 2
Other Rooms
- Laundry: Dryer In Unit, Washer In Unit
Additional Information
- Shared Amenities: Swimming Pool, Club House, Gated Community, Tennis Courts
- Shared Pool: Yes
- Pool: Yes
- Security/Safety: Carbon Monoxide Detector(s), Smoke Detector
Exterior
- Exterior Features: Tennis Court(s)
- Porch/Patio/Deck: Deck(s)
Parking
- Assigned Spaces: 1
- Total Spaces: 1
- Parking Features: Assigned
- Parking Type: Off Street, Parking Lot
Location
- Area: Indian River Hundred (31008)
- County: SUSSEX
- Subdivision: RESIDENCES OF REHOBOTH BAY
- Driving Directions: From Rt. 24/John J Williams Hwy, turn onto Old Salt Lane. Drive to the gate on the right. Enter gate code from Showingtime. Stay straight to the building and park in spot #2204. Check Showingtime for building code.
School Information
- School District: Cape Henlopen
Community
- Assoc. Fees Include: Common Area Maintenance, Insurance, Pool(s), Recreation Facility, Road Maintenance, Snow Removal, Trash
- Pets Allowed: Yes
- Pets: Case by Case Basis
Heating & Cooling
- Central air: Yes
- Cooling Type: Central A/C
- Cooling Fuel: Natural Gas
- Heating Type: Forced Air
- Heating Fuel: Natural Gas
- Water Heater: Electric, Multi-tank
Utilities
- Sewer: Public Sewer
- Water: Public
Structural Information
- Architectural Style: Coastal
- Structure Type: Garden 1 - 4 Floors
- Construction: Frame, Vinyl Siding
- Foundation: Slab
- Roof: Architectural Shingle
- Entry Floor Number: 2
- Stories Description: Main
- Square Feet: 1,171
- Sq. Ft. Source: Estimated
- Living Area: 1,171 Sq. Ft.
- Finished Above Grnd: 1,171 Sq. Ft.
- Year Built: 2022
- Year Built Source: Assessor
Lot Features
- Zoning: M
Financial Considerations
- Price Per Sq. Ft.: $426.13
- Condo Fee: $367
- Condo Fee Freq: Monthly
- Other Fee: $225
- Other Fee Freq.: One Time
- Assessment Year: 2025
- School Tax: $724
- County Tax: $82
- County Tax Freq: Annually
- Tax Amount: $805
- Tax Year: 2025
- Terms: Standard Sale
- Tax Total Finished Sq. Ft.: 1171
Disclosures and Reports
- Ownership: Condominium
- Condo: Yes
- Exclusions: personal items, list to be provided
- Inclusions: Provide separate bill of sale for furnishings; blank form can be found in the Documents tab.
- Lot Number: 86
Listed by Compass, Dustin Oldfather and Compass, Mariya Oldfather
Sold by Keller Williams Realty, JOANN GLUSSICH

Get Pre-Approved Today
Schools
Schools serving 33548 Old Salt Ln #204
School District:Cape Henlopen School District
| Name | Grades | Distance |
|---|---|---|
Beacon Middle School 19483 John J Williams Highway, Lewes, DE 19958 | 4-8 | 1.2 mi |
Cape Henlopen High School 1250 Kings Highway, Lewes, DE 19958 | 8-12 | 3.9 mi |
Disclaimer:
School attendance boundaries provided by ATTOM Data Solutions and are for reference only. Contact the school directly to verify enrollment eligibility.
Price & Sales History for 33548 Old Salt Ln #204
Date
Details
Price
Change
Source
5/12/2026
Sold
$492,500
-1.3%
MLS
2/20/2026
Listed
$499,000
—
MLS
Disclaimer: Historical sales information is derived from public records provided by the county offices. Information is not guaranteed and should be independently verified.
33548 Old Salt Lane #204, Lewes, DE 19958 (MLS# DESU2105076) is a Condo property that was sold at $492,500 on May 12, 2026. Want to learn more about 33548 Old Salt Lane #204? Do you have questions about finding other Condo real estate for sale in Lewes? You can browse all Lewes real estate or contact a Coldwell Banker agent to request more information.