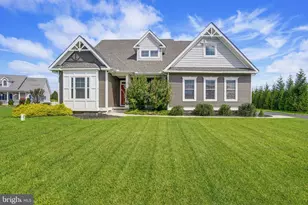
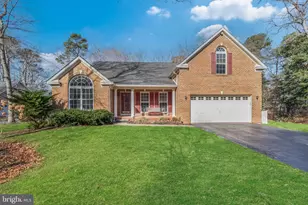
Full Property Details for 61 Aintree Dr
General
- Price: $585,000
- HOA FEE: $42/month
- HOA FEE FREQ.: Annually
- Taxes: $974 (2026)
- Status: Pending
- Type: Single Family
- Source: BrightMLSMidAtlantic
- MLS ID: DESU2119522
- Updated: 9/6/2026
- Added to Site: 40 day(s) ago
Interior
- Interior Features: Attic, Breakfast Area, Carpet, Ceiling Fan(s), Combination Dining/Living, Combination Kitchen/Dining, Dining Area, Entry Level Bedroom, Floor Plan - Open, Kitchen - Eat-In, Kitchen - Gourmet, Kitchen - Island, Kitchen - Table Space, Primary Bath(s), Recessed Lighting, Sprinkler System, Upgraded Countertops, Walk-in Closet(s), Wood Floors
- Fireplace: Yes
- Number of Fireplaces: 1
- Fireplace(s): Gas/Propane, Mantel(s), Screen, Stone
- Appliances: Built-In Microwave, Dishwasher, Disposal, Dryer - Front Loading, Exhaust Fan, Freezer, Icemaker, Microwave, Oven - Self Cleaning, Oven - Single, Oven/Range - Electric, Refrigerator, Stainless Steel Appliances, Stove, Washer, Washer - Front Loading, Water Heater - High-Efficiency, Water Heater - Tankless
- Flooring: Ceramic Tile, Hardwood, Partially Carpeted, Vinyl
Rooms
- Total Bathrooms: 2
- Full Bathrooms: 2
- Main Floor Baths: 2
- Main - Full Baths: 2
- Total Bedrooms: 4
- Bedrooms Upper: 1
- Bedrooms Main & Up: 3
Additional Information
- Shared Amenities: Basketball Courts, Club House, Pool - Outdoor, Tennis Courts
- Security/Safety: Exterior Cameras, Main Entrance Lock, Smoke Detector
Exterior
- Exterior Features: Awning(s), Exterior Lighting, Flood Lights, Outbuilding(s), Underground Lawn Sprinkler
- Porch/Patio/Deck: Deck(s), Patio(s), Porch(es), Roof, Screened
Parking
- Garage: Yes
- Garage Spaces: 2
- Total Spaces: 6
- Parking Type: Attached Garage, Driveway, Off Street
- Garage Description: Garage - Front Entry, Garage Door Opener, Inside Access
Location
- Area: Indian River Hundred (31008)
- County: SUSSEX
- Subdivision: CHAPEL GREEN
- Driving Directions: From Route 24 turn onto Robinsonville Road, follow straight then turn left onto Road 280B. Turn right onto Wil King Road, then Right onto Aintree Drive. Property will be at the end of Aintree Drive on the culdesac.
School Information
- School District: Cape Henlopen
- High School: Cape Henlopen
Community
- Association: Yes
- Assoc. Name: CHAPEL GREEN HOA
Heating & Cooling
- Central air: Yes
- Cooling Type: Central A/C, Geothermal
- Cooling Fuel: Electric, Geothermal
- Heating Type: Forced Air
- Heating Fuel: Geo-thermal
- Water Heater: Propane
Utilities
- Sewer: Public Sewer
- Water: Public
Structural Information
- Architectural Style: Contemporary
- Structure Type: Detached
- Construction: Stick Built, Vinyl Siding
- Foundation: Crawl Space
- Roof: Architectural Shingle, Pitched
- Walls/Ceilings: Cathedral Ceilings, Dry Wall, High, 9'+ Ceilings
- Windows: Double Pane, Palladian, Screens, Vinyl Clad
- Doors: Atrium, Six Panel, Storm
- Stories Description: Main, Upper 1
- Square Feet: 2,071
- Sq. Ft. Source: Estimated
- Living Area: 2,071 Sq. Ft.
- Finished Above Grnd: 2,071 Sq. Ft.
- Year Built: 2003
- Year Built Source: Estimated
- Property Condition: Excellent
Additional Structures
- Other Structures: Wood/Metal Shed
Lot Features
- Property View: Garden/Lawn, Panoramic, Trees/Woods
- Lot Size (Acres): 0.49
- Lot Size (Sq. Ft.): 21,344
- Lot Size Source: Estimated
- Lot Dimensions: 99.00 x 233.00
- Zoning: AR-1
- Lot Description: Cul-de-sac, Front Yard, Landscaping, Private, Rear Yard, SideYard(s)
Financial Considerations
- Price Per Sq. Ft.: $282.47
- Association Fee: $500
- Assoc Fee Freq.: Annually
- Assessment Year: 2026
- School Tax: $875
- County Tax: $99
- Tax w/Assessment: $463,000
- Tax Amount: $974
- Tax Year: 2026
Disclosures and Reports
- Ownership: Fee Simple
- Lot Number: 109
Listed by Patterson-Schwartz-Rehoboth, Jennifer Ard