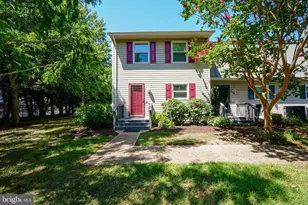
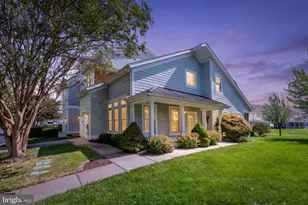
Full Property Details for 21649 Venice Ct
General
- Price: $569,000
- HOA FEE: $165/month
- Taxes: $789 (2026)
- Status: Active
- Type: Townhouse
- Source: BrightMLSMidAtlantic
- MLS ID: DESU2120408
- Updated: 9/19/2026
- Added to Site: 3 day(s) ago
Interior
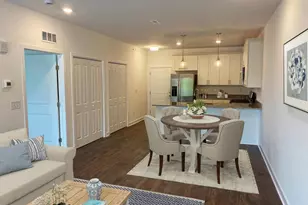
- Rooms/Areas: Living Room, Dining Room, Kitchen, Foyer, Laundry
- Interior Features: Bathroom - Walk-In Shower, Bathroom - Tub Shower, Breakfast Area, Built-Ins, Carpet, Ceiling Fan(s), Crown Moldings, Dining Area, Family Room Off Kitchen, Floor Plan - Open, Kitchen - Gourmet, Kitchen - Island, Pantry, Recessed Lighting, Upgraded Countertops, Walk-in Closet(s), Window Treatments, Other
- Fireplace: Yes
- Number of Fireplaces: 1
- Fireplace(s): Gas/Propane
- Appliances: Built-In Microwave, Built-In Range, Dishwasher, Disposal, Dryer, Exhaust Fan, Freezer, Icemaker, Oven/Range - Gas, Refrigerator, Stainless Steel Appliances, Stove, Washer, Water Heater, Water Heater - Tankless
- Flooring: Carpet, Luxury Vinyl Plank, Tile/Brick
Rooms
- Total Bathrooms: 3
- Full Bathrooms: 2
- Half Bathrooms: 1
- Upper Floor Baths: 2
- Upper - Full Baths: 2
- Main Floor Baths: 1
- Main - 1/2 Baths: 1
- Total Bedrooms: 3
- Bedrooms Upper: 3
- Laundry: Dryer In Unit, Has Laundry, Upper Floor, Washer In Unit
Additional Information
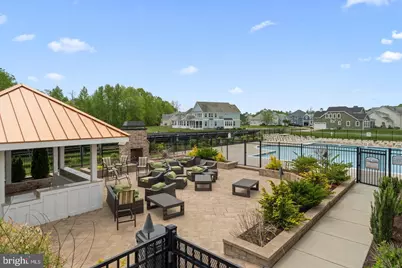
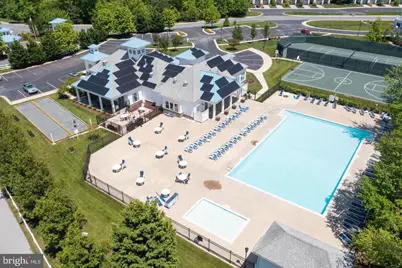
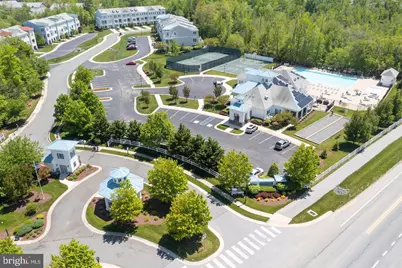
- Shared Amenities: Basketball Courts, Club House, Common Grounds, Dining Rooms, Exercise Room, Fitness Center, Game Room, Gated Community, Meeting Room, Pickleball Courts, Pool - Outdoor, Swimming Pool, Tennis Courts, Other
- Shared Pool: Yes
- Pool: Yes
- Security/Safety: Carbon Monoxide Detector(s), Security Gate, Smoke Detector
Exterior
- Exterior Features: BBQ Grill, Chimney Cap(s), Extensive Hardscape, Exterior Lighting, Lawn Sprinkler, Sidewalks, Street Lights
- Porch/Patio/Deck: Patio(s), Porch(es)
Parking
- Garage: Yes
- Garage Spaces: 1
- Total Spaces: 2
- Parking Features: Concrete Driveway
- Parking Type: Attached Garage, Driveway, On Street
- Garage Description: Additional Storage Area, Garage - Front Entry, Garage Door Opener, Inside Access
Location
- Area: Lewes Rehoboth Hundred (31009)
- County: SUSSEX
- Subdivision: SAWGRASS AT WHITE OAK CREEK
- Driving Directions: Per GPS - Old Landing Rd to Sawgrass gate # 3 on your left. Follow GPS inside community.
School Information
- School District: Cape Henlopen
Community
- Association: Yes
- Assoc. Fees Include: Common Area Maintenance, Insurance, Lawn Care Front, Lawn Care Rear, Lawn Care Side, Lawn Maintenance, Management, Pool(s), Recreation Facility, Reserve Funds, Road Maintenance, Security Gate, Snow Removal, Trash
- Pets Allowed: Yes
- Pets: Cats OK, Dogs OK
Heating & Cooling
- Central air: Yes
- Cooling Type: Central A/C
- Cooling Fuel: Electric
- Heating Type: Forced Air
- Heating Fuel: Propane - Metered
- Water Heater: Tankless
Utilities
- Sewer: Public Sewer
- Water: Public
- Utility Description: Electric Available, Phone Available, Propane - Community, Under Ground
Structural Information
- Architectural Style: Coastal
- Structure Type: Interior Row/Townhouse
- Builder: Picchard
- Model: Avalon
- Construction: Advanced Framing, CPVC/PVC, Stick Built, Vinyl Siding
- Foundation: Slab
- Roof: Architectural Shingle
- Stories Description: Main, Upper 1
- Square Feet: 1,850
- Sq. Ft. Source: Estimated
- Living Area: 1,850 Sq. Ft.
- Finished Above Grnd: 1,850 Sq. Ft.
- Year Built: 2020
- Year Built Source: Estimated
- Property Condition: Excellent
Lot Features
- Property View: Garden/Lawn, Street, Trees/Woods
- Lot Size (Acres): 0.12
- Lot Size (Sq. Ft.): 5,227
- Lot Size Source: Estimated
- Zoning: RS
Financial Considerations
- Price Per Sq. Ft.: $307.57
- Association Fee: $165
- Assoc Fee Freq.: Monthly
- Condo Fee: $290
- Condo Fee Freq: Monthly
- Other Fee: $250
- Other Fee Freq.: One Time
- Assessment Year: 2025
- Tax w/Assessment: $375,100
- Tax Amount: $789
- Tax Year: 2026
Disclosures and Reports
- Ownership: Fee Simple
- Condo: Yes
- Exclusions: personal effects, photos, artwork on walls, photo over LR couch, all display pieces on LR built-ins, Ninja blender, plates/china in cabinets, bronze planter/tub on front porch, and adirondack chair on front patio. All TV's and grill on back patio are included in as-is condition. Seller makes no warranty to the age or condition of these items.
- Inclusions: sold furnished as seen w/ some exceptions; see exclusions list.
Listed by Iron Valley Real Estate at The Beach, Benjamin Stentz













 NMLS#: 1598647