This is a carousel with tiles that activate property listing cards. Use the previous and next buttons to navigate.
1/44
$589,990
This is a carousel with tiles that activate property listing cards. Use the previous and next buttons to navigate.
1/44
Property Description
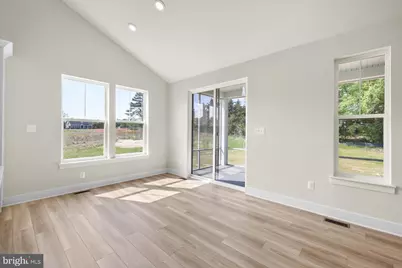
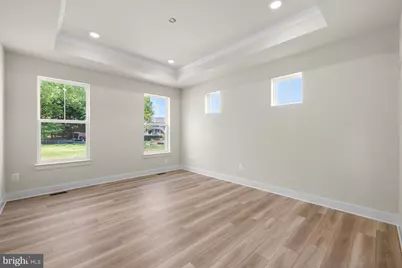
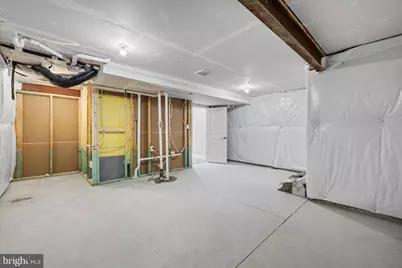
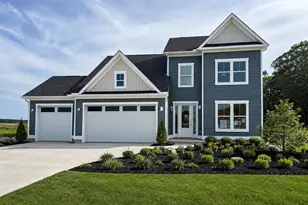
UNDECORATED FIELD MODEL ON TRANQUIL WOODED HOMESITE WITHIN 15 MINUTES TO THE BEACH MOVE-IN READY! Stunning brand-new 4BR/3BA home on a spacious ½-acre homesite, with finished basement + 3 Car Garage - just 20 minutes from the DE beaches! The Latitude is a stunning layout featuring a showstopper gourmet kitchen equipped with an oversized quartz island, upgraded cabinetry, premium GE stainless steel appliances, and designer lighting-ideal for hosting gatherings or quiet evenings in. Enjoy the open-concept layout with luxury vinyl plank flooring throughout the common areas, flowing seamlessly into a spacious great room with a see-through fireplace that connects to an expanded screened porch-perfect for cozy fall nights and holiday entertaining. The finished basement adds even more flexible living space, while the three-car garage provides ample room for vehicles, storage, or hobbies. Set on a generous half-acre homesite, this home offers both privacy and convenience in a sought-after location. With upgraded finishes throughout and attention to every detail, this home is truly move-in ready-just in time to celebrate the season in your brand-new dream home. **CLOSING COST INCENTIVES AVAILABLE WITH USE OF APPROVED LENDER AND TITLE! SEE SALES CONSULTANT FOR MORE DETAILS **
Full Property Details
Full Property Details for 9191 Peach Tree Dr
General
- Price: $589,990
- HOA FEE: $22/month
- HOA FEE FREQ.: Quarterly
- Taxes: (2026)
- Status: Active
- Type: Single Family
- Source: BrightMLSMidAtlantic
- MLS ID: DESU2109492
- Updated: 7/9/2026
- Added to Site: 91 day(s) ago
Interior
- Interior Features: Combination Kitchen/Living, Entry Level Bedroom, Family Room Off Kitchen, Floor Plan - Open, Kitchen - Eat-In, Kitchen - Island, Pantry, Recessed Lighting, Walk-in Closet(s), Upgraded Countertops
- Fireplace: Yes
- Number of Fireplaces: 1
- Fireplace(s): Gas/Propane
- Appliances: Microwave, Refrigerator, Dishwasher, Disposal, Stainless Steel Appliances, Cooktop, Oven - Double, Oven - Wall
Rooms
Bathrooms
- Total Bathrooms: 3
- Full Bathrooms: 3
- Main Floor Baths: 2
- Main - Full Baths: 2
- Lower Floor Baths: 1
- Lower - Full Baths: 1
Bedrooms
- Total Bedrooms: 4
- Bedrooms Lower: 1
- Bedrooms Main & Up: 3
Additional Information
- Shared Amenities: Jog/Walk Path
Exterior
- Exterior Features: Sidewalks, Street Lights
- Porch/Patio/Deck: Screened, Porch(es)
Parking
- Garage: Yes
- Garage Spaces: 3
- Total Spaces: 3
- Parking Type: Attached Garage
- Garage Description: Garage - Front Entry
Location
- Area: Cedar Creek Hundred (31004)
- County: SUSSEX
- Subdivision: CYPRESS CREEK ESTATES
- Driving Directions: From Points North - Head South on Rt. 1, Turn Right on Johnson Rd - just south of Bayhealth Hospital. Stay on Johnson Rd for approx. 3 miles. Turn left on Marshall St. Make 2nd Left onto Clendaniel Pond Rd. Turn right onto Daisey Dr, left onto Peach Tree Drive.
School Information
- School District: Milford
Community
- Association: Yes
- Assoc. Fees Include: Snow Removal
Heating & Cooling
- Central air: Yes
- Cooling Type: Central A/C, Programmable Thermostat
- Cooling Fuel: Electric
- Heating Type: Programmable Thermostat
- Heating Fuel: Propane - Leased, Propane - Owned
- Water Heater: Tankless
Utilities
- Sewer: On Site Septic
- Water: Well
Structural Information
- Architectural Style: Craftsman
- Structure Type: Detached
- Builder: DRB Homes
- Model: LATITUDE
- Construction: Vinyl Siding
- Basement: Yes
- Basement Desc.: Interior Access, Partially Finished
- Foundation: Slab
- Roof: Architectural Shingle
- Stories Description: Lower 1, Main
- Square Feet: 3,014
- Sq. Ft. Source: Estimated
- Living Area: 3,014 Sq. Ft.
- Finished Above Grnd: 1,783 Sq. Ft.
- Finished Below Grnd: 1,231 Sq. Ft.
- Year Built: 2025
- Year Built Source: Estimated
- Property Condition: Excellent
Unit Information
Unit 1
- Bathrooms-Lower: 1
- Bedrooms-Lower: 1
Lot Features
- Lot Size (Acres): 0.63
- Lot Size (Sq. Ft.): 27,607
- Lot Size Source: Estimated
- Zoning: AR-1
Financial Considerations
- Price Per Sq. Ft.: $330.9
- Association Fee: $65
- Assoc Fee Freq.: Quarterly
- Tax Year: 2026
Disclosures and Reports
- Ownership: Fee Simple
- Lot Number: 8
Listed by DRB Group Realty, LLC, Brittany Newman

Get Pre-Approved Today
Schools
Schools serving 9191 Peach Tree Dr
School District:Milford School District
| Name | Grades | Distance |
|---|---|---|
Morris (Evelyn I.) Early Childhood 8609 3rd Street, Lincoln, DE 19960 | PK-1 | 0.7 mi |
Ross (Lulu M.) Elementary School 310 Lovers Lane, Milford, DE 19963 | 2-5 | 3 mi |
Milford Central Academy 1021 North Walnut Street, Milford, DE 19963 | 6-8 | 4.8 mi |
Milford Senior High School 1019 North Walnut Street, Milford, DE 19963 | 8-12 | 4.7 mi |
Disclaimer:
School attendance boundaries provided by ATTOM Data Solutions and are for reference only. Contact the school directly to verify enrollment eligibility.
Price & Sales History for 9191 Peach Tree Dr
Date
Details
Price
Change
Source
6/18/2026
Price Reduced
$589,990
-1.67%
MLS
5/27/2026
Price Reduced
$599,990
-4.76%
MLS
4/22/2026
Price Reduced
$629,990
-3.08%
MLS
4/11/2026
Listed
$649,990
—
MLS
Disclaimer: Historical sales information is derived from public records provided by the county offices. Information is not guaranteed and should be independently verified.
Tax History
Tax History for 9191 Peach Tree Dr
Year
Property Taxes
Change
Tax Assessment
Change
2025
$210
116%
$1,750
—
2023
$97
1%
$1,750
—
2022
$96
-1%
$1,750
—
2021
$97
—
$1,750
—
2020
$97
-1%
$1,750
—
2019
$98
—
$1,750
—
2018
$98
-2%
$1,750
—
2017
$100
-7%
$1,750
—
2016
$108
42%
$1,750
—
2015
$76
1%
$1,750
—
2013
$75
—
$1,750
—
Disclaimer: Historical tax information is derived from public records provided by the county offices. Information is not guaranteed and should be independently verified.
Estimate the Cost
Estimate the Cost for 9191 Peach Tree Dr
9191 Peach Tree Drive, Lincoln, DE 19960 (MLS# DESU2109492) is a Single Family property with 4 bedrooms and 3 full bathrooms. 9191 Peach Tree Drive is currently listed for $589,990 and was received on April 11, 2026. Want to learn more about 9191 Peach Tree Drive? Do you have questions about finding other Single Family real estate for sale in Lincoln? You can browse all Lincoln real estate or contact a Coldwell Banker agent to request more information.