This is a carousel with tiles that activate property listing cards. Use the previous and next buttons to navigate.
1/43
$379,500 Just Listed
This is a carousel with tiles that activate property listing cards. Use the previous and next buttons to navigate.
1/43
Property Description
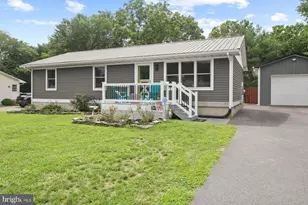
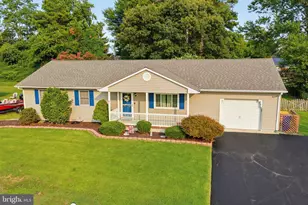
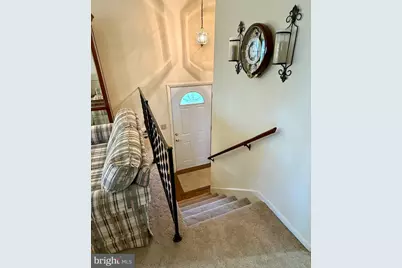
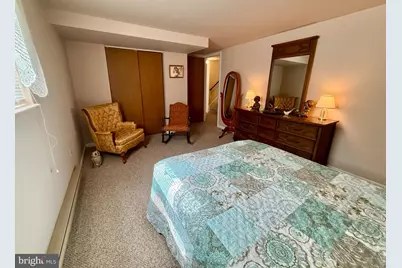
Recently Upgraded Bi-level conveniently located just outside City limits and close to Route 1 access. One-owner home, 4 bedroom layout that has been meticulously maintained. Upgrades include total Kitchen remodel complete with L-shaped breakfast bar and lower bath remodel. See photos! Upper level screened porch with back yard views. Wood stove in lower level family room for cozy wintertime enjoyment. Large laundry room has ample space for hobbies or storage. Other upgrades include vinyl replacement windows, and detached garage with built-in storage/work benches.
Full Property Details
Full Property Details for 644 Evans Dr
General
- Price: $379,500
- Taxes: $889 (2026)
- Status: Active
- Type: Single Family
- Source: BrightMLSMidAtlantic
- MLS ID: DESU2119910
- Updated: 9/6/2026
- Added to Site: 2 day(s) ago
Interior
- Number of Rooms: 9
- Interior Features: Attic, Bathroom - Stall Shower, Bathroom - Tub Shower, Carpet, Ceiling Fan(s), Combination Kitchen/Dining, Floor Plan - Traditional, Kitchen - Eat-In, Stove - Wood, Upgraded Countertops, Water Treat System, Window Treatments
- Appliances: Dishwasher, Dryer - Electric, Dryer - Front Loading, Oven/Range - Electric, Range Hood, Refrigerator, Washer, Water Heater
- Flooring: Carpet
Rooms
Bathrooms
- Total Bathrooms: 2
- Full Bathrooms: 2
- Main Floor Baths: 1
- Main - Full Baths: 1
- Lower Floor Baths: 1
- Lower - Full Baths: 1
Bedrooms
- Total Bedrooms: 4
- Bedrooms Lower: 2
- Bedrooms Main & Up: 2
Other Rooms
- Laundry: Has Laundry, Lower Floor
Exterior
- Exterior Features: Gutter System, Outbuilding(s), Sidewalks
- Porch/Patio/Deck: Porch(es), Screened
Parking
- Garage: Yes
- Garage Spaces: 2
- Total Spaces: 6
- Parking Type: Detached Garage, Driveway
- Garage Description: Garage - Front Entry, Garage Door Opener
Location
- Area: Cedar Creek Hundred (31004)
- County: SUSSEX
- Subdivision: EASTMAN HEIGHTS
- Cross Streets: Elks Lodge Rd
- Driving Directions: 644 Evan Dr is located in Eastman Heights subdivision, south of Milford City limits, between Marshall Street and Elks Lodge Rd.
School Information
- School District: Milford
- Middle School: Milford Central Academy
- High School: Milford
Heating & Cooling
- Central air: Yes
- Cooling Type: Central A/C
- Cooling Fuel: Electric
- Heating Type: Baseboard - Electric, Wood Burn Stove
- Heating Fuel: Electric, Wood
- Water Heater: Electric
Utilities
- Sewer: Gravity Sept Fld, On Site Septic
- Water: Private, Well
- Utility Description: Cable TV Available, Electric Available
Structural Information
- Architectural Style: Bi-level
- Structure Type: Detached
- Builder: Warfel Construction
- Construction: Batts Insulation, CPVC/PVC, Frame, Vinyl Siding
- Foundation: Block
- Roof: Architectural Shingle
- Walls/Ceilings: Dry Wall
- Windows: Double Hung, Double Pane, Replacement
- Doors: Insulated, Sliding Glass, Storm
- Stories Description: Lower 1, Main
- Square Feet: 2,016
- Sq. Ft. Source: Estimated
- Living Area: 2,016 Sq. Ft.
- Finished Above Grnd: 1,008 Sq. Ft.
- Finished Below Grnd: 1,008 Sq. Ft.
- Year Built: 1979
- Year Built Source: Estimated
- Property Condition: Excellent
Unit Information
Unit 1
- Bathrooms-Lower: 1
- Bedrooms-Lower: 2
Additional Structures
- Other Structures: Shed
Lot Features
- Lot Size (Acres): 0.34
- Lot Size (Sq. Ft.): 14,810
- Lot Size Source: Assessor
- Frontage Feet: 100
- Street/Road Desc.: Black Top
- Zoning: AR-1
- Lot Description: Cleared, Front Yard, Level, Rear Yard
Financial Considerations
- Price Per Sq. Ft.: $376.49
- Assessment Year: 2026
- School Tax: $827
- City/TownTax Freq: Annually
- County Tax: $62
- County Tax Freq: Annually
- Tax w/Assessment: $290,700
- Tax Amount: $889
- Tax Year: 2026
Disclosures and Reports
- Ownership: Fee Simple
Listed by RE/MAX Horizons, JOE WELLS
Get Pre-Approved Today
Schools
Schools serving 644 Evans Dr
School District:Milford School District
| Name | Grades | Distance |
|---|---|---|
Ross (Lulu M.) Elementary School 310 Lovers Lane, Milford, DE 19963 | 2-5 | 1.1 mi |
Morris (Evelyn I.) Early Childhood 8609 3rd Street, Lincoln, DE 19960 | PK-1 | 1.5 mi |
Milford Central Academy 1021 North Walnut Street, Milford, DE 19963 | 6-8 | 2.8 mi |
Milford Senior High School 1019 North Walnut Street, Milford, DE 19963 | 8-12 | 2.7 mi |
Disclaimer:
School attendance boundaries provided by ATTOM Data Solutions and are for reference only. Contact the school directly to verify enrollment eligibility.
Price & Sales History for 644 Evans Dr
Date
Details
Price
Change
Source
9/06/2026
Listed
$379,500
—
MLS
Disclaimer: Historical sales information is derived from public records provided by the county offices. Information is not guaranteed and should be independently verified.

Tax History
Tax History for 644 Evans Dr
Year
Property Taxes
Change
Tax Assessment
Change
2025
$509
25%
$12,650
—
2023
$408
3%
$12,650
—
2022
$396
—
$12,650
—
2021
$397
—
$12,650
—
2020
$396
-1%
$12,650
—
2019
$399
—
$12,650
—
2018
$401
-1%
$12,650
—
2017
$406
-8%
$12,650
—
2016
$440
36%
$12,650
—
2015
$324
4%
$12,650
—
2014
$311
-2%
$12,650
—
2013
$316
—
$12,650
—
Disclaimer: Historical tax information is derived from public records provided by the county offices. Information is not guaranteed and should be independently verified.
Estimate the Cost
Estimate the Cost for 644 Evans Dr
644 Evans Drive, Milford, DE 19963 (MLS# DESU2119910) is a Single Family property with 4 bedrooms and 2 full bathrooms. 644 Evans Drive is currently listed for $379,500 and was received on September 06, 2026. Want to learn more about 644 Evans Drive? Do you have questions about finding other Single Family real estate for sale in Milford? You can browse all Milford real estate or contact a Coldwell Banker agent to request more information.