This is a carousel with tiles that activate property listing cards. Use the previous and next buttons to navigate.
1/1
$460,000
This is a carousel with tiles that activate property listing cards. Use the previous and next buttons to navigate.
1/1
Property Description
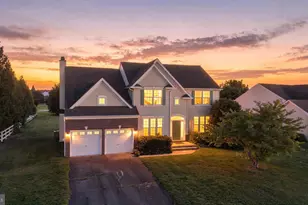
Located in the highly sought after Baywood Greens golf course community, this beautifully updated 4 bedroom, 3 bath home offers the perfect blend of comfort, elegance, and lifestyle. Located between a park and the golf course this home's views are second to none! Don't miss out on the opportunity to live in one of the area's most scenic and amenity rich neighborhoods. Step inside to find a thoughtfully designed floor plan featuring a first-floor bedroom and full bathroom, ideal for ease and privacy. Enjoy morning coffee or evening relaxation on the inviting front porch, or front balcony overlooking the park, or from the rear porch or rear balcony overlooking the 17th hole! This home has been meticulously maintained and recently upgraded. Both HVAC units have been replaced and come with a 10 year warranty and with 5 years of biannual inspections, a reverse osmosis water filtration system installed, and the interior has been freshly painted with new wall to wall carpeting installed. The chef's kitchen features a Wolf Custom Range, Sub-Zero Refrigerator, beverage chiller, ample cabinet space and expanded granite counter tops. The garage features a newly epoxied floor, slat wall panels, EV plug, custom workbench, and built-in cabinetry for added storage and functionality. The spacious attic has tons of storage room and has been fitted with an electric hoist to lift heavy items with ease! Tremendous landscaping work has transformed the outdoor space, with a variety of trees, plants and mulch to create a lush, welcoming environment. Custom outdoor landscape lighting adds warmth and curb appeal, while an integrated whole-home sound system brings entertainment and comfort to almost every room and outdoor decks. Enjoy resort style amenities like a large outdoor pool, community center, dog parks, free use of the driving range and putting green, discount on golf at a world class course, access to private beaches, rentable boat slips in a private marina and much more! This is a truly exceptional home offering scenic beauty, modern upgrades, and resort-style living in one of the area's most desirable communities!
Full Property Details
Full Property Details for 24602 Topline #4305
General
- Sold For: $460,000
- Taxes: $1,140 (2025)
- Status: Closed
- Type: Single Family
- Source: BrightMLSMidAtlantic
- MLS ID: DESU2106532
- Added to Site: 124 day(s) ago
Interior
- Rooms/Areas: Dining Room, Kitchen, Great Room, Laundry
- Interior Features: Wood Floors, Carpet
- Fireplace: Yes
- Number of Fireplaces: 1
- Fireplace(s): Gas/Propane
- Flooring: Hardwood, Ceramic Tile
Rooms
Bathrooms
- Total Bathrooms: 3
- Full Bathrooms: 3
- Upper Floor Baths: 2
- Upper - Full Baths: 2
- Main Floor Baths: 1
- Main - Full Baths: 1
Bedrooms
- Total Bedrooms: 4
- Bedrooms Upper: 3
- Bedrooms Main & Up: 1
Other Rooms
- Laundry: Main Floor
Additional Information
- Shared Amenities: Boat Ramp, Boat Dock/Slip, Community Center, Dog Park, Exercise Room, Golf Course, Pool - Outdoor, Putting Green, Tennis Courts, Club House
- Shared Pool: Yes
- Pool: Yes
Parking
- Garage: Yes
- Garage Spaces: 2
- Total Spaces: 2
- Parking Type: Attached Garage, Driveway
- Garage Description: Garage - Front Entry
Location
- Area: Indian River Hundred (31008)
- County: SUSSEX
- Subdivision: BAYWOOD
- Driving Directions: GPS 24602 Topline Way
School Information
- School District: Indian River
Community
- Pets Allowed: Yes
- Pets: Cats OK, Dogs OK
Heating & Cooling
- Central air: Yes
- Cooling Type: Central A/C
- Cooling Fuel: Electric
- Heating Type: Forced Air
- Heating Fuel: Electric, Propane - Owned
- Water Heater: Electric
Utilities
- Sewer: Public Sewer
- Water: Public
Structural Information
- Architectural Style: Contemporary, Modular/Pre-Fabricated
- Structure Type: Detached
- Construction: Frame, Aluminum Siding
- Foundation: Crawl Space
- Roof: Architectural Shingle
- Stories Description: Main, Upper 1
- Square Feet: 3,000
- Sq. Ft. Source: Estimated
- Living Area: 3,000 Sq. Ft.
- Finished Above Grnd: 3,000 Sq. Ft.
- Year Built: 2008
- Year Built Source: Estimated
Lot Features
- Property View: Golf Course
- Lot Size Source: Estimated
- Zoning: RES
- Lot Description: Landscaping, Front Yard, Rear Yard
Financial Considerations
- Price Per Sq. Ft.: $166.63
- Land Lease Fee: $1,744
- Land Lease Fee Freq: Monthly
- Assessment Year: 2025
- School Tax: $1,026
- City/TownTax: $157
- City/TownTax Freq: Annually
- County Tax: $114
- County Tax Freq: Annually
- Tax Amount: $1,140
- Tax Year: 2025
- Terms: Standard Sale
Disclosures and Reports
- Ownership: Land Lease
Listed by Baywood Homes LLC, Daniel Maxwell Milliken and Baywood Homes LLC, Diane Sulkovsky
Sold by Baywood Homes LLC, DONNA KENNEDY

Get Pre-Approved Today
Schools
Schools serving 24602 Topline #4305
School District:Indian River School District
| Name | Grades | Distance |
|---|---|---|
Long Neck Elementary School 26064 School Lane, Millsboro, DE 19966 | PK-5 | 1.4 mi |
Millsboro Middle School 302 East State Street, Millsboro, DE 19966 | 6-8 | 6.9 mi |
Sussex Central High School, Georgetown, DE 26026 Patriots Way, Georgetown, DE 19947 | 8-12 | 7.6 mi |
Disclaimer:
School attendance boundaries provided by ATTOM Data Solutions and are for reference only. Contact the school directly to verify enrollment eligibility.
Price & Sales History for 24602 Topline #4305
Date
Details
Price
Change
Source
6/08/2026
Sold
$460,000
-7.98%
MLS
3/09/2026
Listed
$499,900
—
MLS
Disclaimer: Historical sales information is derived from public records provided by the county offices. Information is not guaranteed and should be independently verified.
24602 Topline #4305, Long Neck, DE 19966 (MLS# DESU2106532) is a Single Family property that was sold at $460,000 on June 08, 2026. Want to learn more about 24602 Topline #4305? Do you have questions about finding other Single Family real estate for sale in Long Neck? You can browse all Long Neck real estate or contact a Coldwell Banker agent to request more information.