This is a carousel with tiles that activate property listing cards. Use the previous and next buttons to navigate.
1/1
$219,000
This is a carousel with tiles that activate property listing cards. Use the previous and next buttons to navigate.
1/1
Property Description
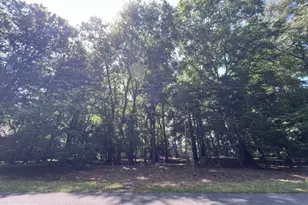
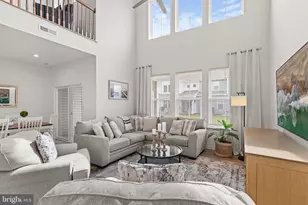
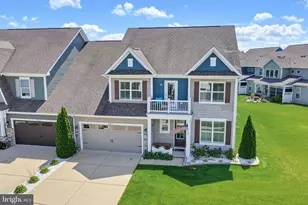
Located in the heart of Bayside, one of Delaware's most sought-after waterfront communities, this stunning 3-bedroom, 2-bath residence is not just a house; it's a lifestyle waiting to be embraced. As you enter, you'll be greeted by a unique floor plan that seamlessly blends bright, airy living and dining spaces. The luxury vinyl plank flooring adds a touch of sophistication, while the large windows flood the home with natural light, creating an inviting atmosphere. The spacious kitchen is a chef's delight, designed for culinary creativity and social gatherings. Featuring abundant wood cabinets that provide ample storage, stainless steel appliances that combine style and functionality, and a large center island that serves as the heart of the home. Imagine preparing meals while engaging in lively conversations or enjoying a casual breakfast at the island. Retreat to the expansive primary suite, your personal sanctuary. This serene space includes a cozy sitting area, plush carpets, and a built-in desk nook that caters to your work-from-home needs. Whether you're unwinding after a long day or catching up on work, this suite offers the perfect blend of comfort and functionality. Step outside to discover your beautifully landscaped corner lot, a true outdoor oasis. Spend sunny afternoons soaking up the sun or enjoy breathtaking sunsets from your charming front porch. The backyard is an entertainer's dream, featuring a gazebo with a fire pit, perfect for cozy gatherings under the stars. Plus, a powered shed provides convenient storage for all your beach gear, ensuring you're always ready for a day of fun in the sun.
Full Property Details
Full Property Details for 27012 Harbor Rd #876
General
- Sold For: $219,000
- Taxes: $182 (2025)
- Status: Closed
- Type: Mobile Home
- Source: BrightMLSMidAtlantic
- MLS ID: DESU2109638
- Added to Site: 80 day(s) ago
Interior
- Interior Features: Bathroom - Tub Shower, Breakfast Area, Carpet, Ceiling Fan(s), Combination Dining/Living, Crown Moldings, Kitchen - Country, Primary Bath(s), Walk-in Closet(s)
- Flooring: Carpet, Luxury Vinyl Plank
Rooms
Bathrooms
- Total Bathrooms: 2
- Full Bathrooms: 2
- Main Floor Baths: 2
- Main - Full Baths: 2
Bedrooms
- Total Bedrooms: 3
- Bedrooms Main & Up: 3
Other Rooms
- Laundry: Main Floor
Additional Information
- Shared Pool: Yes
- Pool: Yes
Exterior
- Exterior Features: Street Lights
- Porch/Patio/Deck: Deck(s), Porch(es)
Parking
- Total Spaces: 4
- Parking Features: Asphalt Driveway
- Parking Type: Driveway
Location
- Area: Indian River Hundred (31008)
- County: SUSSEX
- Subdivision: POTNETS BAYSIDE
- Driving Directions: GPS: 27012 Harbor Road, Long Neck DE 19966
- Location Details: Corner Lot/Unit
School Information
- School District: Indian River
Community
- Pets Allowed: Yes
- Pets: Dogs OK, Cats OK
Heating & Cooling
- Central air: Yes
- Cooling Type: Central A/C
- Cooling Fuel: Electric
- Heating Type: None
- Heating Fuel: Propane - Leased
- Water Heater: Electric
Utilities
- Sewer: Public Sewer
- Water: Public
Structural Information
- Architectural Style: Coastal
- Structure Type: Manufactured
- Construction: Vinyl Siding
- Foundation: Pillar/Post/Pier
- Roof: Architectural Shingle
- Doors: Storm, Insulated
- Stories Description: Main
- Square Feet: 1,792
- Sq. Ft. Source: Estimated
- Living Area: 1,792 Sq. Ft.
- Finished Above Grnd: 1,792 Sq. Ft.
- Year Built: 2006
- Year Built Source: Assessor
- Property Condition: Very Good
Manufactured Home
- Mobile Home Type: Double Wide
Additional Structures
- Other Structures: Garage(s), Shed
Lot Features
- Lot Size Source: Estimated
- Street/Road Desc.: Black Top
- Zoning: TP
- Lot Description: Corner
- Fencing (Description): Split Rail
Financial Considerations
- Price Per Sq. Ft.: $127.79
- Land Lease Fee: $1,312
- Land Lease Fee Freq: Monthly
- Assessment Year: 2025
- School Tax: $164
- County Tax: $18
- County Tax Freq: Annually
- Tax Amount: $182
- Tax Year: 2025
- Terms: Standard Sale
- Tax Total Finished Sq. Ft.: 624
Disclosures and Reports
- Ownership: Land Lease
Listed by Potnets Homes LLC, Gordon A a Basht
Sold by Potnets Homes LLC, Rachel Lynn Tarbutton

Get Pre-Approved Today
Schools
Schools serving 27012 Harbor Rd #876
School District:Indian River School District
| Name | Grades | Distance |
|---|---|---|
Long Neck Elementary School 26064 School Lane, Millsboro, DE 19966 | PK-5 | 1.8 mi |
Millsboro Middle School 302 East State Street, Millsboro, DE 19966 | 6-8 | 7.3 mi |
Sussex Central High School, Georgetown, DE 26026 Patriots Way, Georgetown, DE 19947 | 8-12 | 9.2 mi |
Disclaimer:
School attendance boundaries provided by ATTOM Data Solutions and are for reference only. Contact the school directly to verify enrollment eligibility.
Price & Sales History for 27012 Harbor Rd #876
Date
Details
Price
Change
Source
6/16/2026
Sold
$219,000
-4.37%
MLS
4/17/2026
Listed
$229,000
—
MLS
Disclaimer: Historical sales information is derived from public records provided by the county offices. Information is not guaranteed and should be independently verified.
27012 Harbor Road #876, Long Neck, DE 19966 (MLS# DESU2109638) is a Mobile Home property that was sold at $219,000 on June 16, 2026. Want to learn more about 27012 Harbor Road #876? Do you have questions about finding other Mobile Home real estate for sale in Long Neck? You can browse all Long Neck real estate or contact a Coldwell Banker agent to request more information.