This is a carousel with tiles that activate property listing cards. Use the previous and next buttons to navigate.
1/50
$259,000
This is a carousel with tiles that activate property listing cards. Use the previous and next buttons to navigate.
1/50
Property Description
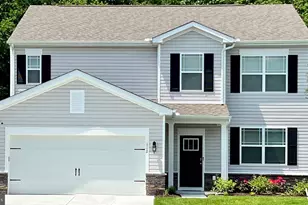
Step into a world of elegance and comfort with this stunning 3-bedroom, 3-bath residence, offering over 2,100 sq ft of beautifully designed living space. As you approach, you'll be greeted by meticulously manicured shrubs and a lush front lawn, creating a royal welcome for you and your guests. The charming exterior sets the tone for the exquisite interiors that await. Enjoy the tranquility of backing up to a wooded area, providing a peaceful backdrop for your everyday life. This home is perfect for entertaining, with a spacious dining and living room combination that features soaring vaulted ceilings and large windows. Natural light floods the space, creating an inviting atmosphere for gatherings or quiet evenings at home. The oversized eat-in kitchen is a culinary enthusiast's paradise! Equipped with newer stainless steel appliances, a stylish backsplash, and a generous island, it's perfect for meal prep or casual gatherings. Whether you're whipping up a gourmet dinner or enjoying a leisurely brunch, this kitchen is designed for both functionality and style. Unwind in the cozy second living room, complete with a gas fireplace that adds warmth and ambiance. This space seamlessly connects to a furnished 3-season room, where you can relax and soak in the beauty of your surroundings after a day spent at the private beaches. Retreat to the expansive primary suite, a true sanctuary featuring dual bathrooms and a tranquil sitting area. This private haven is designed for relaxation and rejuvenation, ensuring you start and end your day in comfort. The guest rooms are equally inviting, offering spacious closets and a modern walk-in shower, making them perfect for family or visitors. With a new HVAC system, windows, exterior doors, roof installed in 2012, and partial furnishings included, this move-in ready gem is designed for your peace of mind. You can focus on making memories in your new home without the stress of immediate renovations or repairs. Discover Lakeside, the latest gem in the Pot-Nets communities, where modern coastal charm meets serene living. Nestled around a stunning six-acre lake, this community features beautifully landscaped grounds with a fountain, gazebo, and a scenic half-mile walking path-ideal for morning strolls or evening relaxation. Enjoy picturesque water views from many homes, all just a short walk from the community pool. Embrace the perfect blend of tranquility and an active coastal lifestyle with access to Pot-Nets' full range of amenities, including beaches, marinas, dining, and recreational facilities. Your peaceful retreat awaits! *** 2026 pre-paid annual lot rent included in the sale of the home*****
Full Property Details
Full Property Details for 32846 Tern Cove #2794
General
- Price: $259,000
- Status: Active
- Type: Mobile Home
- Source: BrightMLSMidAtlantic
- MLS ID: DESU2108956
- Updated: 5/7/2026
- Added to Site: 48 day(s) ago
Interior
- Number of Rooms: 9
- Interior Features: Breakfast Area, Built-Ins, Carpet, Ceiling Fan(s), Family Room Off Kitchen, Floor Plan - Open, Dining Area, Kitchen - Eat-In, Kitchen - Island, Primary Bath(s), Bathroom - Soaking Tub, Bathroom - Stall Shower, Upgraded Countertops, Walk-in Closet(s), Window Treatments
- Appliances: Built-In Microwave, Dishwasher, Disposal, Dryer - Electric, Extra Refrigerator/Freezer, Microwave, Refrigerator, Stainless Steel Appliances, Washer, Water Heater, Oven - Double, Oven/Range - Electric
- Flooring: Carpet, Luxury Vinyl Plank
Rooms
Bathrooms
- Total Bathrooms: 3
- Full Bathrooms: 3
- Main Floor Baths: 3
- Main - Full Baths: 3
Bedrooms
- Total Bedrooms: 3
- Bedrooms Main & Up: 3
Other Rooms
- Laundry: Main Floor
Additional Information
- Shared Pool: Yes
- Pool: Yes
- Security/Safety: Carbon Monoxide Detector(s), Smoke Detector
Exterior
- Exterior Features: Underground Lawn Sprinkler, Outbuilding(s), Exterior Lighting, BBQ Grill
- Porch/Patio/Deck: Deck(s), Porch(es), Screened
Parking
- Total Spaces: 6
- Parking Features: Paved Driveway
- Parking Type: Driveway
Location
- Area: Indian River Hundred (31008)
- County: SUSSEX
- Subdivision: POTNETS LAKESIDE
- Driving Directions: GPS: 32846 Tern Cove, Long Neck DE 19966
- Location Details: Other
School Information
- School District: Indian River
- High School: Indian River
Community
- Pets Allowed: Yes
- Pets: Cats OK, Dogs OK
Heating & Cooling
- Central air: Yes
- Cooling Type: Central A/C, Ceiling Fan(s)
- Cooling Fuel: Electric
- Heating Type: 90% Forced Air
- Heating Fuel: Propane - Leased
- Water Heater: Electric
Utilities
- Sewer: Public Sewer
- Water: Public
- Utility Description: Above Ground, Cable TV, Phone, Propane, Other
Structural Information
- Architectural Style: Modular/Pre-Fabricated
- Structure Type: Manufactured
- Construction: Vinyl Siding
- Foundation: Pillar/Post/Pier
- Roof: Architectural Shingle
- Walls/Ceilings: Dry Wall, Cathedral Ceilings
- Windows: Energy Efficient
- Doors: Storm, Insulated
- Stories/Levels: 1
- Stories Description: Main
- Square Feet: 2,182
- Sq. Ft. Source: Estimated
- Living Area: 2,182 Sq. Ft.
- Finished Above Grnd: 2,182 Sq. Ft.
- Year Built: 2002
- Year Built Source: Assessor
- Property Condition: Excellent
Manufactured Home
- Mobile Home Type: Double Wide
- Make: HBOS
- Dimensions: 68 x 27
Additional Structures
- Other Structures: Shed
Lot Features
- Property View: Trees/Woods
- Lot Size Source: Estimated
- Street/Road Desc.: Black Top
- Zoning: AR-1
- Lot Description: Adjoins - Open Space, Backs - Open Common Area, Partly Wooded, Secluded
- Fencing (Description): Split Rail
Financial Considerations
- Price Per Sq. Ft.: $118.7
- Land Lease Fee: $11,760
- Land Lease Fee Freq: Annually
- Assessment Year: 2025
- School Tax: $338
- County Tax: $38
- County Tax Freq: Annually
Disclosures and Reports
- Ownership: Land Lease
- Inclusions: Furnishing are negotiable *** 2026 pre-paid annual lot rent included in the sale of the home*****
- Lot Number: 80
Listed by Potnets Homes LLC, Gordon A a Basht
Get Pre-Approved Today
Schools
Schools serving 32846 Tern Cove #2794
School District:Indian River School District
| Name | Grades | Distance |
|---|---|---|
Long Neck Elementary School 26064 School Lane, Millsboro, DE 19966 | PK-5 | 0.6 mi |
Millsboro Middle School 302 East State Street, Millsboro, DE 19966 | 6-8 | 6.3 mi |
Sussex Central High School, Georgetown, DE 26026 Patriots Way, Georgetown, DE 19947 | 8-12 | 7.9 mi |
Disclaimer:
School attendance boundaries provided by ATTOM Data Solutions and are for reference only. Contact the school directly to verify enrollment eligibility.
Price & Sales History for 32846 Tern Cove #2794
Date
Details
Price
Change
Source
4/12/2026
Listed
$259,000
—
MLS
Disclaimer: Historical sales information is derived from public records provided by the county offices. Information is not guaranteed and should be independently verified.
Tax History
Tax History for 32846 Tern Cove #2794
Year
Property Taxes
Change
Tax Assessment
Change
2025
$400
-24%
$12,200
—
2023
$528
2%
$12,200
—
2022
$520
3%
$12,200
—
2021
$505
5%
$12,200
—
2020
$483
6%
$12,200
—
2019
$457
-1%
$12,200
—
2018
$461
-1%
$12,200
—
2017
$465
13%
$12,200
—
2016
$410
-3%
$12,200
—
2015
$422
1%
$12,200
—
2014
$416
5%
$12,200
7%
2013
$395
—
$11,450
—
Disclaimer: Historical tax information is derived from public records provided by the county offices. Information is not guaranteed and should be independently verified.
Estimate the Cost
Estimate the Cost for 32846 Tern Cove #2794
32846 Tern Cove #2794, Long Neck, DE 19966 (MLS# DESU2108956) is a Mobile Home property with 3 bedrooms and 3 full bathrooms. 32846 Tern Cove #2794 is currently listed for $259,000 and was received on April 12, 2026. Want to learn more about 32846 Tern Cove #2794? Do you have questions about finding other Mobile Home real estate for sale in Long Neck? You can browse all Long Neck real estate or contact a Coldwell Banker agent to request more information.