This is a carousel with tiles that activate property listing cards. Use the previous and next buttons to navigate.
1/1
$169,000
This is a carousel with tiles that activate property listing cards. Use the previous and next buttons to navigate.
1/1
Property Description
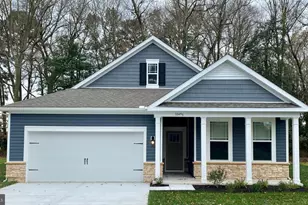
Experience the ultimate coastal lifestyle in this stunning 4-bedroom, 3-bath home, perfectly situated in the picturesque Bayside community, where the tranquil waters of the Indian River seamlessly meet the serene Rehoboth Bays. This remarkable residence, completely remodeled in 2023, spans an impressive 13,56 square feet and features a brand-new roof, energy-efficient windows, and a host of modern amenities designed for contemporary living. The heart of the home is undoubtedly the spacious kitchen, which is equipped with sleek stainless steel appliances and generous counter space, making it an ideal setting for culinary creativity and family gatherings. Picture yourself savoring your morning coffee on the inviting front deck, soaking in the fresh coastal air, or entertaining friends and family in the expansive open-concept living area, accentuated by soaring vaulted ceilings that create an airy and welcoming atmosphere. For those who love to host, the screened-in carport provides the perfect venue for lively crab feasts and summer barbecues. Additional features such as mini-splits for efficient heating and cooling ensure year-round comfort, while the fenced yard offers a safe haven for your pets to roam freely. With its close proximity to local parks and community pools, this home truly represents a perfect blend of comfort and convenience, making it an ideal sanctuary for your beachside adventures and a place where cherished memories are waiting to be made.
Full Property Details
Full Property Details for 34284 Bob White Ln #719
General
- Sold For: $169,000
- Taxes: $148 (2025)
- Status: Closed
- Type: Mobile Home
- Source: BrightMLSMidAtlantic
- MLS ID: DESU2115898
- Added to Site: 92 day(s) ago
Interior
- Interior Features: Bathroom - Stall Shower, Bathroom - Tub Shower, Ceiling Fan(s), Combination Kitchen/Dining, Family Room Off Kitchen, Primary Bath(s), Upgraded Countertops
- Appliances: Dishwasher, Dryer - Electric, Exhaust Fan, Oven - Self Cleaning, Washer, Water Heater, Microwave
- Flooring: Luxury Vinyl Plank
Rooms
Bathrooms
- Total Bathrooms: 2
- Full Bathrooms: 2
- Main Floor Baths: 2
- Main - Full Baths: 2
Bedrooms
- Total Bedrooms: 4
- Bedrooms Main & Up: 4
Other Rooms
- Laundry: Main Floor
Additional Information
- Shared Pool: Yes
- Pool: Yes
Exterior
- Exterior Features: Street Lights, Other
- Porch/Patio/Deck: Deck(s), Porch(es), Screened
Parking
- Total Spaces: 4
- Parking Features: Gravel Driveway
- Parking Type: Driveway
Location
- Area: Indian River Hundred (31008)
- County: SUSSEX
- Subdivision: POTNETS BAYSIDE
- Driving Directions: GPS 34284 Bob White Lane Long Neck DE 1996
School Information
- School District: Indian River
Community
- Pets Allowed: Yes
- Pets: Dogs OK, Cats OK
Heating & Cooling
- Cooling Type: Multi Units
- Cooling Fuel: Electric
- Heating Type: Other
- Heating Fuel: Electric
- Water Heater: Electric
Utilities
- Sewer: Public Sewer
- Water: Public
- Utility Description: Propane, Other
Structural Information
- Architectural Style: Coastal
- Structure Type: Manufactured
- Construction: Vinyl Siding
- Foundation: Pillar/Post/Pier
- Roof: Architectural Shingle
- Walls/Ceilings: Dry Wall
- Doors: Insulated
- Stories/Levels: 1
- Stories Description: Main
- Square Feet: 1,356
- Sq. Ft. Source: Estimated
- Living Area: 1,356 Sq. Ft.
- Finished Above Grnd: 1,356 Sq. Ft.
- Year Built: 1971
- Year Built Source: Estimated
- Property Condition: Excellent
Manufactured Home
- Mobile Home Type: Single Wide
- Make: FLAM
- Dimensions: 55 x 12
Additional Structures
- Other Structures: Shed
Lot Features
- Lot Size Source: Estimated
- Street/Road Desc.: Black Top
- Zoning: TP
- Lot Description: Interior
- Fencing (Description): Split Rail
Financial Considerations
- Price Per Sq. Ft.: $132.01
- Land Lease Fee: $1,120
- Land Lease Fee Freq: Monthly
- Assessment Year: 2025
- School Tax: $133
- County Tax: $15
- County Tax Freq: Annually
- Tax Amount: $148
- Tax Year: 2025
- Terms: Standard Sale
- Tax Total Finished Sq. Ft.: 696
Disclosures and Reports
- Ownership: Land Lease
Listed by Potnets Homes LLC, Gordon Andrew Basht
Sold by Potnets Homes LLC, Rachel Lynn Tarbutton

Get Pre-Approved Today
Schools
Schools serving 34284 Bob White Ln #719
School District:Indian River School District
| Name | Grades | Distance |
|---|---|---|
Long Neck Elementary School 26064 School Lane, Millsboro, DE 19966 | PK-5 | 1.9 mi |
Millsboro Middle School 302 East State Street, Millsboro, DE 19966 | 6-8 | 7.6 mi |
Sussex Central High School, Georgetown, DE 26026 Patriots Way, Georgetown, DE 19947 | 8-12 | 9.4 mi |
Disclaimer:
School attendance boundaries provided by ATTOM Data Solutions and are for reference only. Contact the school directly to verify enrollment eligibility.
Price & Sales History for 34284 Bob White Ln #719
Date
Details
Price
Change
Source
10/01/2026
Sold
$169,000
-5.59%
MLS
7/14/2026
Listed
$179,000
—
MLS
Disclaimer: Historical sales information is derived from public records provided by the county offices. Information is not guaranteed and should be independently verified.
34284 Bob White Lane #719, Long Neck, DE 19966 (MLS# DESU2115898) is a Mobile Home property that was sold at $169,000 on October 01, 2026. Want to learn more about 34284 Bob White Lane #719? Do you have questions about finding other Mobile Home real estate for sale in Long Neck? You can browse all Long Neck real estate or contact a Coldwell Banker agent to request more information.