This is a carousel with tiles that activate property listing cards. Use the previous and next buttons to navigate.
1/14
$125,000 Just Listed
This is a carousel with tiles that activate property listing cards. Use the previous and next buttons to navigate.
1/14
Property Description
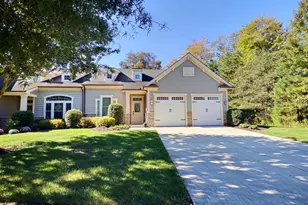
Step into a world of endless possibilities with this 3-bedroom, 2-bath home, offering a generous 1,656 sq ft of space just waiting for your personal touch. Nestled in the heart of Bayside, this property is more than just a house; it's a canvas for your dream coastal lifestyle. Experience the joy of vaulted ceilings that create an airy atmosphere, allowing natural light to flood the living spaces. The open-concept design seamlessly connects the living area to the screened-in porch, making it the perfect spot to unwind with a book or enjoy a beverage after a day spent on the bay. Each of the three spacious bedrooms is designed for relaxation, providing ample room for rest and rejuvenation. The guest bath is conveniently located between the bedrooms, ensuring privacy and ease for family and friends. On the opposite side of the home is ideal for hosting visitors or creating a personal retreat, the separate living area offers a cozy space for gatherings, movie nights, or simply enjoying quiet moments. The expansive corner lot is fenced yard is a haven for pets, providing a safe space for them to roam and play. Imagine your dog frolicking in the sun while you relax on the porch, soaking in the coastal breeze. The included shed offers plenty of storage for all your beach and boating gear, keeping your outdoor space organized and ready for adventure. - This home is being sold as-is, inviting you to unleash your creativity and transform it into your dream space. Whether you envision a modern coastal retreat or a charming beach cottage, the possibilities are endless. Living in Bayside means more than just a beautiful home; it's a lifestyle filled with adventure and relaxation. Enjoy easy access to boating, private beaches, and stunning sunset views that will take your breath away. Picture yourself launching your boat just moments from your doorstep or taking leisurely strolls along the private beach as the sun dips below the horizon. Don't miss out on this incredible opportunity to create your own slice of paradise. Schedule a viewing today and start envisioning the life you've always dreamed of in Bayside!
Full Property Details
Full Property Details for MLS# DESU2121290
General
- Price: $125,000
- Taxes: $317
- Status: Active
- Type: Mobile Home
- Source: BrightMLSMidAtlantic
- MLS ID: DESU2121290
- Updated: 10/29/2026
- Added to Site: 1 day(s) ago
Interior
- Interior Features: Bathroom - Stall Shower, Bathroom - Tub Shower, Carpet, Ceiling Fan(s), Combination Kitchen/Dining, Walk-in Closet(s), Other
- Appliances: Dryer, Exhaust Fan, Microwave, Oven - Self Cleaning, Refrigerator, Washer, Water Heater
- Flooring: Carpet, Vinyl
Rooms
Bathrooms
- Total Bathrooms: 2
- Full Bathrooms: 2
- Main Floor Baths: 2
- Main - Full Baths: 2
Bedrooms
- Total Bedrooms: 4
- Bedrooms Main & Up: 4
Other Rooms
- Laundry: Main Floor
Additional Information
- Shared Pool: Yes
- Pool: Yes
Exterior
- Exterior Features: Street Lights
- Porch/Patio/Deck: Porch(es)
Parking
- Total Spaces: 4
- Parking Features: Crushed Stone
- Parking Type: Driveway
Location
- Area: Indian River Hundred (31008)
- County: SUSSEX
- Subdivision: POTNETS BAYSIDE
- Driving Directions: GPS- 34687 Deck Street, Long Neck DE
- Location Details: Corner Lot/Unit
School Information
- School District: Indian River
Community
- Pets Allowed: Yes
- Pets: Cats OK, Dogs OK
Heating & Cooling
- Central air: Yes
- Cooling Type: Central A/C, Ceiling Fan(s)
- Cooling Fuel: Electric
- Heating Type: 90% Forced Air
- Heating Fuel: Propane - Leased
- Water Heater: Electric
Utilities
- Sewer: Public Sewer
- Water: Public
Structural Information
- Architectural Style: Coastal
- Structure Type: Manufactured
- Construction: Vinyl Siding
- Foundation: Pillar/Post/Pier
- Roof: Architectural Shingle
- Walls/Ceilings: Paneled Walls
- Windows: Insulated, Sliding, Screens
- Doors: Sliding Glass, Insulated
- Stories Description: Main
- Square Feet: 1,656
- Sq. Ft. Source: Estimated
- Living Area: 1,656 Sq. Ft.
- Finished Above Grnd: 1,656 Sq. Ft.
- Year Built: 2001
- Year Built Source: Estimated
- Property Condition: Below Average
Manufactured Home
- Mobile Home Type: Double Wide
- Make: SCHT
- Dimensions: 56 x 24
Additional Structures
- Other Structures: Shed
Lot Features
- Lot Size Source: Estimated
- Street/Road Desc.: Black Top
- Zoning: TP
- Lot Description: Corner
- Fencing (Description): Split Rail
Financial Considerations
- Price Per Sq. Ft.: $75.48
- Land Lease Fee: $1,250
- Land Lease Fee Freq: Monthly
- Tax w/Assessment: $149,000
- Tax Amount: $317
Disclosures and Reports
- Ownership: Land Lease
- Inclusions: All remaining furnishings
Listed by Potnets Homes LLC, Gordon Andrew Basht
Get Pre-Approved Today
Price & Sales History for MLS# DESU2121290
Date
Details
Price
Change
Source
10/29/2026
Listed
$125,000
—
MLS
Disclaimer: Historical sales information is derived from public records provided by the county offices. Information is not guaranteed and should be independently verified.
Estimate the Cost
Estimate the Cost for MLS# DESU2121290
MLS# DESU2121290, Long Neck, DE 19966 (MLS# DESU2121290) is a Mobile Home property with 4 bedrooms and 2 full bathrooms. MLS# DESU2121290 is currently listed for $125,000 and was received on October 29, 2026. Want to learn more about MLS# DESU2121290? Do you have questions about finding other Mobile Home real estate for sale in Long Neck? You can browse all Long Neck real estate or contact a Coldwell Banker agent to request more information.