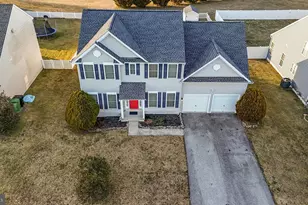
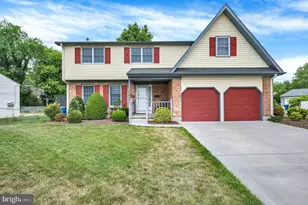
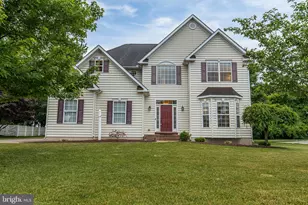
Full Property Details for 529 Currant
General
- Price: $425,000
- HOA FEE: $29/month
- HOA FEE FREQ.: Annually
- Taxes: $1,769 (2025)
- Status: Coming Soon
- Type: Single Family
- Source: BrightMLSPhilly
- MLS ID: DEKT2047394
- Updated: 5/27/2026
- Added to Site: 5 day(s) ago
- Expected Market Date: 6/5/2026
Interior
- Number of Rooms: 10
- Rooms/Areas: Living Room, Kitchen, Loft
- Interior Features: Ceiling Fan(s), Kitchen - Island
- Appliances: Stainless Steel Appliances, Built-In Microwave, Dishwasher
- Flooring: Carpet, Vinyl
Rooms
- Total Bathrooms: 3
- Full Bathrooms: 3
- Upper Floor Baths: 2
- Upper - Full Baths: 2
- Main Floor Baths: 1
- Main - Full Baths: 1
- Total Bedrooms: 5
- Bedrooms Upper: 4
- Bedrooms Main & Up: 1
Additional Information
- Security/Safety: Security System
Exterior
- Exterior Features: Sport Court, Play Equipment, Play Area
- Porch/Patio/Deck: Patio(s)
Parking
- Garage: Yes
- Garage Spaces: 2
- Total Spaces: 4
- Parking Features: Concrete Driveway
- Parking Type: Attached Garage, Driveway
- Garage Description: Inside Access
Location
- Area: Caesar Rodney (30803)
- County: KENT
- Subdivision: LOGANBERRY VILLAGE
- Building Name: NONE
- Driving Directions: From Rt. 13, turn onto Walnut Shade Rd, continue into Loganberry Village, turn onto Currant Cir, home on right.
- Location Details: Suburban
School Information
- School District: Caesar Rodney
Community
- Association: Yes
- Assoc. Name: PREMIER PROPERTY MANAGEMENT
- Pets Allowed: Yes
- Pets: Cats OK, Dogs OK
Heating & Cooling
- Central air: Yes
- Cooling Type: Central A/C
- Cooling Fuel: Electric
- Heating Type: 90% Forced Air
- Heating Fuel: Propane - Metered
- Water Heater: Tankless
Utilities
- Sewer: Public Sewer
- Water: Public
- Utility Description: Cable TV, Propane - Community
Structural Information
- Structure Type: Detached
- Construction: Batts Insulation, Vinyl Siding
- Foundation: Slab
- Roof: Architectural Shingle
- Walls/Ceilings: Dry Wall, Vinyl
- Windows: Double Pane, Energy Efficient
- Doors: Sliding Glass
- Stories Description: Main, Upper 1
- Square Feet: 2,458
- Sq. Ft. Source: Assessor
- Living Area: 2,458 Sq. Ft.
- Finished Above Grnd: 2,458 Sq. Ft.
- Year Built: 2023
- Year Built Source: Estimated
- Property Condition: Excellent, Good, Very Good
Lot Features
- Property View: Trees/Woods
- Lot Size (Acres): 0.16
- Lot Size (Sq. Ft.): 6,970
- Lot Size Source: Estimated
- Zoning: AR
- Fencing (Description): Privacy, Vinyl
Financial Considerations
- Price Per Sq. Ft.: $172.9
- Association Fee: $350
- Assoc Fee Freq.: Annually
- School Tax: $1,491
- County Tax: $255
- County Tax Freq: Annually
- Tax w/Assessment: $446,000
- Tax Amount: $1,769
- Tax Year: 2025
- Tax Total Finished Sq. Ft.: 2458
Disclosures and Reports
- Ownership: Fee Simple
- Exclusions: Garage Fridge, Ring Camera
- Lot Number: 1200-000
Listed by Keller Williams Realty Central-Delaware, Christian manuel Burgos