This is a carousel with tiles that activate property listing cards. Use the previous and next buttons to navigate.
1/69
$599,000
This is a carousel with tiles that activate property listing cards. Use the previous and next buttons to navigate.
1/69
Property Description
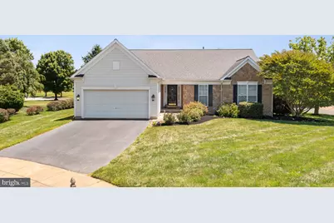
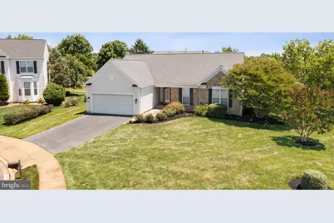
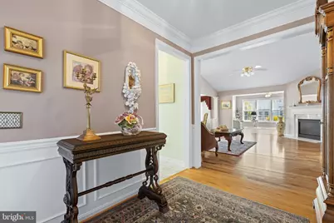
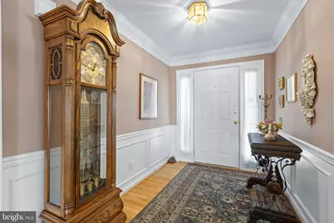
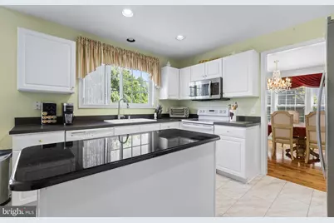
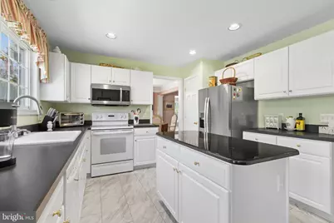
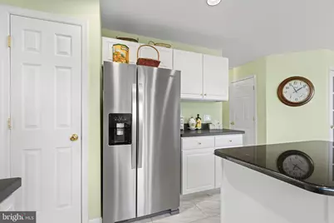
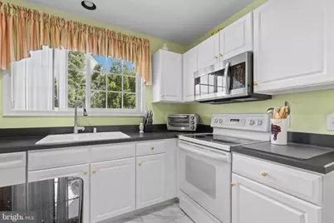
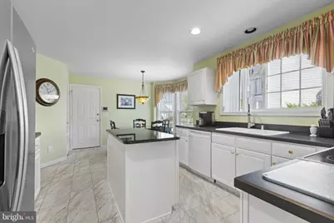
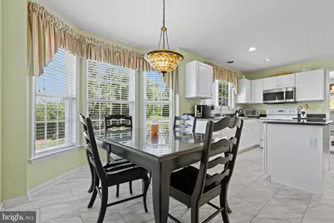
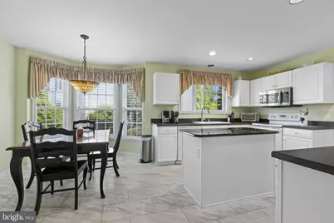
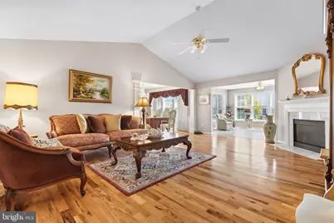
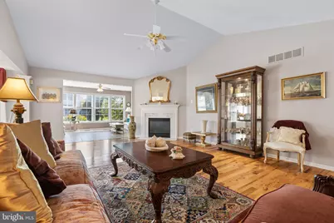
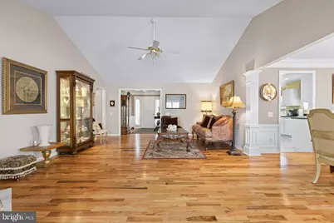
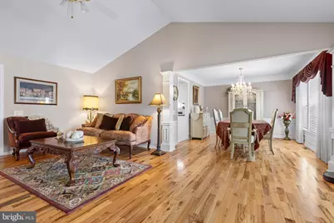
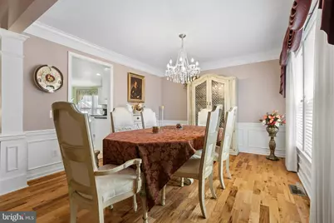
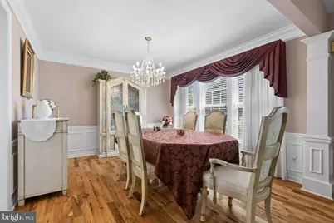
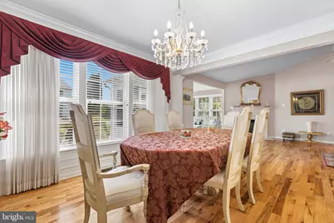
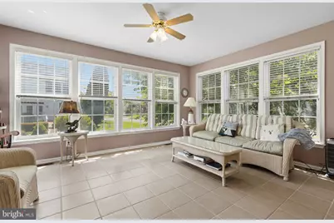
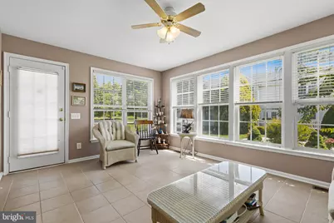
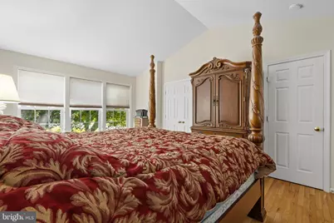
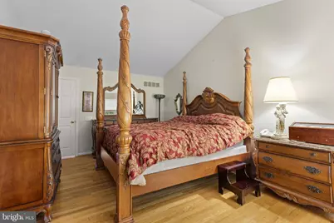
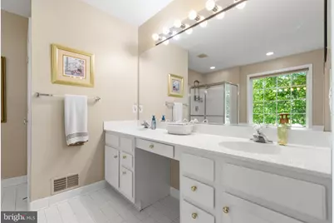
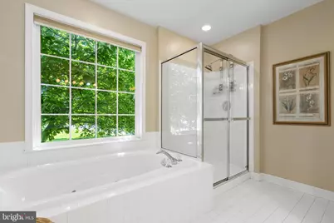
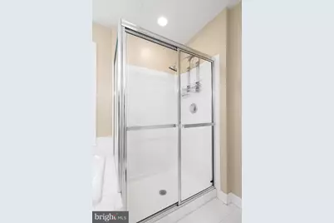
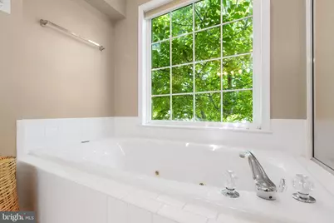
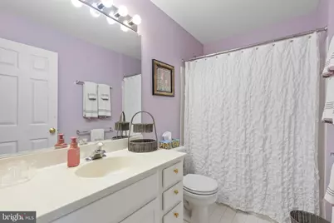
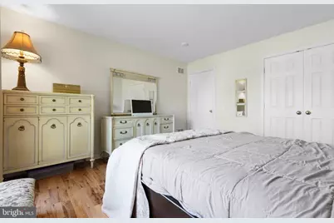
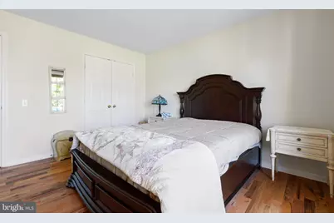
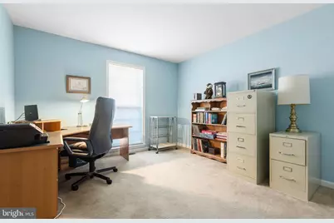
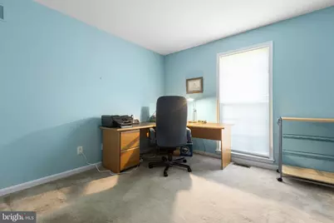
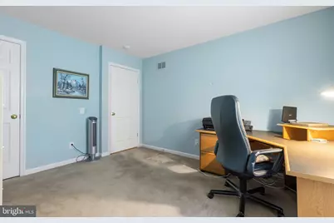
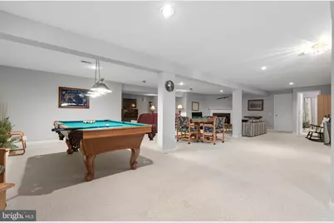
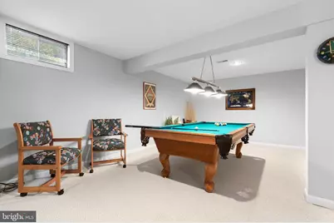
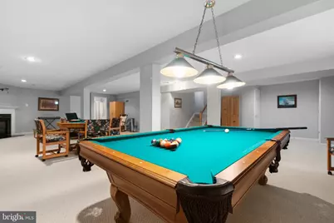
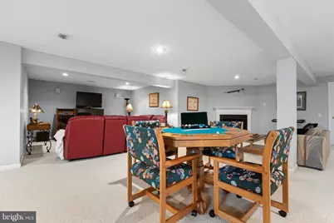
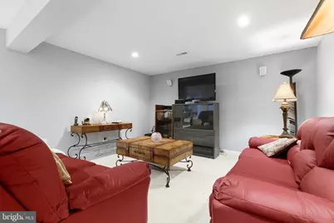
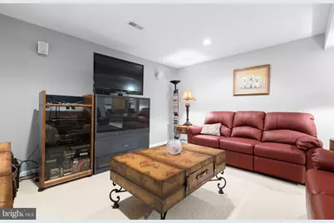

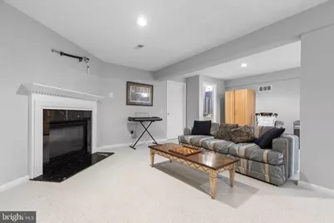
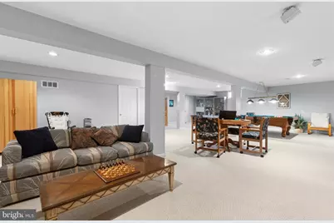
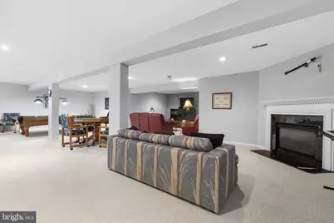
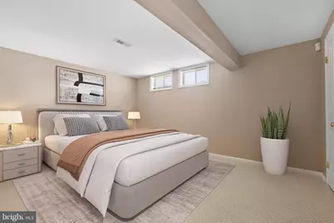
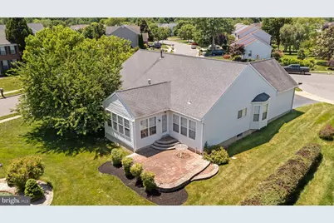
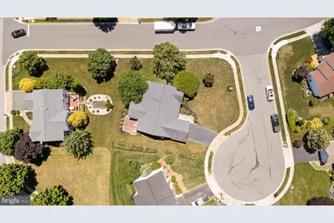
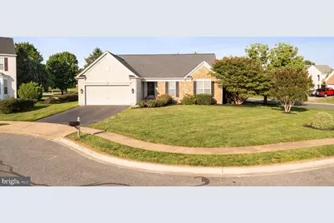
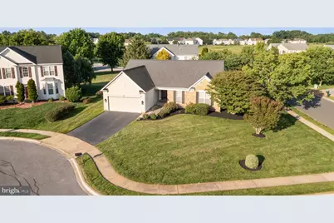
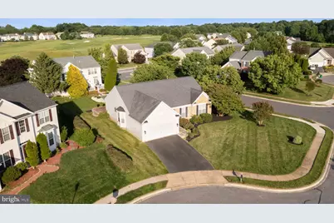
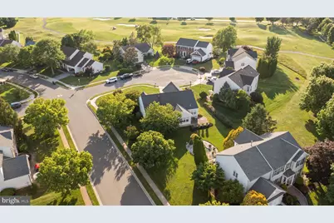
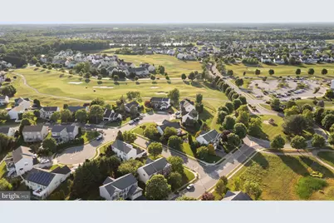
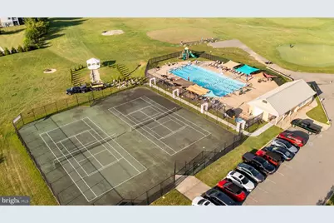
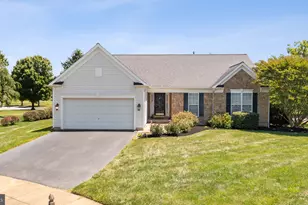
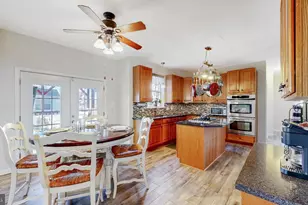
Welcome to this beautifully maintained ranch home in the highly desirable Legends community of Middletown with only a $75/ annual civic association fee!! Offering 3 bedrooms, 3 full bathrooms, and a fully finished basement, this home provides the perfect combination of comfortable one-floor living and flexible additional space. The main level features an inviting eat-in kitchen with white cabinetry, center island, and plenty of room for everyday dining. A separate formal dining area is ideal for hosting family and friends, while the spacious living room flows seamlessly into the bright sunroom, creating an open and welcoming atmosphere. Two fireplaces add warmth and character throughout the home, and the generously sized bedrooms provide comfort and privacy. BRAND NEW HVAC and WATER HEATER, roof is 10 years old! The finished basement greatly expands the living space and includes a full bathroom, a large recreation room, and a separate flex room that could serve as a guest bedroom, craft room, home office, fitness space, or man cave. Whether you're entertaining, accommodating visitors, or simply looking for extra room to spread out, the lower level offers endless possibilities. Step outside from the sunroom onto the paver patio, perfect for relaxing or enjoying outdoor gatherings. Situated on a desirable corner lot and located away from the golf course, you'll enjoy the benefits of the community without concerns about stray golf balls. With its thoughtful layout, abundant living space, and convenient one-floor living design, this home is an excellent option for buyers seeking comfort today and the ability to age in place for years to come.
Full Property Details
Full Property Details for 1 Weiskopf Cir
General
- Price: $599,000
- HOA FEE: $6/month
- HOA FEE FREQ.: Annually
- Taxes: $3,464 (2025)
- Status: Active
- Type: Single Family
- Source: BrightMLSPhilly
- MLS ID: DENC2104554
- Updated: 6/30/2026
- Added to Site: 48 day(s) ago
Interior
- Interior Features: Bathroom - Soaking Tub, Ceiling Fan(s), Entry Level Bedroom, Kitchen - Eat-In, Kitchen - Island, Pantry, Primary Bath(s), Wood Floors
- Fireplace: Yes
- Number of Fireplaces: 2
Rooms
Bathrooms
- Total Bathrooms: 3
- Full Bathrooms: 3
- Main Floor Baths: 2
- Main - Full Baths: 2
- Lower Floor Baths: 1
- Lower - Full Baths: 1
Bedrooms
- Total Bedrooms: 3
- Bedrooms Main & Up: 3
Exterior
- Exterior Features: Sidewalks
- Porch/Patio/Deck: Patio(s)
Parking
- Garage: Yes
- Garage Spaces: 2
- Total Spaces: 4
- Parking Type: Attached Garage, Driveway, On Street
- Garage Description: Garage - Front Entry
Location
- Area: South Of The Canal (30907)
- County: NEW CASTLE
- Subdivision: THE LEGENDS
- Building Name: NONE AVAILABLE
- Driving Directions: please use gps
School Information
- School District: Appoquinimink
Community
- Association: Yes
Heating & Cooling
- Central air: Yes
- Cooling Type: Central A/C
- Cooling Fuel: Electric
- Heating Type: Forced Air
- Heating Fuel: Electric
- Water Heater: Electric
Utilities
- Sewer: Public Sewer
- Water: Public
Structural Information
- Architectural Style: Ranch/Rambler
- Structure Type: Detached
- Construction: Block, Stone, Vinyl Siding
- Basement: Yes
- Basement Desc.: Full, Fully Finished
- Foundation: Block
- Roof: Architectural Shingle
- Stories Description: Lower 1, Main
- Square Feet: 3,050
- Sq. Ft. Source: Assessor
- Living Area: 3,050 Sq. Ft.
- Finished Above Grnd: 2,040 Sq. Ft.
- Finished Below Grnd: 1,010 Sq. Ft.
- Year Built: 2002
- Year Built Source: Estimated
Unit Information
Unit 1
- Bathrooms-Lower: 1
Lot Features
- Lot Size (Acres): 0.3
- Lot Size (Sq. Ft.): 13,068
- Lot Size Source: Estimated
- Zoning: 23R-1A
- Lot Description: Corner
Financial Considerations
- Price Per Sq. Ft.: $293.63
- Association Fee: $75
- Assoc Fee Freq.: Annually
- Tax w/Assessment: $333,500
- Tax Amount: $3,464
- Tax Year: 2025
Disclosures and Reports
- Ownership: Fee Simple
Listed by Patterson-Schwartz-Rehoboth, Jennifer Allan

Get Pre-Approved Today
Schools
Schools serving 1 Weiskopf Cir
School District:Appoquinimink School District
| Name | Grades | Distance |
|---|---|---|
Silver Lake Elementary School 200 East Cochran Street, Middletown, DE 19709 | 1-5 | 1.2 mi |
Brick Mill Early Childhood Center 378 Brick Mill Road, Middletown, DE 19709 | K- | 1.3 mi |
Redding (Louis L.) Middle School 201 New Street, Middletown, DE 19709 | 6-8 | 0.9 mi |
Middletown High School 120 Silver Lake Road, Middletown, DE 19709 | 9-12 | 1.4 mi |
Disclaimer:
School attendance boundaries provided by ATTOM Data Solutions and are for reference only. Contact the school directly to verify enrollment eligibility.
Price & Sales History for 1 Weiskopf Cir
Date
Details
Price
Change
Source
6/30/2026
Price Reduced
$599,000
-1.8%
MLS
6/05/2026
Listed
$610,000
—
MLS
Disclaimer: Historical sales information is derived from public records provided by the county offices. Information is not guaranteed and should be independently verified.
Tax History
Tax History for 1 Weiskopf Cir
Year
Property Taxes
Change
Tax Assessment
Change
2025
$2,806
-4%
$506,500
421%
2024
$2,920
25%
$97,300
—
2023
$2,342
—
$97,300
—
2022
$2,333
-2%
$97,300
—
2021
$2,377
2%
$97,300
—
2020
$2,341
21%
$97,300
—
2017
$1,931
22%
$97,300
—
2016
$1,581
5%
$97,300
—
2015
$1,506
-29%
$97,300
—
2019
$2,111
41%
$97,300
—
2014
$1,499
1%
$97,300
—
2013
$1,483
—
$97,300
—
Disclaimer: Historical tax information is derived from public records provided by the county offices. Information is not guaranteed and should be independently verified.
Estimate the Cost
Estimate the Cost for 1 Weiskopf Cir
1 Weiskopf Circle, Middletown, DE 19709 (MLS# DENC2104554) is a Single Family property with 3 bedrooms and 3 full bathrooms. 1 Weiskopf Circle is currently listed for $599,000 and was received on June 05, 2026. Want to learn more about 1 Weiskopf Circle? Do you have questions about finding other Single Family real estate for sale in Middletown? You can browse all Middletown real estate or contact a Coldwell Banker agent to request more information.