This is a carousel with tiles that activate property listing cards. Use the previous and next buttons to navigate.
1/57
$549,999
This is a carousel with tiles that activate property listing cards. Use the previous and next buttons to navigate.
1/57
Property Description
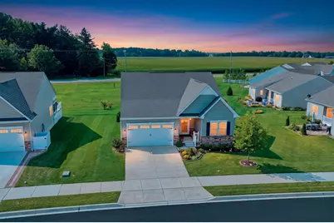
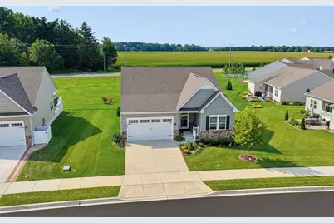
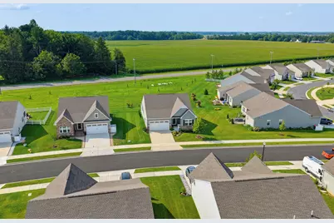
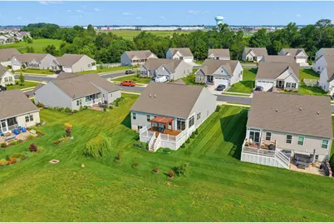
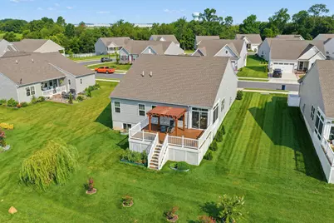
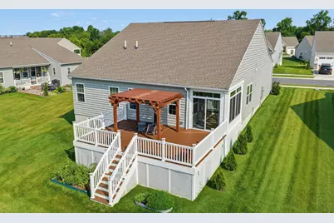
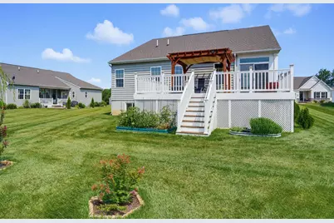
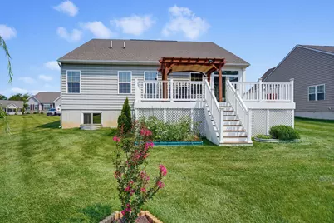
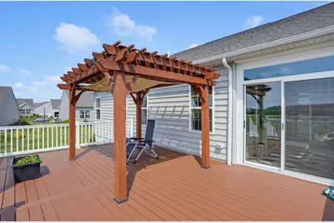
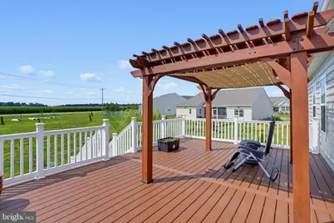
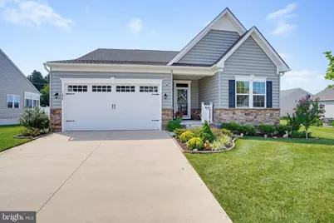
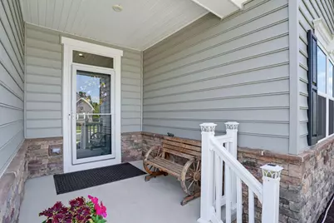
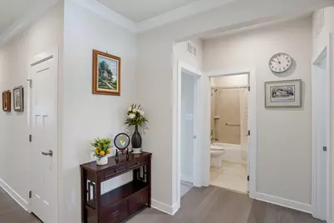
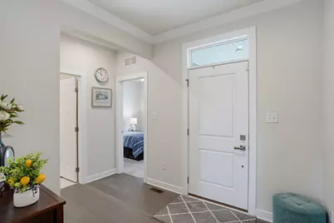
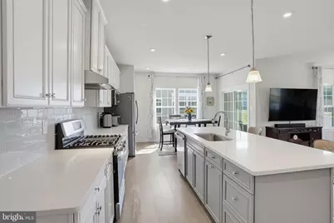
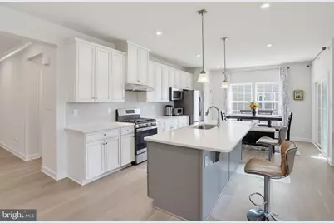
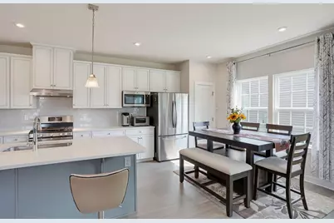
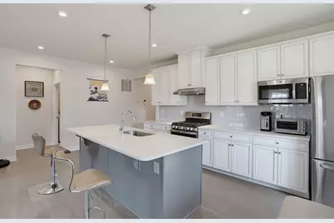
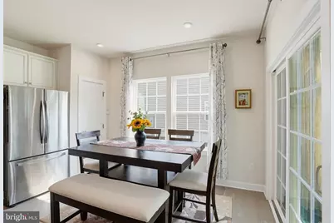
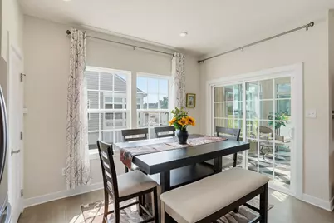
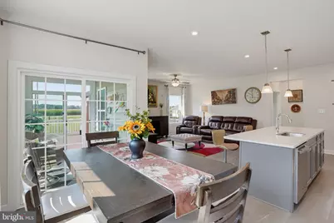
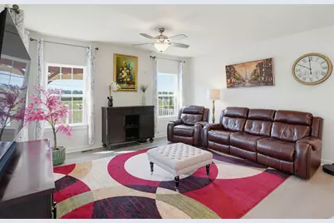
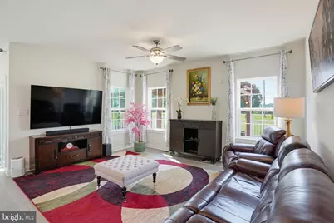
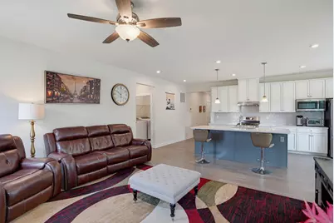
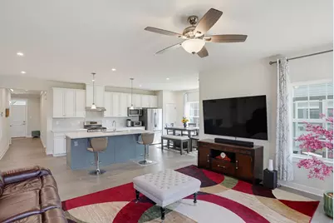
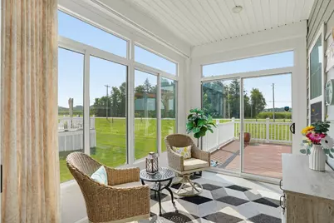
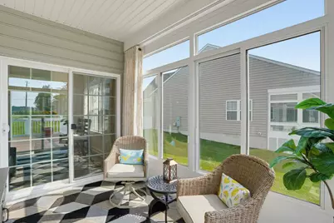
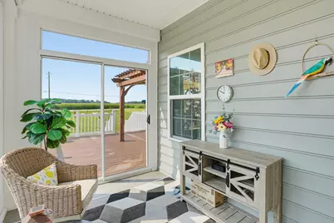
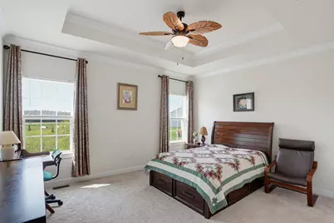
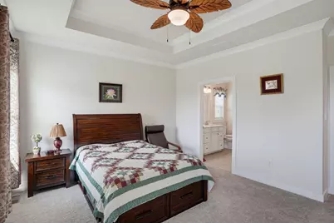
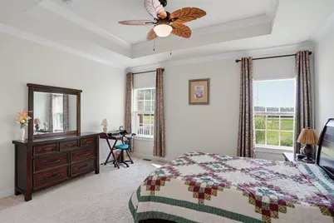
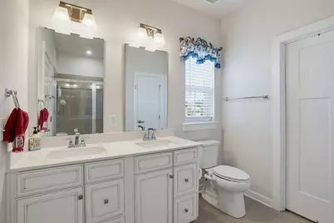
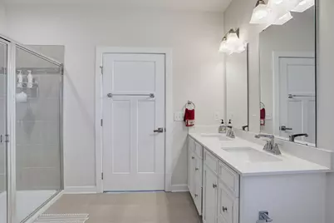
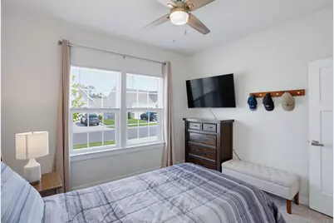
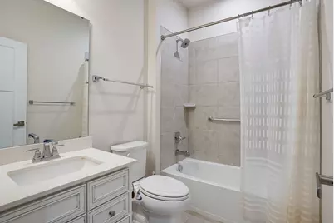
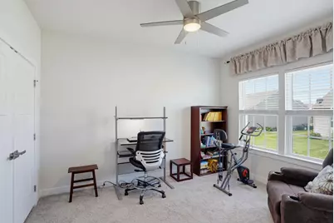
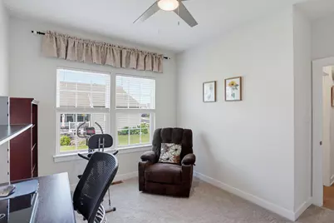
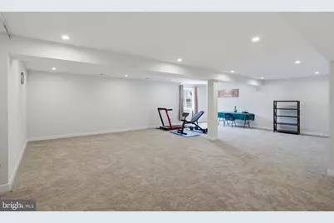
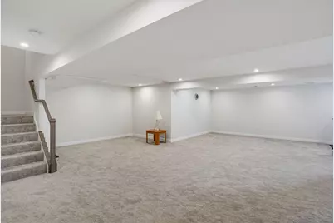
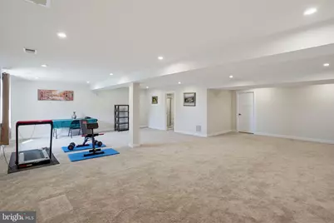
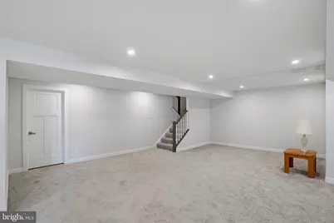
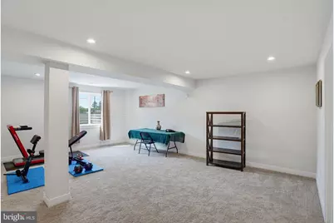
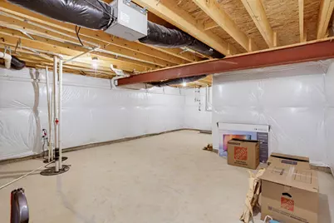
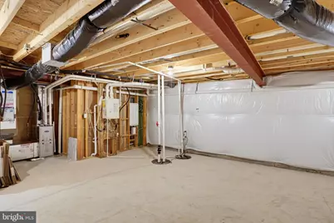
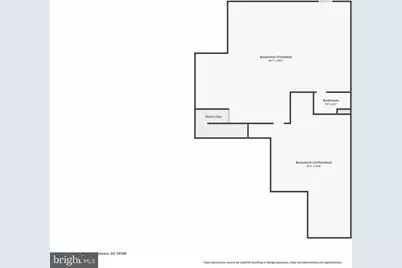
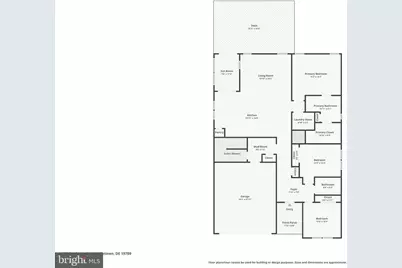
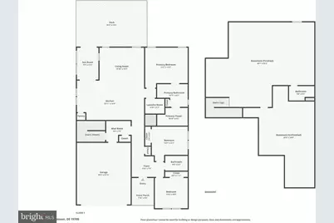
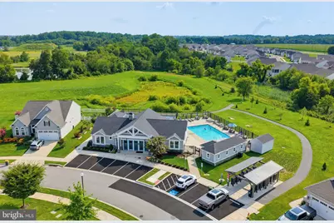
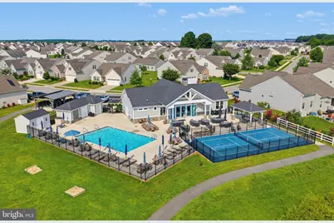
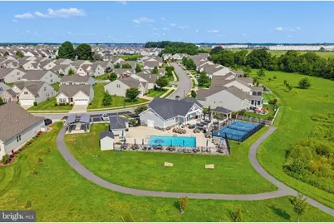
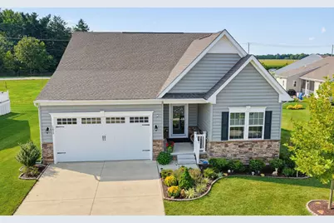
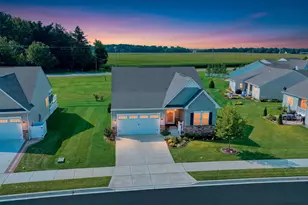
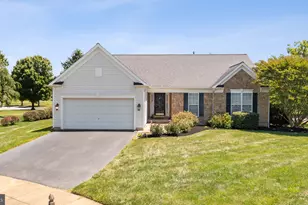
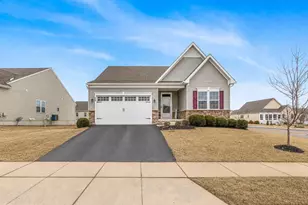
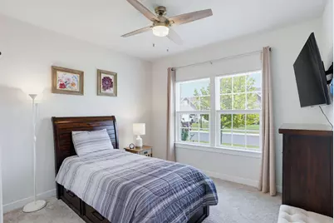
Welcome to Comfort, Convenience & Low-Maintenance Living in The Preserve at Deep Creek! Why wait for new construction when you can own this beautifully maintained, just 4-year-old ranch home situated on a premium lot backing to peaceful open space? Located in the highly desirable 55+ active adult community of The Preserve at Deep Creek, you'll enjoy resort-style amenities including a clubhouse, fitness center, swimming pool, pickleball courts, walking paths, and open green space. Even better, lawn maintenance and snow removal are included, allowing you to spend more time enjoying life and less time on home maintenance. From the moment you step inside, you'll appreciate the bright, open floor plan featuring 9-foot ceilings and luxury vinyl plank flooring that flows throughout the foyer, kitchen, and great room. Designed for both everyday living and entertaining, the gourmet kitchen is the gathering space of the home and boasts a large center island with seating and pendant lighting, 42-inch cabinetry, gorgeous countertops, tiled backsplash, stainless steel appliances, gas cooking, a vented range hood, and upgraded LED lighting. The spacious dining area easily accommodates a large table and opens through sliding glass doors to the enclosed porch, creating a seamless indoor-outdoor living experience. The inviting great room provides the perfect space for entertaining, while the private owner's suite offers a relaxing retreat complete with a tray ceiling, crown molding, ceiling fan, walk-in closet, and a beautifully appointed en-suite bath featuring dual vanities, upgraded cabinetry, tile flooring, and a large tiled shower. Two additional generously sized bedrooms, a full hall bath, a convenient laundry room, and a practical mud space area just off the garage complete the main level. Step outside and discover one of this home's standout features-the enclosed porch overlooking scenic open space, making it the perfect spot to enjoy your morning coffee or unwind in the evening. Just beyond, the maintenance-free composite deck with its spacious gazebo/pergola provides an ideal setting for outdoor dining, entertaining, BBQs, or simply relaxing while taking in the peaceful backyard views. The finished lower level dramatically expands your living space and offers endless possibilities for a recreation room, media room, home office, fitness area, or hobby space. A full bathroom and an expansive unfinished storage area provide exceptional flexibility and convenience. Additional upgrades include a tankless water heater, irrigation system, security alarm, and an attached two-car garage. Conveniently located just minutes from grocery stores, restaurants, parks, shopping, Christiana Care's emergency facility, and major highways, this exceptional home combines modern comfort with an unbeatable location. If you're looking for a move-in ready home with outstanding amenities and truly maintenance-free living, this one checks every box. Schedule your private tour today and experience everything this exceptional home has to offer!
Full Property Details
Full Property Details for 272 Anglesey Dr
General
- Price: $549,999
- HOA FEE: $170/month
- Taxes: $5,204 (2025)
- Status: Active
- Type: Single Family
- Source: BrightMLSPhilly
- MLS ID: DENC2107852
- Updated: 7/29/2026
- Added to Site: 21 day(s) ago
Interior
- Rooms/Areas: Bedroom 2, Bedroom 3, Kitchen, Family Room, Bedroom 1, Recreation Room
Rooms
Bathrooms
- Total Bathrooms: 3
- Full Bathrooms: 3
- Main Floor Baths: 2
- Main - Full Baths: 2
- Lower Floor Baths: 1
- Lower - Full Baths: 1
Bedrooms
- Total Bedrooms: 3
- Bedrooms Main & Up: 3
Additional Information
- Shared Pool: Yes
- Pool: Yes
Parking
- Garage: Yes
- Garage Spaces: 2
- Total Spaces: 4
- Parking Type: Attached Garage, Driveway
- Garage Description: Garage - Front Entry
Location
- Area: South Of The Canal (30907)
- County: NEW CASTLE
- Subdivision: PRESERVE AT DEEP CRK
- Driving Directions: GPS
- City Limits: Yes
School Information
- School District: Appoquinimink
Community
- Association: Yes
- Adult Community: Yes
Heating & Cooling
- Central air: Yes
- Cooling Type: Central A/C
- Cooling Fuel: Electric
- Heating Type: Forced Air
- Heating Fuel: Natural Gas
- Water Heater: Natural Gas
Utilities
- Sewer: Public Sewer
- Water: Public
Structural Information
- Architectural Style: Ranch/Rambler
- Structure Type: Detached
- Construction: Vinyl Siding
- Basement: Yes
- Basement Desc.: Partially Finished
- Foundation: Permanent
- Stories Description: Lower 1, Main
- Square Feet: 3,303
- Sq. Ft. Source: Estimated
- Living Area: 3,303 Sq. Ft.
- Finished Above Grnd: 2,475 Sq. Ft.
- Finished Below Grnd: 828 Sq. Ft.
- Year Built: 2022
- Year Built Source: Estimated
Unit Information
Unit 1
- Bathrooms-Lower: 1
Lot Features
- Lot Size (Acres): 0.19
- Lot Size (Sq. Ft.): 8,276
- Lot Size Source: Estimated
- Zoning: 23R-3
Financial Considerations
- Price Per Sq. Ft.: $222.22
- Association Fee: $170
- Assoc Fee Freq.: Monthly
- Assessment Year: 2025
- School Tax: $3,432
- City/TownTax: $270
- City/TownTax Freq: Annually
- County Tax: $269
- County Tax Freq: Annually
- Tax w/Assessment: $501,100
- Tax Amount: $5,204
- Tax Year: 2025
- Tax Total Finished Sq. Ft.: 2475
Disclosures and Reports
- Ownership: Fee Simple
- Exclusions: See Inclusion/Exclusion Sheet
- Inclusions: See Inclusion/Exclusion Sheet
- Lot Number: 163
Listed by RE/MAX Advantage Realty, Richard Anibal

Get Pre-Approved Today
Schools
Schools serving 272 Anglesey Dr
School District:Appoquinimink School District
| Name | Grades | Distance |
|---|---|---|
Bunker Hill Elementary School 1070 Bunker Hill Road, Middletown, DE 19709 | 1-5 | 2.1 mi |
Townsend Early Childhood Center 10 Brook Ramble Lane, Townsend, DE 19734 | K- | 3 mi |
Meredith (Everett) Middle School 504 South Broad Street, Middletown, DE 19709 | 6-8 | 1 mi |
Appoquinimink High School 1080 Bunker Hill Road, Middletown, DE 19709 | 9-12 | 2.2 mi |
Disclaimer:
School attendance boundaries provided by ATTOM Data Solutions and are for reference only. Contact the school directly to verify enrollment eligibility.
Price & Sales History for 272 Anglesey Dr
Date
Details
Price
Change
Source
7/29/2026
Listed
$549,999
137.79%
MLS
7/21/2022
Sold
$231,300
—
Public Record
Disclaimer: Historical sales information is derived from public records provided by the county offices. Information is not guaranteed and should be independently verified.
Tax History
Tax History for 272 Anglesey Dr
Year
Property Taxes
Change
Tax Assessment
Change
2025
100%
$501,100
459%
2024
100%
$89,700
—
2023
-100%
$89,700
—
2022
$4
-98%
$89,700
1592%
2021
$175
11%
$5,300
—
2020
$158
13%
$5,300
—
2018
$140
4%
$5,300
—
2017
$134
-10%
$5,300
—
2016
$149
2%
$5,300
—
2019
$146
—
$5,300
—
Disclaimer: Historical tax information is derived from public records provided by the county offices. Information is not guaranteed and should be independently verified.
Estimate the Cost
Estimate the Cost for 272 Anglesey Dr
272 Anglesey Drive, Middletown, DE 19709 (MLS# DENC2107852) is a Single Family property with 3 bedrooms and 3 full bathrooms. 272 Anglesey Drive is currently listed for $549,999 and was received on July 29, 2026. Want to learn more about 272 Anglesey Drive? Do you have questions about finding other Single Family real estate for sale in Middletown? You can browse all Middletown real estate or contact a Coldwell Banker agent to request more information.