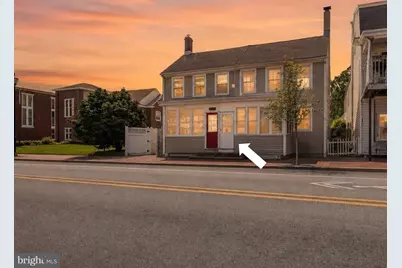
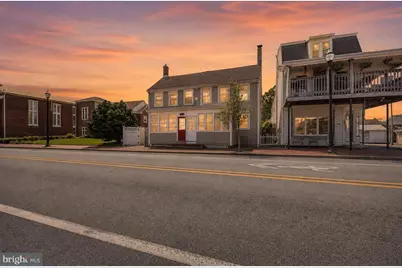
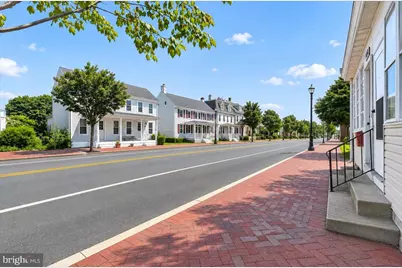
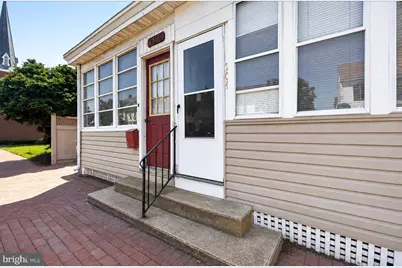
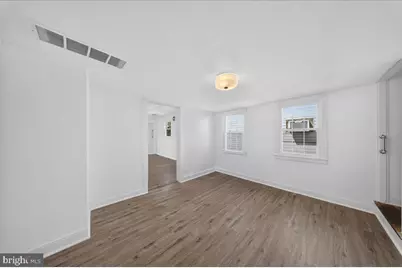
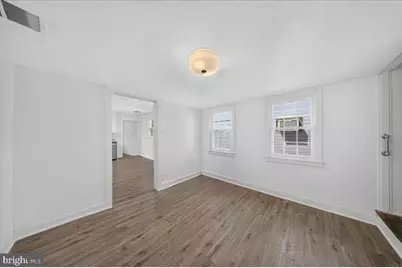
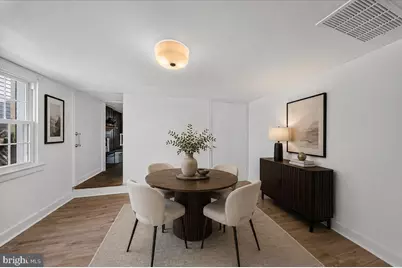
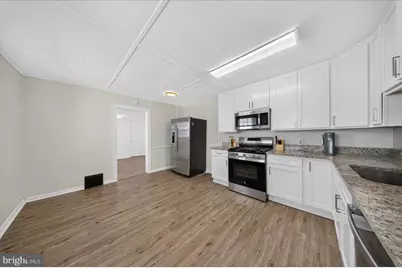
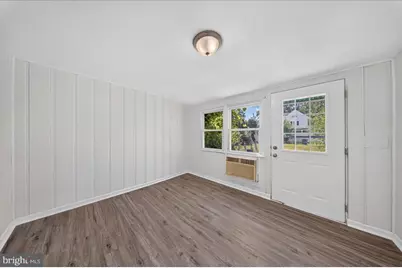
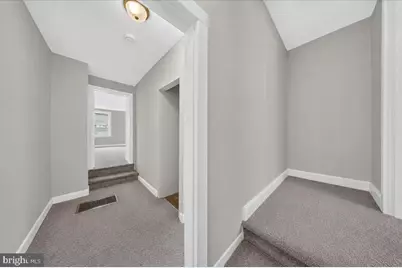
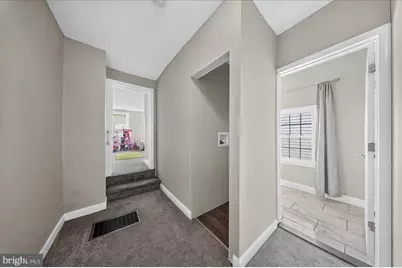
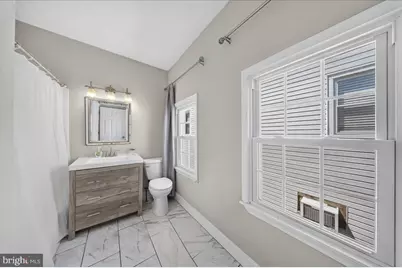
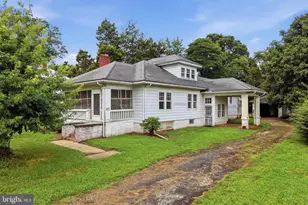
Full Property Details for 104 E Main St
General
- Price: $229,900
- Taxes: $911 (2022)
- Status: Active
- Type: Single Family
- Source: BrightMLSPhilly
- MLS ID: DENC2108964
- Updated: 8/11/2026
- Added to Site: 15 day(s) ago
Interior
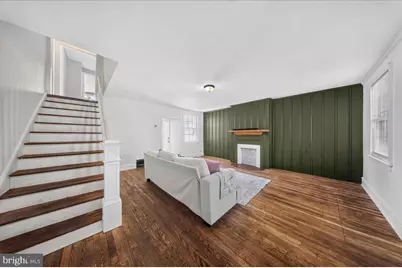
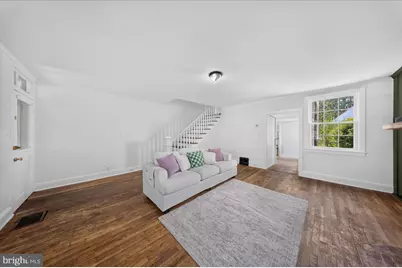
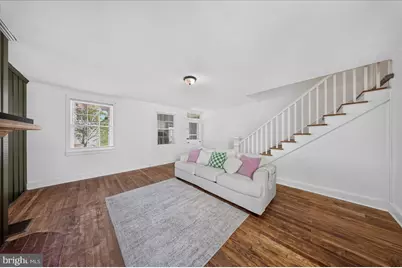
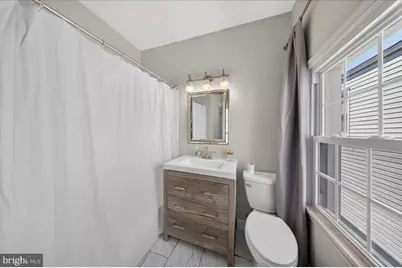
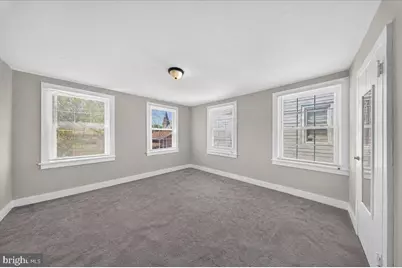
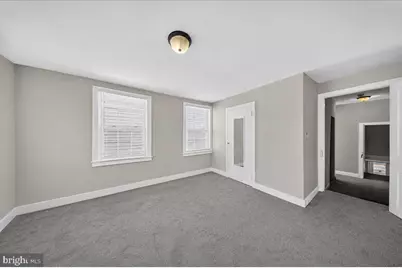
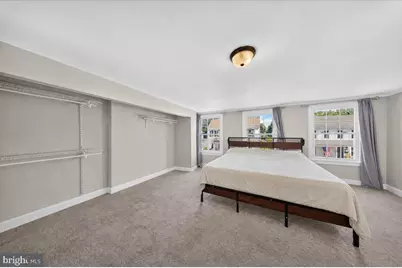
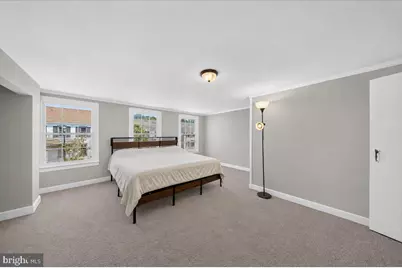
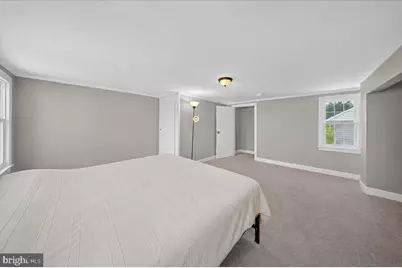
- Rooms/Areas: Living Room, Dining Room, Bedroom 2, Kitchen, Bedroom 1, Bathroom 1, Bonus Room
- Interior Features: Bathroom - Tub Shower, Breakfast Area, Built-Ins, Carpet, Dining Area, Floor Plan - Traditional, Kitchen - Eat-In, Kitchen - Galley, Upgraded Countertops, Wood Floors, Other
- Fireplace: Yes
- Number of Fireplaces: 1
- Appliances: Built-In Microwave, Dishwasher, Oven/Range - Gas, Refrigerator, Stainless Steel Appliances
- Flooring: Hardwood, Luxury Vinyl Plank, Carpet
Rooms
- Total Bathrooms: 2
- Full Bathrooms: 1
- Half Bathrooms: 1
- Upper Floor Baths: 1
- Upper - Full Baths: 1
- Main Floor Baths: 1
- Main - 1/2 Baths: 1
- Total Bedrooms: 2
- Bedrooms Upper: 2
Exterior
- Exterior Features: Sidewalks, Street Lights
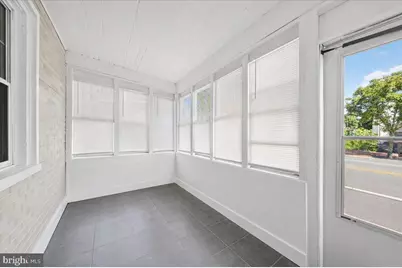
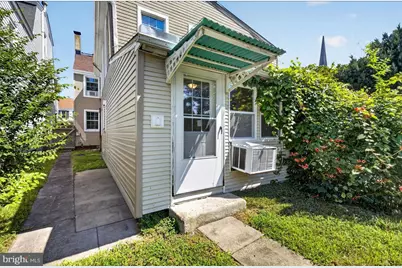
- Porch/Patio/Deck: Porch(es), Roof, Enclosed
Parking
Location
- Area: South Of The Canal (30907)
- County: NEW CASTLE
- Cross Streets: S. Cox Street
- Driving Directions: Right/ Left onto East Main
School Information
- School District: Appoquinimink
- Elementary School: Silver Lake
- Middle School: Meredith
- High School: Middletown
Heating & Cooling
- Cooling Type: Window Unit(s)
- Cooling Fuel: Electric
- Heating Type: Forced Air
- Heating Fuel: Propane - Leased
- Water Heater: Electric
Utilities
- Sewer: Public Sewer
- Water: Public
- Utility Description: Propane
Structural Information
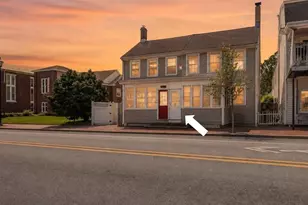
- Architectural Style: Colonial
- Structure Type: Twin/Semi-Detached
- Construction: Vinyl Siding
- Basement: Yes
- Basement Desc.: Unfinished
- Foundation: Stone
- Roof: Shingle
- Walls/Ceilings: Dry Wall
- Stories Description: Main, Upper 1
- Square Feet: 1,575
- Sq. Ft. Source: Estimated
- Living Area: 1,575 Sq. Ft.
- Finished Above Grnd: 1,575 Sq. Ft.
- Year Built: 1870
- Year Built Source: Estimated
- Property Condition: Very Good
Lot Features
- Lot Size (Acres): 0.08
- Lot Size (Sq. Ft.): 3,485
- Lot Size Source: Estimated
- Zoning: 23R-1A
Financial Considerations
- Price Per Sq. Ft.: $145.97
- Assessment Year: 2022
- School Tax: $744
- City/TownTax: $81
- City/TownTax Freq: Annually
- County Tax: $86
- County Tax Freq: Annually
- Tax w/Assessment: $27,000
- Tax Amount: $911
- Tax Year: 2022
Disclosures and Reports
- Ownership: Fee Simple
- Exclusions: Personal Property
- Inclusions: Appliances AS-IS
- Lot Number: 297
Listed by Crown Homes Real Estate, Robert Hoesterey