This is a carousel with tiles that activate property listing cards. Use the previous and next buttons to navigate.
1/49
$509,900 Just Listed
This is a carousel with tiles that activate property listing cards. Use the previous and next buttons to navigate.
1/49
Property Description
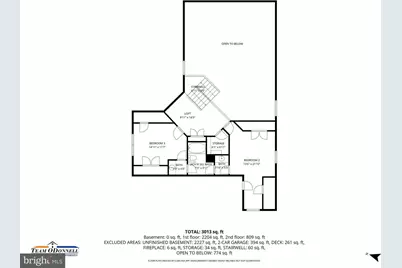
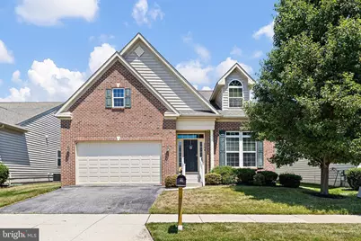
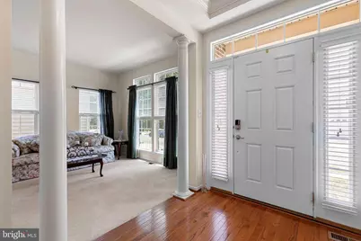
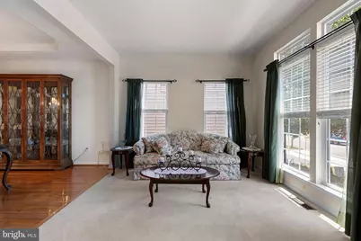
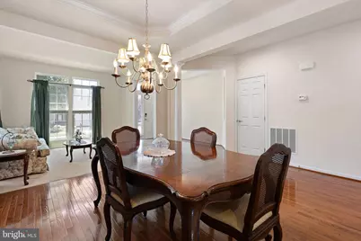
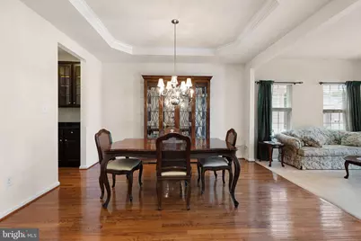
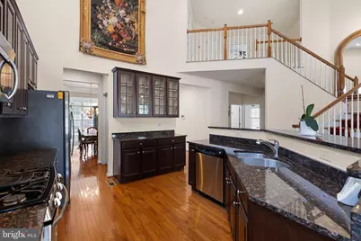
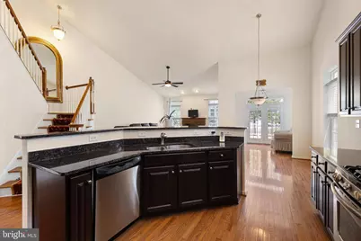
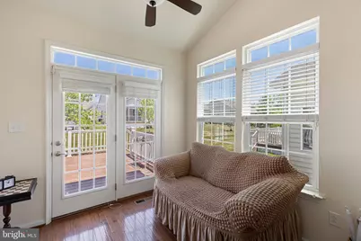
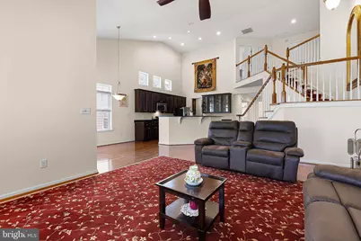
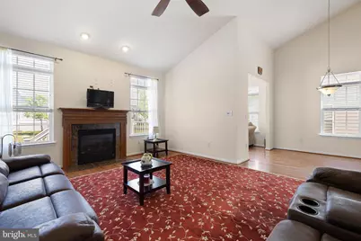
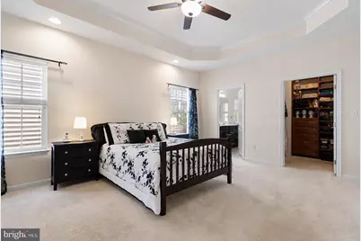
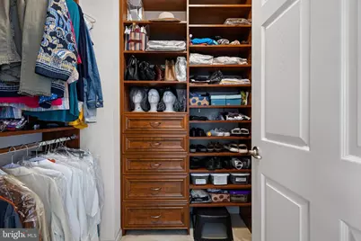
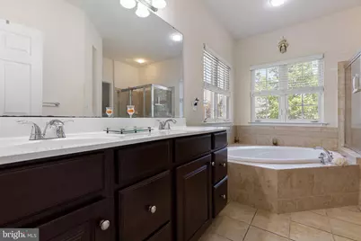
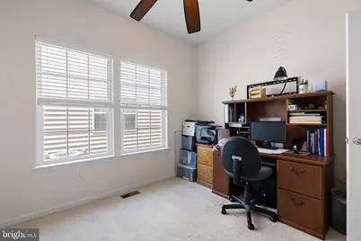
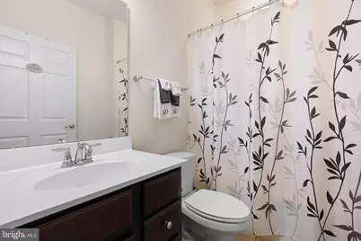
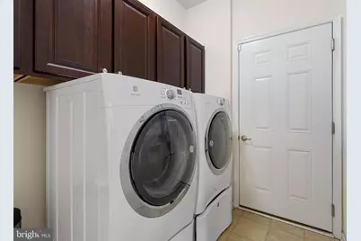
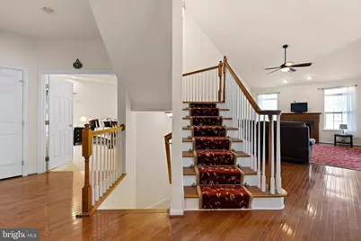
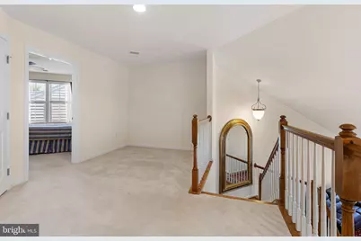
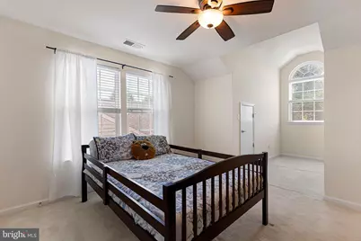
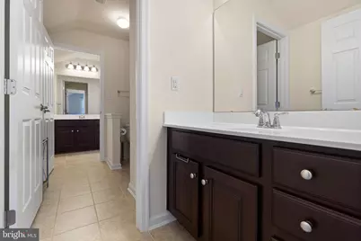
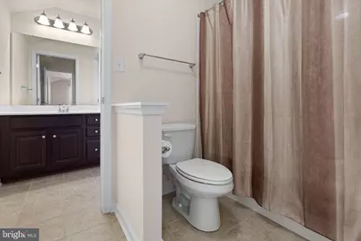
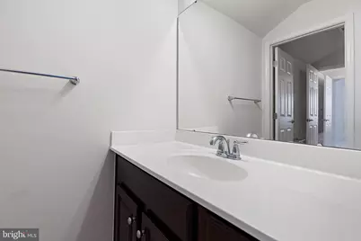
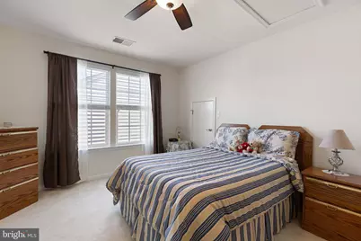
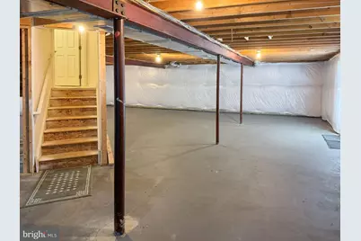
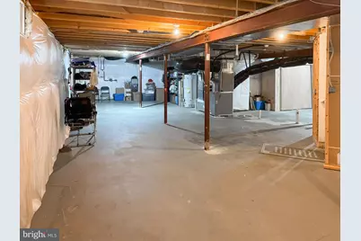
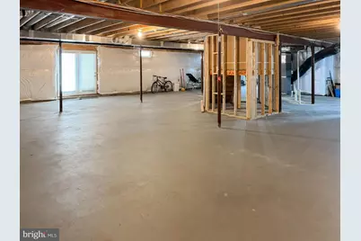
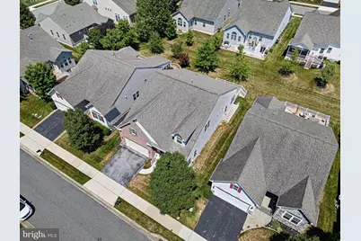
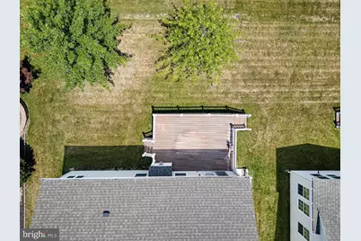
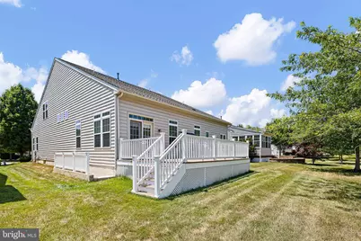
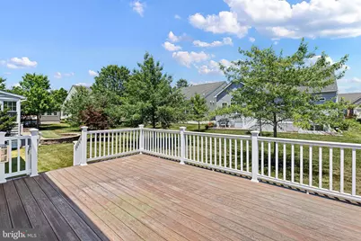
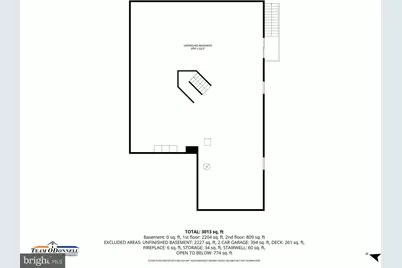
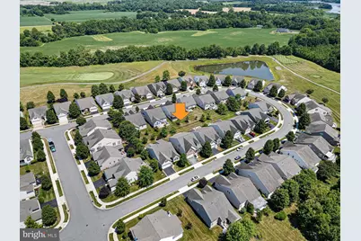
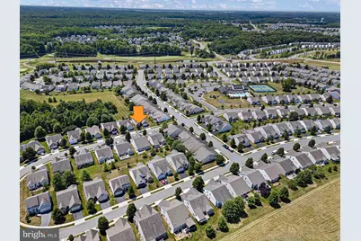
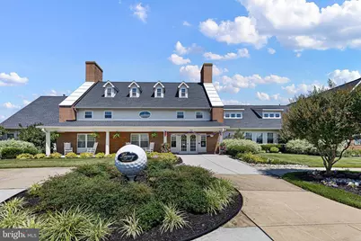
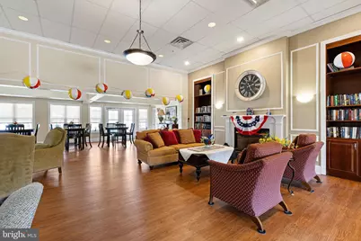
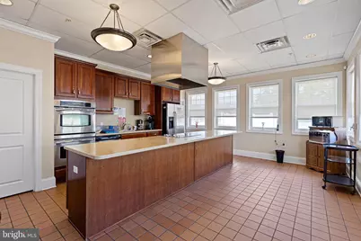
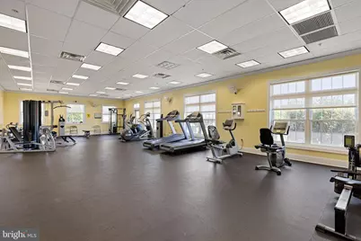
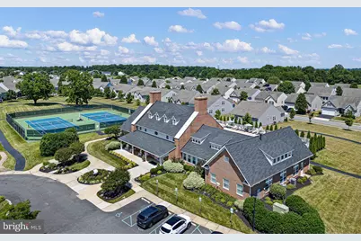
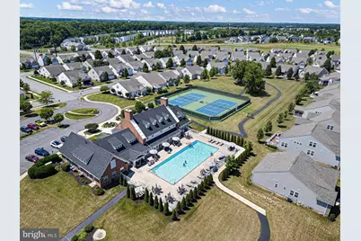
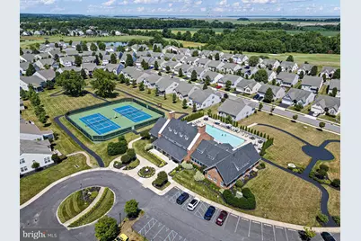
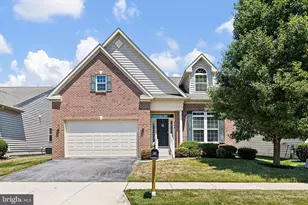
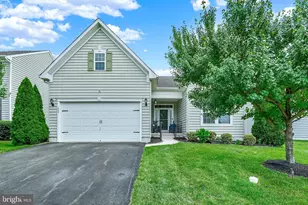
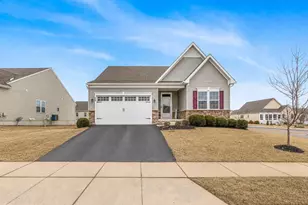
Welcome to 444 Glenturret Way, located in the highly desirable 55+ community of Legacy at Odessa National, surrounded by the picturesque Odessa National Golf Course. This thoughtfully designed home offers is one of the largest models in the neighborhood and the perfect blend of space, comfort, and low-maintenance living, with 4 bedrooms, 3 full baths, and over 2,800 square feet of well-appointed living space. From the moment you walk through the front door, you'll appreciate the open, airy feel created by abundant natural light, gleaming hardwood floors, and a soaring vaulted ceiling in the kitchen and family room with views of the stairway leading to the upstairs loft. The spacious kitchen features dark espresso cabinets with stainless steel appliances, a walk-in pantry and butler's pantry, and a large island opening seamlessly to the main living area, making everyday living and entertaining feel effortless. Just beyond the kitchen, is a cozy sunroom where you can enjoy your morning coffee or unwind with a good book, and it has easy access to the large maintenance-free Trex deck-ideal for relaxing outdoors or grilling with family and friends. The first floor primary suite features a tray ceiling with crown molding, 2 spacious closets with custom built-ins for exceptional organization. The en-suite bath includes ceramic tile flooring, a garden tub, and a large tiled shower stall. A second bedroom, full bath and laundry are also located on the main level, offering flexibility for guests or a home office. Upstairs, you'll find two additional bedrooms connected by an oversized Jack-and-Jill bath, plus a loft area that works well as additional living space, a hobby room, or an office. The unfinished basement provides abundant storage, rough-ins for a future basement, and lots of space for finishing with existing walk-up stairs for egress. Residents of Legacy at Odessa National enjoy exceptional amenities including a clubhouse, fitness center, pool, tennis courts, golf, and lawn care. Conveniently located near shopping, dining, and medical facilities in Middletown, with Delaware beaches within easy access for those summer getaways. This home is well-maintained and move-in ready. MAKE THIS YOUR NEW HOME TODAY!
Full Property Details
Full Property Details for 444 Glenturret Way
General
- Price: $509,900
- HOA FEE: $205/month
- Taxes: $3,485 (2025)
- Status: Active
- Type: Single Family
- Source: BrightMLSPhilly
- MLS ID: DENC2106440
- Updated: 7/11/2026
- Added to Site: 1 day(s) ago
Interior
- Rooms/Areas: Living Room, Dining Room, Primary Bedroom, Bedroom 2, Bedroom 3, Kitchen, Family Room, Basement, Breakfast Room, Sun/Florida Room, Loft, Primary Bathroom
- Interior Features: Bathroom - Soaking Tub, Carpet, Ceiling Fan(s), Crown Moldings, Dining Area, Kitchen - Island, Recessed Lighting, Sprinkler System, Walk-in Closet(s)
- Fireplace: Yes
- Number of Fireplaces: 1
- Fireplace(s): Gas/Propane, Mantel(s), Marble
- Appliances: Dishwasher, Disposal, Microwave, Oven/Range - Gas, Refrigerator, Stainless Steel Appliances, Washer - Front Loading, Dryer - Electric
- Flooring: Hardwood, Carpet
Rooms
Bathrooms
- Total Bathrooms: 3
- Full Bathrooms: 3
- Upper Floor Baths: 1
- Upper - Full Baths: 1
- Main Floor Baths: 2
- Main - Full Baths: 2
Bedrooms
- Total Bedrooms: 4
- Bedrooms Upper: 2
- Bedrooms Main & Up: 2
Additional Information
- Shared Amenities: Club House, Pool - Outdoor, Recreational Center, Tennis - Indoor, Jog/Walk Path
- Shared Pool: Yes
- Pool: Yes
- Security/Safety: Monitored, Security System, Exterior Cameras
Exterior
- Exterior Features: Sidewalks, Street Lights, Lawn Sprinkler
- Porch/Patio/Deck: Deck(s)
Parking
- Garage: Yes
- Garage Spaces: 2
- Total Spaces: 4
- Parking Features: Asphalt Driveway
- Parking Type: Attached Garage, Driveway
- Garage Description: Inside Access
Location
- Area: South Of The Canal (30907)
- County: NEW CASTLE
- Subdivision: LEGACY AT ODESSA NATIONAL
- Cross Streets: Glenshee Drive
- Driving Directions: Use GPS or from Fieldsboro Road turn south onto S Odessa Blvd, take 2nd road at the roundabout onto Perthshire Drive, right onto Stonehaven Drive, left onto Glenshee Drive, right onto Glenturret Way. Home is on the left.
School Information
- School District: Appoquinimink
- Elementary School: Old State
- Middle School: Cantwell Bridge
- High School: Odessa
Community
- Association: Yes
- Assoc. Name: PREMIER COMMUNITY ASSOCIATION MANAGEMENT
- Assoc. Fees Include: Common Area Maintenance, Lawn Maintenance, Snow Removal, Trash
- Adult Community: Yes
Heating & Cooling
- Central air: Yes
- Cooling Type: Central A/C
- Cooling Fuel: Electric
- Heating Type: Forced Air
- Heating Fuel: Natural Gas
- Water Heater: Natural Gas
Utilities
- Sewer: Public Sewer
- Water: Public
Structural Information
- Architectural Style: Cape Cod
- Structure Type: Detached
- Construction: Brick, Vinyl Siding, Aluminum Siding
- Basement: Yes
- Basement Desc.: Unfinished, Walkout Stairs
- Foundation: Concrete Perimeter
- Roof: Architectural Shingle
- Stories Description: Lower 1, Main, Upper 1
- Square Feet: 4,980
- Sq. Ft. Source: Estimated
- Living Area: 2,856 Sq. Ft.
- Finished Above Grnd: 2,856 Sq. Ft.
- Year Built: 2011
- Year Built Source: Assessor
Lot Features
- Lot Size (Acres): 0.16
- Lot Size (Sq. Ft.): 6,970
- Lot Size Source: Assessor
- Zoning: S
Financial Considerations
- Price Per Sq. Ft.: $178.54
- Association Fee: $205
- Assoc Fee Freq.: Monthly
- Assessment Year: 2025
- School Tax: $2,660
- City/TownTax Freq: Annually
- County Tax: $825
- County Tax Freq: Annually
- Tax Amount: $3,485
- Tax Year: 2025
- Tax Total Finished Sq. Ft.: 2900
Disclosures and Reports
- Ownership: Fee Simple
- Exclusions: All Personal Property
- Inclusions: Washer/Dryer, Tapestry on Kitchen Wall, Mirror on Stairway
- Lot Number: 253
Listed by EXP Realty, LLC, David J O'Donnell

Get Pre-Approved Today
Schools
Schools serving 444 Glenturret Way
School District:Appoquinimink School District
| Name | Grades | Distance |
|---|---|---|
Spring Meadow Early Childhood Center 611 Campus Drive, Townsend, DE 19734 | K- | 2.2 mi |
Old State Elementary School 580 Tony Marchio Drive, Townsend, DE 19734 | 1-5 | 2.3 mi |
Cantwell Bridge Middle School 550 Tony Marchio Drive, Townsend, DE 19734 | 6-8 | 2.4 mi |
Odessa High School 570 Tony Marchio Drive, Middletown, DE 19709 | 9-12 | 2.2 mi |
Disclaimer:
School attendance boundaries provided by ATTOM Data Solutions and are for reference only. Contact the school directly to verify enrollment eligibility.
Price & Sales History for 444 Glenturret Way
Date
Details
Price
Change
Source
7/11/2026
Listed
$509,900
64.54%
MLS
10/30/2013
Sold
$309,900
—
Public Record
Disclaimer: Historical sales information is derived from public records provided by the county offices. Information is not guaranteed and should be independently verified.
Tax History
Tax History for 444 Glenturret Way
Year
Property Taxes
Change
Tax Assessment
Change
2025
-100%
$432,900
280%
2024
$395
-91%
$113,900
—
2023
$4,208
—
$113,900
—
2022
$4,214
1%
$113,900
—
2021
$4,160
1%
$113,900
—
2020
$4,103
8%
$113,900
—
2019
$3,808
8%
$113,900
—
2017
$3,532
10%
$113,900
—
2016
$3,218
3%
$113,900
—
2015
$3,136
—
$113,900
—
2014
$3,133
1%
$113,900
—
2013
$3,094
—
$113,900
—
Disclaimer: Historical tax information is derived from public records provided by the county offices. Information is not guaranteed and should be independently verified.
Estimate the Cost
Estimate the Cost for 444 Glenturret Way
444 Glenturret Way, Townsend, DE 19734 (MLS# DENC2106440) is a Single Family property with 4 bedrooms and 3 full bathrooms. 444 Glenturret Way is currently listed for $509,900 and was received on July 11, 2026. Want to learn more about 444 Glenturret Way? Do you have questions about finding other Single Family real estate for sale in Townsend? You can browse all Townsend real estate or contact a Coldwell Banker agent to request more information.