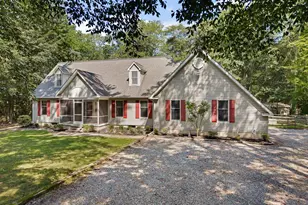
Full Property Details for 1040 Sherbourne Rd
General
- Price: $364,900
- Taxes: $3,636 (2025)
- Status: Active
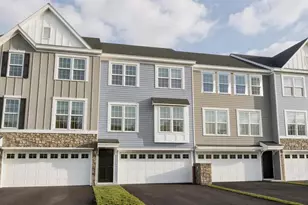
- Type: Townhouse
- Source: BrightMLSPhilly
- MLS ID: DENC2111302
- Updated: 9/18/2026
- Added to Site: 21 day(s) ago
Interior
- Number of Rooms: 6
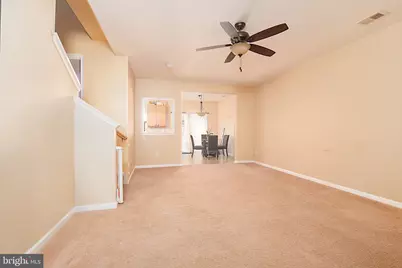
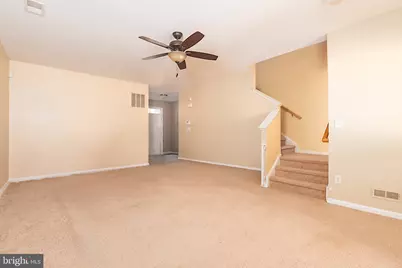
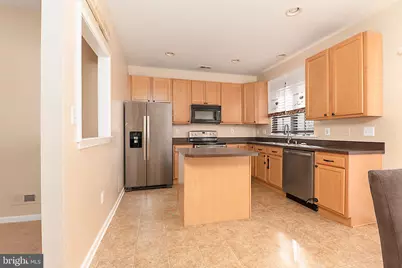
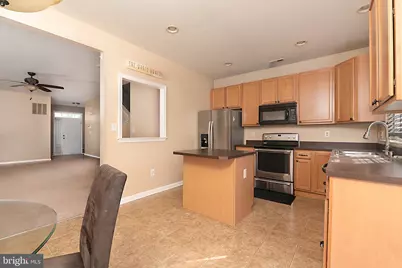
- Interior Features: Attic, Bathroom - Tub Shower, Carpet, Ceiling Fan(s), Combination Kitchen/Dining, Kitchen - Eat-In, Kitchen - Island, Recessed Lighting, Walk-in Closet(s)
- Appliances: Built-In Microwave, Dishwasher, Disposal, Dryer, Refrigerator, Stove, Washer, Water Heater
- Flooring: Carpet, Vinyl
Rooms
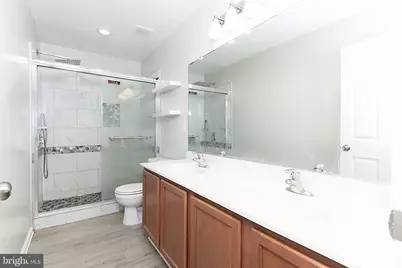
- Total Bathrooms: 3
- Full Bathrooms: 2
- Half Bathrooms: 1
- Main Floor Baths: 3
- Main - Full Baths: 2
- Main - 1/2 Baths: 1
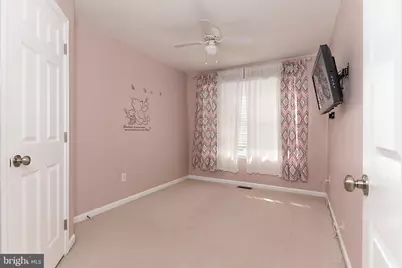
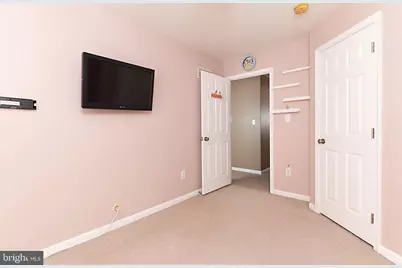
- Total Bedrooms: 3
- Bedrooms Main & Up: 3
Additional Information
- Shared Amenities: None
- Security/Safety: Smoke Detector
Exterior
- Exterior Features: Exterior Lighting, Play Area, Sidewalks, Street Lights
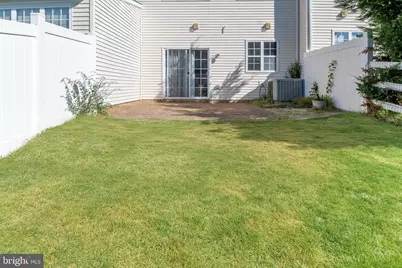
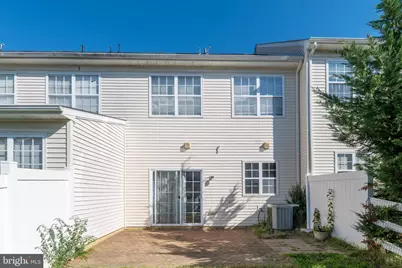
- Porch/Patio/Deck: Patio(s), Porch(es)
Parking
- Garage: Yes
- Garage Spaces: 1
- Total Spaces: 3
- Parking Features: Concrete Driveway, Paved Driveway, Private
- Parking Type: Attached Garage, Driveway, Off Street, On Street
- Garage Description: Garage - Front Entry, Inside Access
Location
- Area: South Of The Canal (30907)
- County: NEW CASTLE
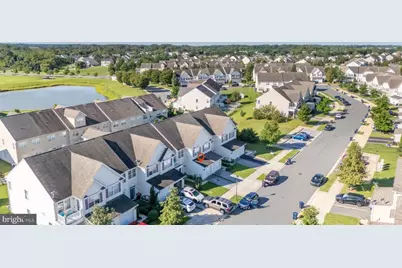
- Subdivision: WILLOW GROVE MILL
- Cross Streets: Wilmore
- Driving Directions: Take E. Main Street, turn toward Willow Grove Mill Drive Community. At the stop sign, turn left onto Wilmore Drive. Follow around to Sherbourne Rd on the right. 1040 will be on your left side.
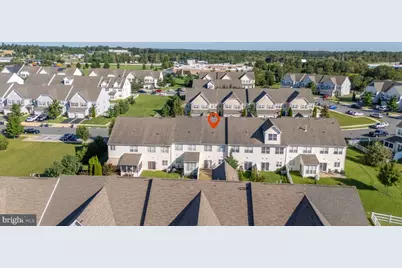
- Location Details: Middle Of Block
- City Limits: Yes
School Information
- School District: Appoquinimink
- High School: Middletown
Community
- Assoc. Fees Include: None
- Pets Allowed: Yes
- Pets: No Pet Restrictions
Heating & Cooling
- Central air: Yes
- Cooling Type: Central A/C, Ceiling Fan(s)
- Cooling Fuel: Electric
- Heating Type: Forced Air
- Heating Fuel: Natural Gas
- Water Heater: Natural Gas
Utilities
- Sewer: Public Sewer
- Water: Public
- Utility Description: Cable TV Available, Electric Available, Natural Gas Available, Phone Available, Sewer Available, Water Available
Structural Information
- Architectural Style: Colonial
- Structure Type: Interior Row/Townhouse
- Construction: Aluminum Siding, Vinyl Siding
- Foundation: Slab
- Roof: Shingle, Pitched
- Walls/Ceilings: Dry Wall
- Doors: Six Panel, Sliding Glass, Storm
- Entry Floor Number: 1
- Stories Description: Main
- Square Feet: 1,650
- Sq. Ft. Source: Estimated
- Living Area: 1,650 Sq. Ft.
- Finished Above Grnd: 1,650 Sq. Ft.
- Year Built: 2010
- Year Built Source: Estimated
- Property Condition: Excellent
Additional Structures
Lot Features
- Property View: Street
- Lot Size (Acres): 0.06
- Lot Size (Sq. Ft.): 2,614
- Lot Size Source: Estimated
- Street/Road Desc.: Paved
- Zoning: 23R-3
- Lot Description: Front Yard, Rear Yard, Sloping, Landscaping, Interior
- Fencing (Description): Partially, Panel
Financial Considerations
- Price Per Sq. Ft.: $221.15
- Assessment Year: 2025
- School Tax: $2,398
- City/TownTax: $1,050
- City/TownTax Freq: Annually
- County Tax: $188
- County Tax Freq: Annually
- Tax w/Assessment: $350,100
- Tax Amount: $3,636
- Tax Year: 2025
Disclosures and Reports
- Ownership: Fee Simple
- Exclusions: Personal Property
- Inclusions: All appliances being sold in "as-is" condition
Listed by Iron Valley Real Estate at The Beach, Michelle L Hunt

















![[Address not provided], Townsend, DE 19734 - Photo 1](https://m.cbhomes.com/p/339/DENC2109024/B3D4bb37798449E/s23cc.webp)