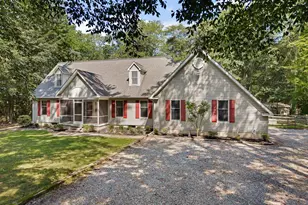
Full Property Details for 406 Wilmore Dr
General
- Price: $368,000
- Taxes: $3,662 (2025)
- Status: Active
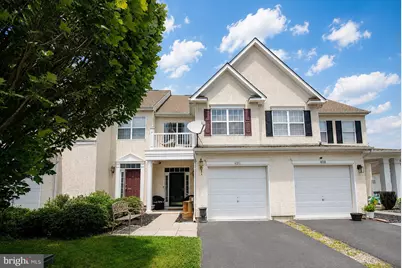
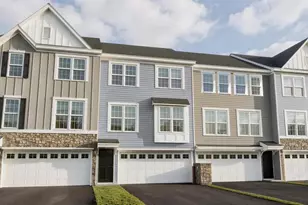
- Type: Townhouse
- Source: BrightMLSPhilly
- MLS ID: DENC2107872
- Updated: 9/2/2026
- Added to Site: 73 day(s) ago
Interior
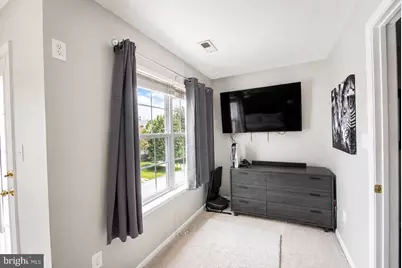
- Number of Rooms: 6
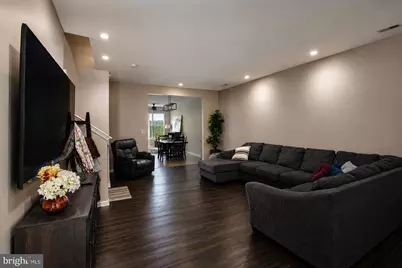
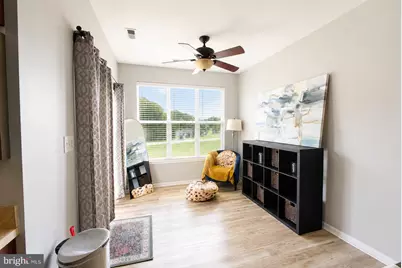
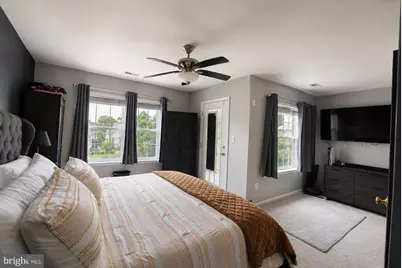
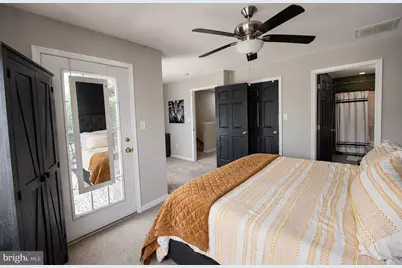
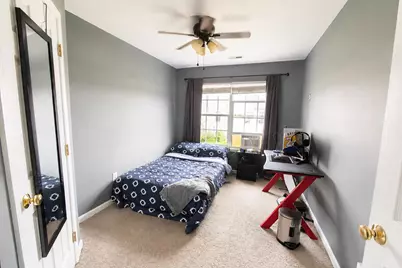
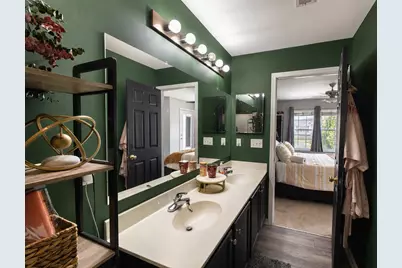
- Interior Features: Ceiling Fan(s), Dining Area, Primary Bath(s), Walk-in Closet(s)
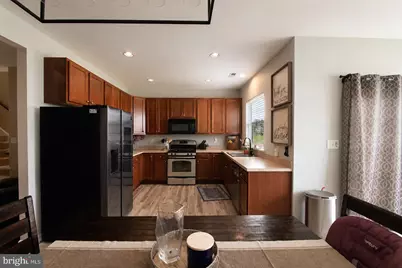
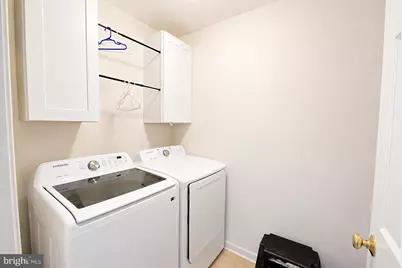
- Appliances: Dishwasher, Disposal, Oven - Self Cleaning, Microwave, Refrigerator, Washer, Dryer
- Flooring: Tile/Brick, Vinyl, Carpet
Rooms
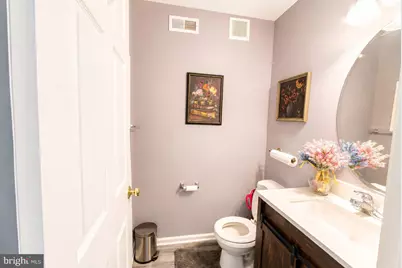
- Total Bathrooms: 3
- Full Bathrooms: 2
- Half Bathrooms: 1
- Main Floor Baths: 3
- Main - Full Baths: 2
- Main - 1/2 Baths: 1
- Total Bedrooms: 3
- Bedrooms Main & Up: 3
Exterior
- Exterior Features: Sidewalks
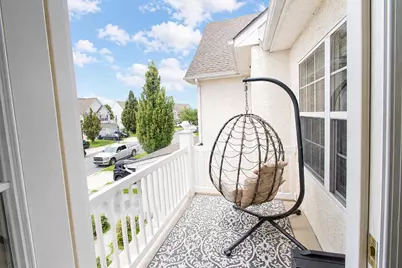
- Porch/Patio/Deck: Roof
Parking
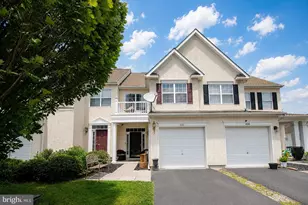
- Garage: Yes
- Garage Spaces: 1
- Total Spaces: 2
- Parking Type: Attached Garage, Driveway, On Street, Other
- Garage Description: Garage Door Opener, Inside Access
Location
- Area: South Of The Canal (30907)
- County: NEW CASTLE
- Subdivision: WILLOW GROVE MILL
- Cross Streets: Springfield
- Driving Directions: - From I-95: Take Exit 1 (DE-896 South toward Middletown). - Route 896 South: Proceed south on DE-896 for approximately 10 miles, crossing the Summit Bridge over the Chesapeake & Delaware Canal, where the road naturally merges into DE-301/71 South. - Middletown Approach: Continue on 301/71 South into the Middletown area, following signs toward the center of town or local bypass connections. - Local Streets: Navigate via E. Main Street, turn toward Willow Grove Mill Drive, and transition onto E. Trupenny Turn to reach Wilmore Drive. - Arrival: 406 Wilmore Drive will be on your right.
School Information
- School District: Appoquinimink
Heating & Cooling
- Central air: Yes
- Cooling Type: Central A/C
- Cooling Fuel: Electric
- Heating Type: Forced Air
- Heating Fuel: Natural Gas
- Water Heater: Natural Gas
Utilities
- Sewer: Public Sewer
- Water: Public
Structural Information
- Architectural Style: Colonial
- Structure Type: Interior Row/Townhouse
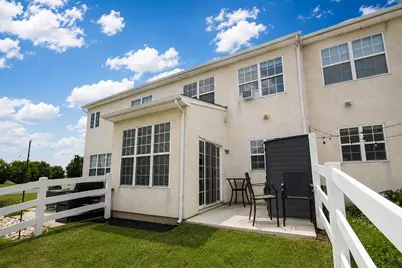
- Construction: Stucco
- Foundation: Slab
- Roof: Pitched, Shingle
- Walls/Ceilings: 9'+ Ceilings
- Stories Description: Main
- Square Feet: 1,750
- Sq. Ft. Source: Assessor
- Living Area: 1,750 Sq. Ft.
- Finished Above Grnd: 1,750 Sq. Ft.
- Year Built: 2009
- Year Built Source: Estimated
- Property Condition: Good
Lot Features
- Lot Size (Acres): 0.06
- Lot Size (Sq. Ft.): 2,614
- Lot Size Source: Estimated
- Lot Dimensions: 0 x 0
- Zoning: 23R-3
- Fencing (Description): Other
Financial Considerations
- Price Per Sq. Ft.: $210.29
- Assessment Year: 2025
- School Tax: $2,415
- County Tax: $189
- County Tax Freq: Annually
- Tax w/Assessment: $352,600
- Tax Amount: $3,662
- Tax Year: 2025
- Tax Total Finished Sq. Ft.: 1750
Disclosures and Reports
- Ownership: Fee Simple
- Lot Number: 206
Listed by EXP Realty, LLC, MICHELE STEED


















![[Address not provided], Townsend, DE 19734 - Photo 1](https://m.cbhomes.com/p/339/DENC2109024/B3D4bb37798449E/s23cc.webp)