This is a carousel with tiles that activate property listing cards. Use the previous and next buttons to navigate.
1/1
$385,000
This is a carousel with tiles that activate property listing cards. Use the previous and next buttons to navigate.
1/1
Property Description
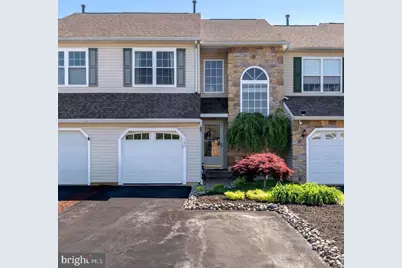
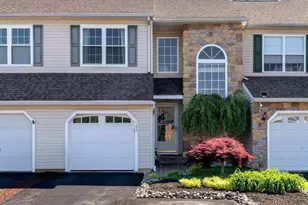
Woods at Lakeside "¢ Appoquinimink School District "¢ Four Season Room "¢ Full unfinished basement "¢ Garage Set in Woods at Lakeside within the Appoquinimink School District, this 3-bedroom, 2.5-bath townhome at 105 Littondale Ct offers 1,725 sq ft of space, thoughtful updates, and a convenient Middletown location. You are near Silver Lake Park, the Middletown YMCA, Appoquinimink Library, Main Street dining, grocery options, and everyday conveniences. Inside, a 2-story entry opens to a spacious living room with a corner gas fireplace. The galley kitchen has painted cabinets, new countertops, an eat-in area that can also work as a flex space, and a separate dining area connecting the kitchen and living room. The primary bedroom features a cathedral ceiling, walk-in closet, and full bath with double sinks. Upstairs laundry adds convenience. Out back, the converted Four Season Room offers a comfortable spot to sip coffee, relax, or unwind at the end of the day, with a natural gas heater, custom vinyl/zippered curtains, vaulted ceiling, ceiling fan, vinyl shake walls, and a storm door to the paver patio. Newer vinyl plank flooring, New windows, roof 2018, HVAC 2018, water heater 2019, a 1-car garage, and a full unfinished basement complete the home.
Full Property Details
Full Property Details for 105 Littondale Ct
General
- Sold For: $385,000
- Taxes: $3,784 (2025)
- Status: Closed
- Type: Townhouse
- Source: BrightMLSPhilly
- MLS ID: DENC2103190
- Added to Site: 59 day(s) ago
Interior
- Interior Features: Bathroom - Tub Shower, Floor Plan - Open, Kitchen - Eat-In, Kitchen - Galley
- Fireplace: Yes
- Number of Fireplaces: 1
- Fireplace(s): Gas/Propane
- Appliances: Dishwasher, Disposal, Built-In Microwave, Oven/Range - Gas, Washer, Water Heater
Rooms
Bathrooms
- Total Bathrooms: 3
- Full Bathrooms: 2
- Half Bathrooms: 1
- Upper Floor Baths: 2
- Upper - Full Baths: 2
- Main Floor Baths: 1
- Main - 1/2 Baths: 1
Bedrooms
- Total Bedrooms: 3
- Bedrooms Upper: 3
Parking
- Garage: Yes
- Garage Spaces: 1
- Total Spaces: 3
- Parking Type: Detached Garage, Driveway
- Garage Description: Garage - Front Entry, Inside Access
Location
- Area: South Of The Canal (30907)
- County: NEW CASTLE
- Subdivision: WOODS AT LAKESIDE
- Driving Directions: Rt 71 S Broad Street to East on Lakeside , to 1st left onto Littondale Court to #105
School Information
- School District: Appoquinimink
Heating & Cooling
- Central air: Yes
- Cooling Type: Central A/C
- Cooling Fuel: Electric
- Heating Type: Forced Air
- Heating Fuel: Natural Gas
- Water Heater: Natural Gas
Utilities
- Sewer: Public Sewer
- Water: Public
Structural Information
- Architectural Style: Colonial
- Structure Type: Interior Row/Townhouse
- Construction: Vinyl Siding, Stone, Aluminum Siding
- Basement: Yes
- Basement Desc.: Full, Sump Pump
- Foundation: Concrete Perimeter
- Roof: Architectural Shingle
- Walls/Ceilings: Cathedral Ceilings
- Windows: Energy Efficient, Insulated
- Stories Description: Main, Upper 1
- Square Feet: 1,725
- Sq. Ft. Source: Assessor
- Living Area: 1,725 Sq. Ft.
- Finished Above Grnd: 1,725 Sq. Ft.
- Year Built: 2001
- Year Built Source: Assessor
- Property Condition: Very Good
Lot Features
- Lot Size (Acres): 0.07
- Lot Size (Sq. Ft.): 3,049
- Lot Size Source: Assessor
- Lot Dimensions: 24.00 x 120.00
- Zoning: 23R-3
- Lot Description: Landscaping
Financial Considerations
- Price Per Sq. Ft.: $223.19
- Assessment Year: 2025
- School Tax: $2,495
- City/TownTax: $1,093
- City/TownTax Freq: Annually
- County Tax: $196
- County Tax Freq: Annually
- Tax w/Assessment: $364,300
- Tax Amount: $3,784
- Tax Year: 2025
- Terms: Standard Sale
- Tax Total Finished Sq. Ft.: 1725
Disclosures and Reports
- Ownership: Fee Simple
- Inclusions: Washer, Dryer, Refrigerator. Home has a transfer switch to connect a future generator.
- Lot Number: 323
Listed by BHHS Fox & Roach-Christiana, Pamela C Cox
Sold by Patterson-Schwartz-Middletown, Yuliana Alex Goldin Dunn

Get Pre-Approved Today
Schools
Schools serving 105 Littondale Ct
School District:Appoquinimink School District
| Name | Grades | Distance |
|---|---|---|
Silver Lake Elementary School 200 East Cochran Street, Middletown, DE 19709 | 1-5 | 0.6 mi |
Brick Mill Early Childhood Center 378 Brick Mill Road, Middletown, DE 19709 | K- | 1.9 mi |
Meredith (Everett) Middle School 504 South Broad Street, Middletown, DE 19709 | 6-8 | 0.4 mi |
Middletown High School 120 Silver Lake Road, Middletown, DE 19709 | 9-12 | 1.3 mi |
Disclaimer:
School attendance boundaries provided by ATTOM Data Solutions and are for reference only. Contact the school directly to verify enrollment eligibility.
Price & Sales History for 105 Littondale Ct
Date
Details
Price
Change
Source
7/08/2026
Sold
$385,000
—
MLS
6/01/2026
Price Reduced
$385,000
-3.73%
MLS
5/15/2026
Listed
$399,900
—
MLS
Disclaimer: Historical sales information is derived from public records provided by the county offices. Information is not guaranteed and should be independently verified.
105 Littondale Court, Middletown, DE 19709 (MLS# DENC2103190) is a Townhouse property that was sold at $385,000 on July 08, 2026. Want to learn more about 105 Littondale Court? Do you have questions about finding other Townhouse real estate for sale in Middletown? You can browse all Middletown real estate or contact a Coldwell Banker agent to request more information.