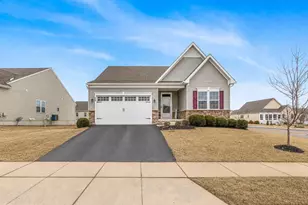
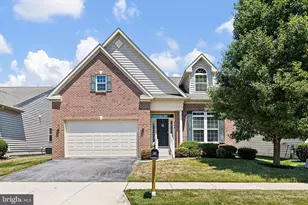
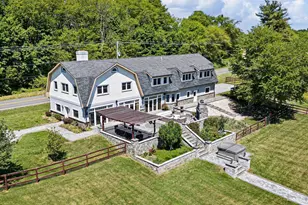
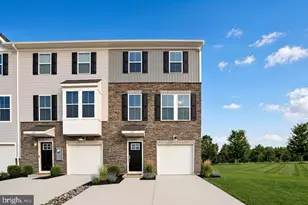
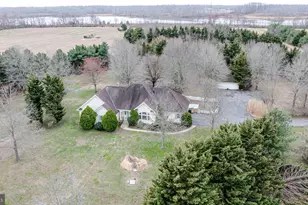
This is a carousel with tiles that activate property listing cards. Use the previous and next buttons to navigate.
1/38
$735,000
This is a carousel with tiles that activate property listing cards. Use the previous and next buttons to navigate.
1/38
Property Description
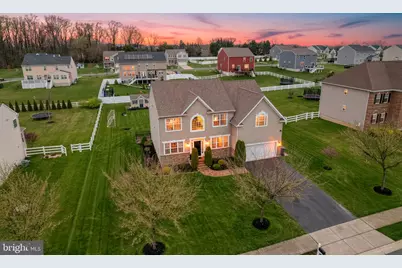
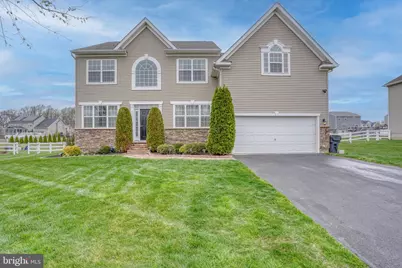
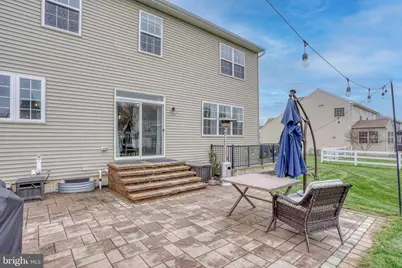
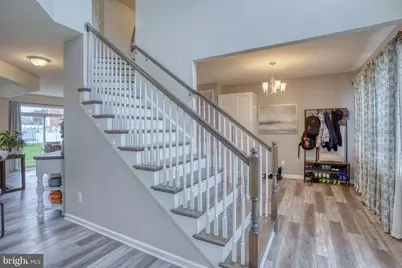
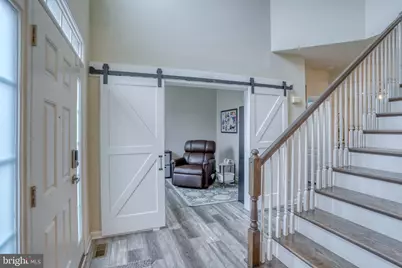
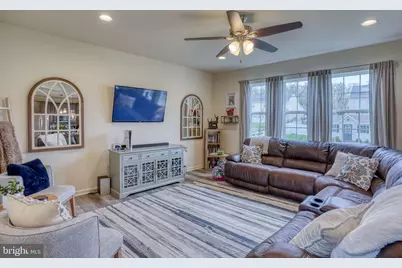
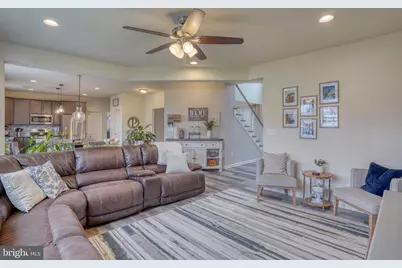
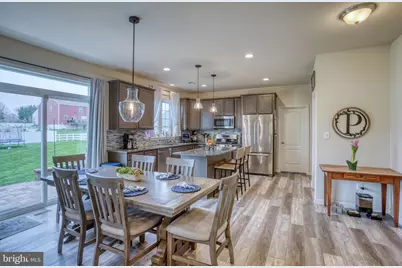
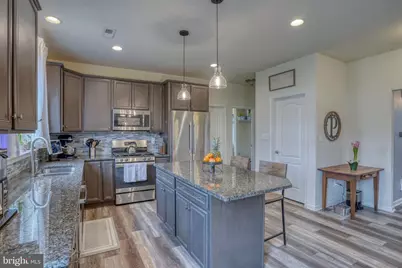
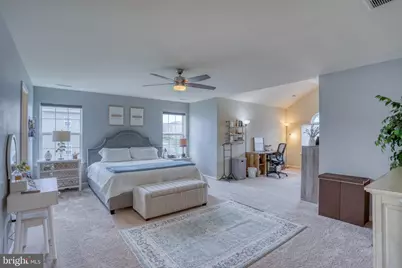
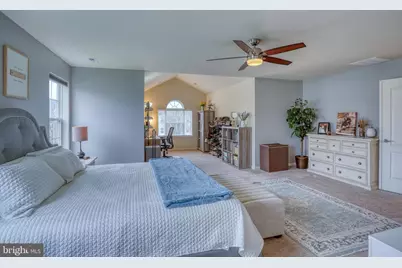
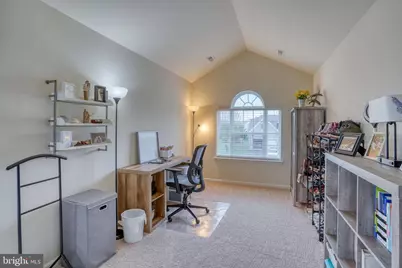
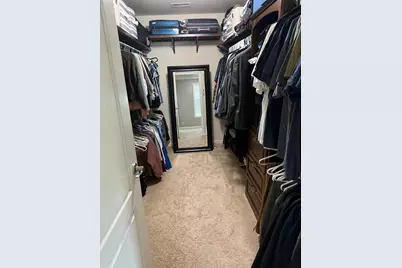
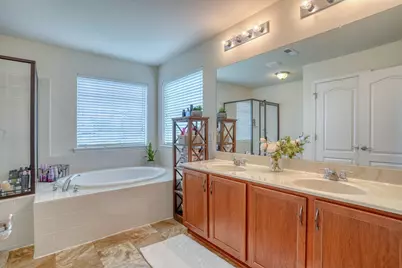
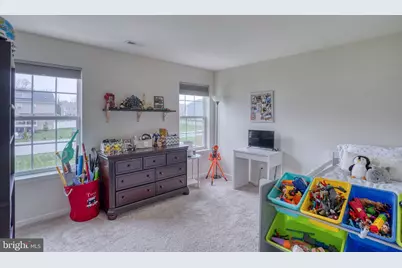
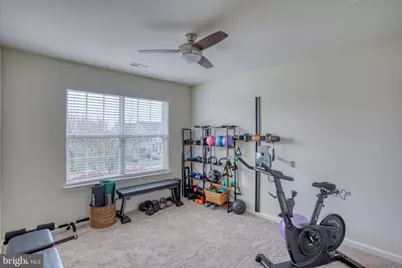
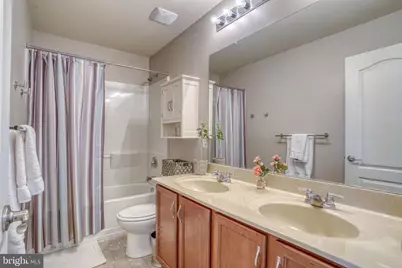
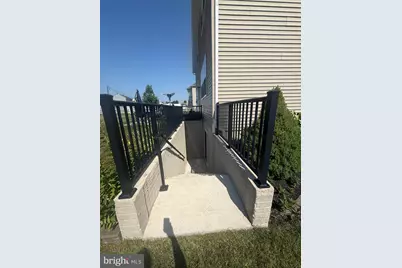
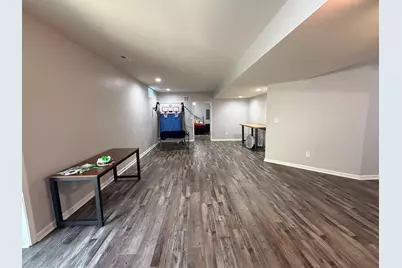
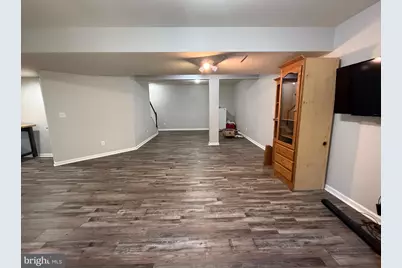
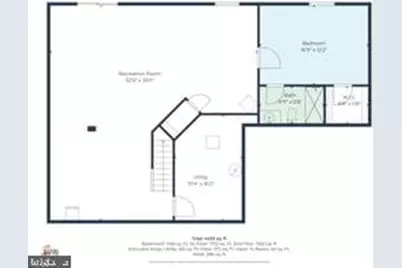
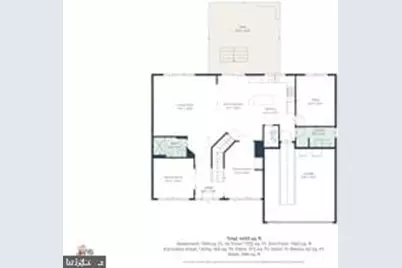
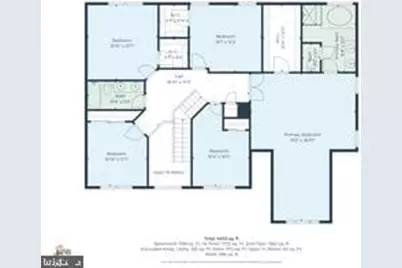
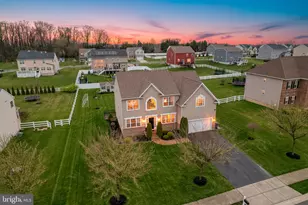
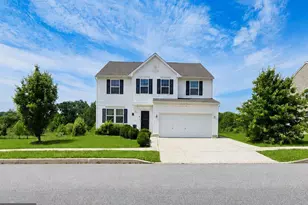
⸻ Stunning 6-Bedroom home with modern upgrades, comfortable backyard for activities, and superior location for commuting. Far enough from the heavily traffic downtown, but close enough for a short commute to leisure functions. Come walk through this gorgeous home and envision yourself enjoying these many amenities. Welcome to this beautifully upgraded 6-bedroom, 4 full bath home offering 4,500 square feet of thoughtfully designed living space in one of Middletown's most desirable communities. Built in 2016 and set on a spacious half-acre lot, this home combines modern comfort with timeless colonial charm. With six generously sized bedrooms, this home offers incredible flexibility for guests and/or multigenerational living. Outside, enjoy a beautifully maintained yard with hardscaping and patio space perfect for relaxing or entertaining. Located in the highly regarded Appoquinimink School District and just minutes from Route 1, this home offers both convenience and community-complete with neighborhood amenities like a pool and basketball court. *Lender Incentive Available: Qualified buyers financing with Amanda Broomall, Guild Mortgage (NMLS #900029), may receive a lender-paid temporary rate buydown and free appraisal. Subject to credit approval, underwriting, program guidelines, and eligibility. Incentives may change or end without notice. Equal Housing Lender. ⸻
Full Property Details
Full Property Details for 1110 Cardigan Rd
General
- Price: $735,000
- HOA FEE: $58/month
- HOA FEE FREQ.: Annually
- Taxes: $6,056 (2025)
- Status: Active
- Type: Single Family
- Source: BrightMLSPhilly
- MLS ID: DENC2098974
- Updated: 8/13/2026
- Added to Site: 145 day(s) ago
Interior
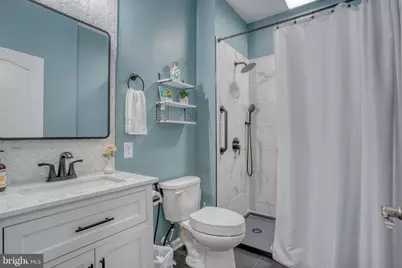
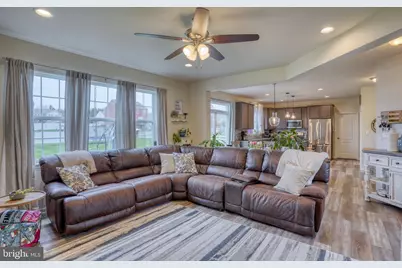
- Interior Features: Kitchen - Eat-In, Breakfast Area, Bathroom - Walk-In Shower, Carpet, Ceiling Fan(s), Family Room Off Kitchen, Floor Plan - Open, Formal/Separate Dining Room, Kitchen - Island, Upgraded Countertops, Studio
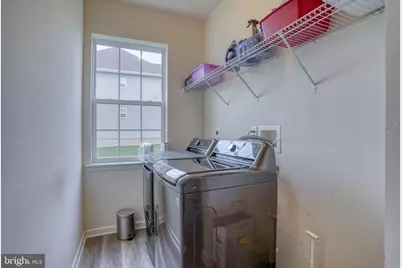
- Appliances: Cooktop, Dishwasher, Disposal, Energy Efficient Appliances, ENERGY STAR Clothes Washer, ENERGY STAR Refrigerator, Dryer - Gas
- Flooring: Luxury Vinyl Plank, Luxury Vinyl Tile
Rooms
Bathrooms
- Total Bathrooms: 4
- Full Bathrooms: 4
- Main Floor Baths: 4
- Main - Full Baths: 4
Bedrooms
- Total Bedrooms: 6
- Bedrooms Main & Up: 6
Additional Information
- Shared Amenities: Pool - Outdoor, Basketball Courts
- Security/Safety: Exterior Cameras, Smoke Detector, Carbon Monoxide Detector(s)
Exterior
- Exterior Features: Extensive Hardscape, Gutter System, Flood Lights, Lawn Sprinkler, Secure Storage
- Porch/Patio/Deck: Patio(s)
Parking
- Garage: Yes
- Garage Spaces: 2
- Total Spaces: 4
- Parking Features: Asphalt Driveway
- Parking Type: Other, Attached Garage, Driveway
- Garage Description: Garage - Front Entry, Garage Door Opener, Inside Access
Location
- Area: South Of The Canal (30907)
- County: NEW CASTLE
- Subdivision: SHANNON COVE
- Cross Streets: Murphy Drive
- Driving Directions: North Bound rt 13 through Odessa left hand turn in Shannon Cove turn right at stop sign immediate left hand turn onto Cardigan rd 750ft down on rt hand side
- Direction Faces: South
- City Limits: Yes
School Information
- School District: Appoquinimink
Community
- Association: Yes
- Assoc. Fees Include: Pool(s), Recreation Facility, Snow Removal
- Pets Allowed: Yes
- Pets: No Pet Restrictions
Heating & Cooling
- Central air: Yes
- Cooling Type: Central A/C
- Cooling Fuel: Electric
- Heating Type: Central
- Heating Fuel: Natural Gas
- Water Heater: Natural Gas
Utilities
- Sewer: Public Sewer
- Water: Public
Structural Information
- Architectural Style: Colonial
- Structure Type: Detached
- Builder: D. R. HORTON
- Model: MONTICELLO PVL
- Construction: Vinyl Siding, Aluminum Siding
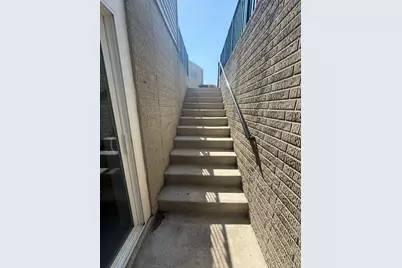
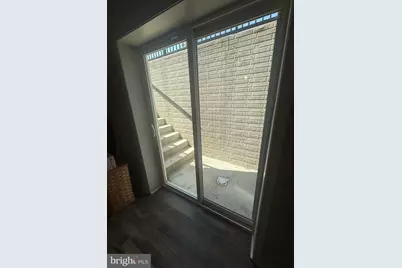
- Basement: Yes
- Basement Desc.: Full
- Foundation: Permanent
- Roof: Asphalt
- Walls/Ceilings: Cathedral Ceilings, 9'+ Ceilings, Dry Wall, High
- Stories Description: Main
- Square Feet: 4,500
- Sq. Ft. Source: Estimated
- Living Area: 4,500 Sq. Ft.
- Finished Above Grnd: 4,500 Sq. Ft.
- Year Built: 2016
- Year Built Source: Assessor
- Property Condition: Excellent
Lot Features
- Lot Size (Acres): 0.47
- Lot Size (Sq. Ft.): 20,473
- Lot Size Source: Assessor
- Zoning: R
Green Features
- RFactor - Ceilings: 38
- RFactor - Walls: 19
Financial Considerations
- Price Per Sq. Ft.: $163.33
- Association Fee: $700
- Assoc Fee Freq.: Annually
- Assessment Year: 2025
- School Tax: $4,748
- City/TownTax Freq: Annually
- County Tax: $1,093
- County Tax Freq: Annually
- Tax w/Assessment: $693,300
- Tax Amount: $6,056
- Tax Year: 2025
- Tax Total Finished Sq. Ft.: 4500
Disclosures and Reports
- Ownership: Fee Simple
- Lot Number: 73
Listed by EXP Realty, LLC, Allen Brunet Cote III

Get Pre-Approved Today
Schools
Schools serving 1110 Cardigan Rd
School District:Appoquinimink School District
| Name | Grades | Distance |
|---|---|---|
Cedar Lane Elementary School 1259 Cedar Lane Road, Middletown, DE 19709 | 1-5 | 1.9 mi |
Cedar Lane Early Childhood Center 1221 Cedar Lane Road, Middletown, DE 19709 | K- | 2 mi |
Redding (Louis L.) Middle School 201 New Street, Middletown, DE 19709 | 6-8 | 3.6 mi |
Middletown High School 120 Silver Lake Road, Middletown, DE 19709 | 9-12 | 3 mi |
Disclaimer:
School attendance boundaries provided by ATTOM Data Solutions and are for reference only. Contact the school directly to verify enrollment eligibility.
Price & Sales History for 1110 Cardigan Rd
Date
Details
Price
Change
Source
8/13/2026
Price Reduced
$735,000
-1.34%
MLS
7/26/2026
Price Reduced
$745,000
-0.67%
MLS
7/10/2026
Price Reduced
$749,999
-1.96%
MLS
6/23/2026
Price Reduced
$765,000
-3.16%
MLS
5/27/2026
Price Reduced
$789,990
-1.25%
MLS
5/07/2026
Price Reduced
$799,990
-1.84%
MLS
4/03/2026
Listed
$815,000
56.35%
MLS
1/20/2017
Sold
$521,250
—
Public Record
Disclaimer: Historical sales information is derived from public records provided by the county offices. Information is not guaranteed and should be independently verified.
Tax History
Tax History for 1110 Cardigan Rd
Year
Property Taxes
Change
Tax Assessment
Change
2025
$5,347
-2%
$693,300
425%
2024
$5,463
24%
$132,000
—
2023
$4,399
-6%
$132,000
—
2022
$4,663
5%
$132,000
—
2021
$4,453
-7%
$132,000
—
2020
$4,799
8%
$132,000
—
2019
$4,457
8%
$132,000
—
2017
$4,138
2278%
$132,000
2064%
2016
$174
3%
$6,100
—
2015
$169
-1%
$6,100
—
2014
$170
2%
$6,100
—
2013
$167
—
$6,100
—
Disclaimer: Historical tax information is derived from public records provided by the county offices. Information is not guaranteed and should be independently verified.
Estimate the Cost
Estimate the Cost for 1110 Cardigan Rd
1110 Cardigan Road, Middletown, DE 19709 (MLS# DENC2098974) is a Single Family property with 6 bedrooms and 4 full bathrooms. 1110 Cardigan Road is currently listed for $735,000 and was received on April 03, 2026. Want to learn more about 1110 Cardigan Road? Do you have questions about finding other Single Family real estate for sale in Middletown? You can browse all Middletown real estate or contact a Coldwell Banker agent to request more information.