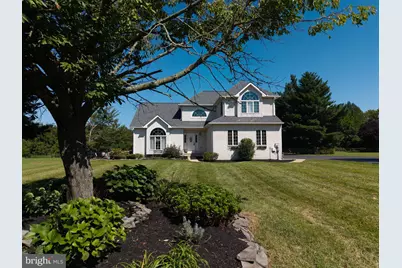
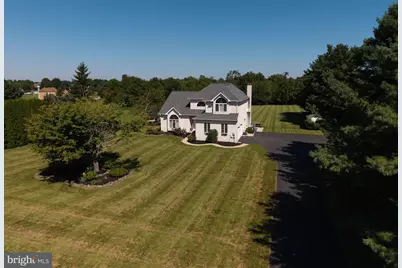
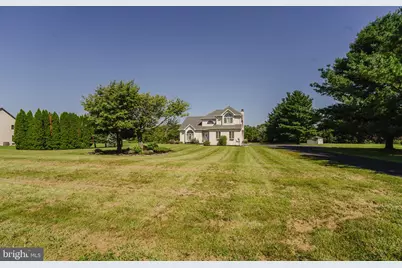
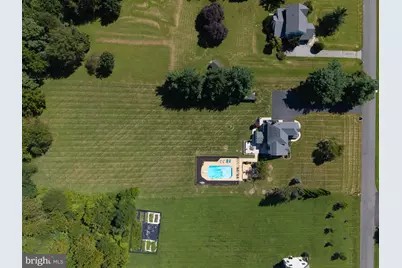
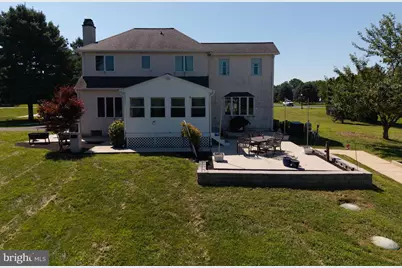
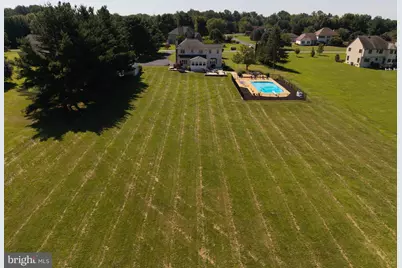
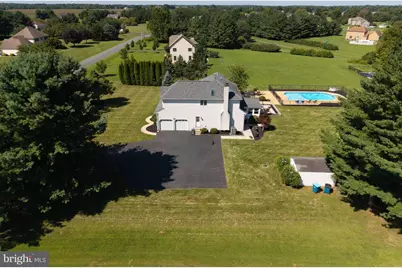
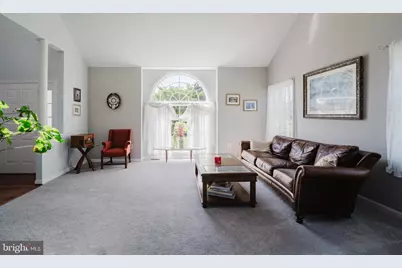
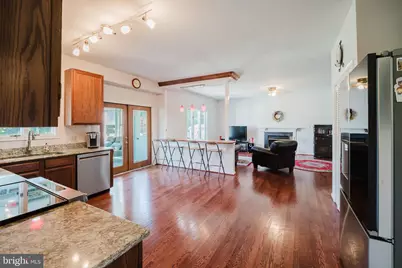
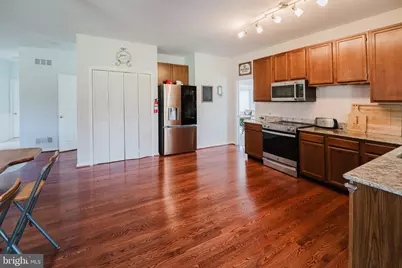
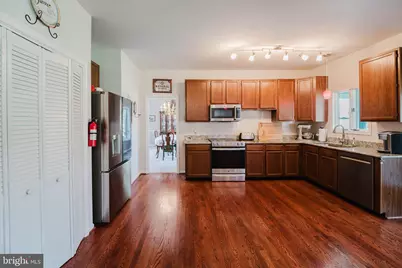
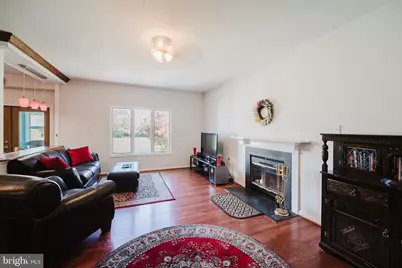
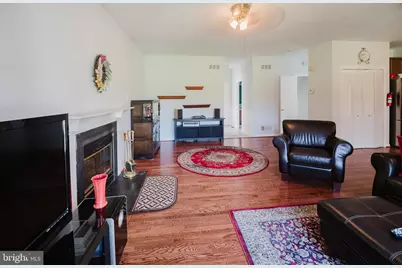
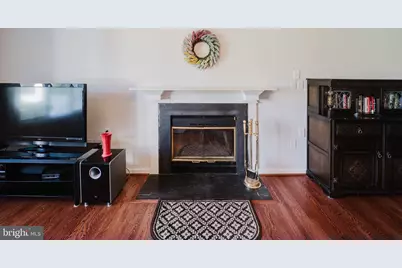
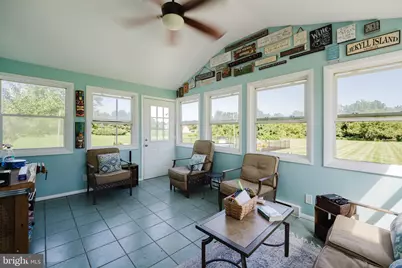
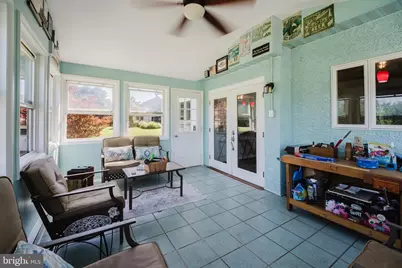
Full Property Details for 114 Nantucket Dr
General
- Price: $680,000
- HOA FEE: $8/month
- HOA FEE FREQ.: Annually
- Taxes: $5,433 (2025)
- Status: Active
- Type: Single Family
- Source: BrightMLSPhilly
- MLS ID: DENC2108914
- Updated: 10/14/2026
- Added to Site: 53 day(s) ago
Interior
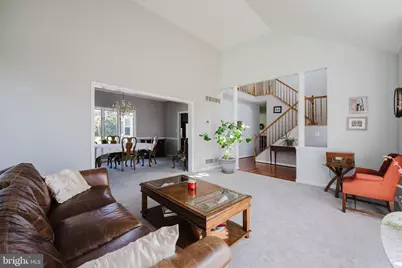
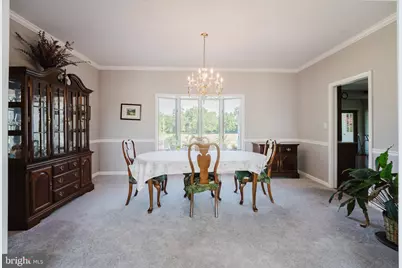
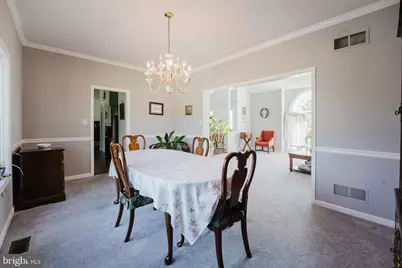
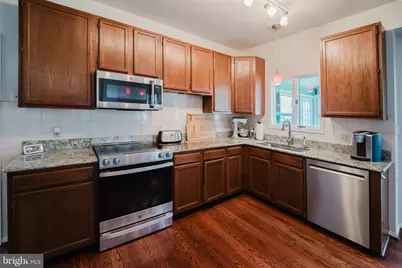
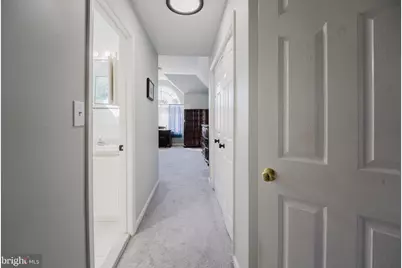
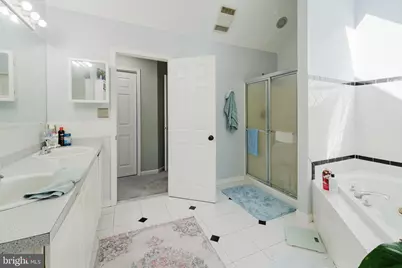
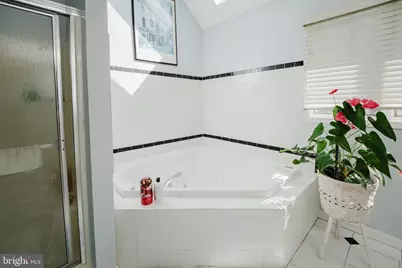
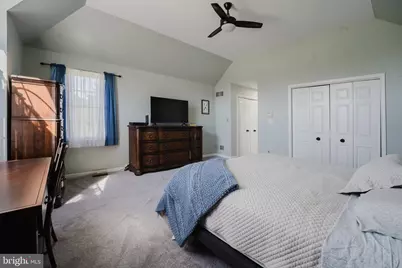
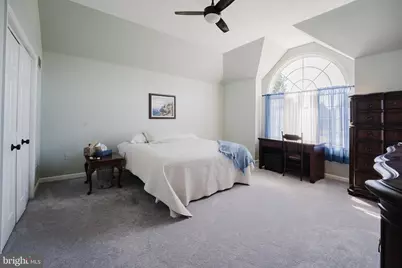
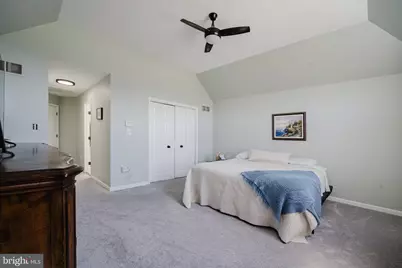
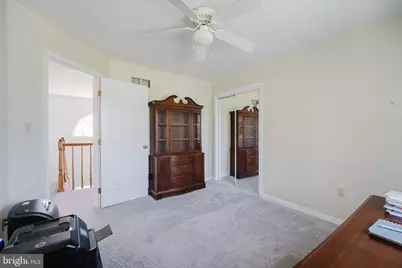
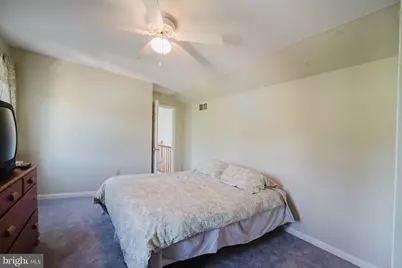
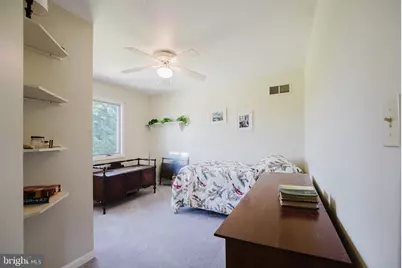
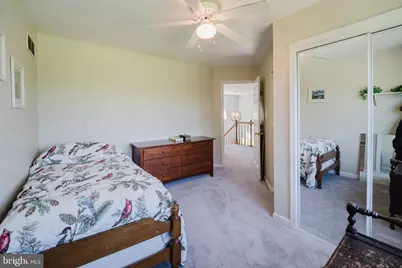
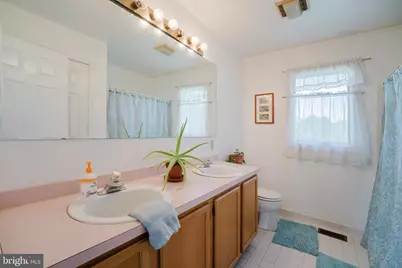
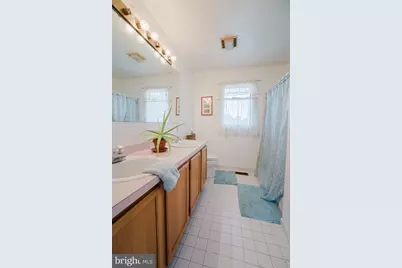
- Rooms/Areas: Living Room, Dining Room, Primary Bedroom, Bedroom 2, Bedroom 3, Bedroom 4, Kitchen, Family Room, Sun/Florida Room, Bathroom 1, Bathroom 2, Bonus Room, Primary Bathroom, Half Bath, Additional Bedroom
- Fireplace: Yes
- Number of Fireplaces: 1
Rooms
- Total Bathrooms: 4
- Full Bathrooms: 3
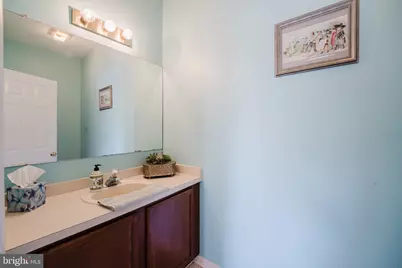
- Half Bathrooms: 1
- Upper Floor Baths: 2
- Upper - Full Baths: 2
- Main Floor Baths: 1
- Main - 1/2 Baths: 1
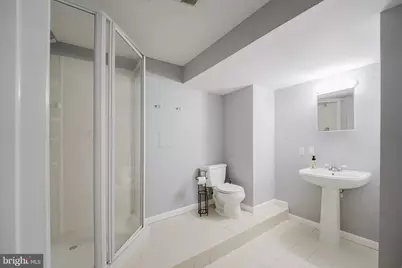
- Lower Floor Baths: 1
- Lower - Full Baths: 1
- Total Bedrooms: 4
- Bedrooms Upper: 4
Additional Information
- Pool: Yes
- Private Pool: Yes
Parking
- Total Spaces: 5
- Parking Type: Driveway
Location
- Area: South Of The Canal (30907)
- County: NEW CASTLE
- Subdivision: DRAWYERS CREEK
- Driving Directions: Shallcross Lake Road to Nantucket Drive
School Information
- School District: Appoquinimink
Community
- Association: Yes
- Assoc. Name: DRAWYERS CREEK MAINTENANCE CORP
- Pets Allowed: Yes
- Pets: No Pet Restrictions
Heating & Cooling
- Central air: Yes
- Cooling Type: Central A/C
- Cooling Fuel: Electric
- Heating Type: Heat Pump(s)
- Heating Fuel: Propane - Leased
- Water Heater: Propane
Utilities
- Sewer: Holding Tank
- Water: Public
Structural Information
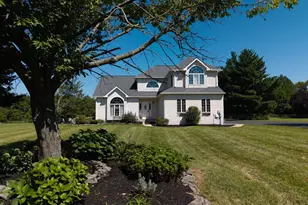
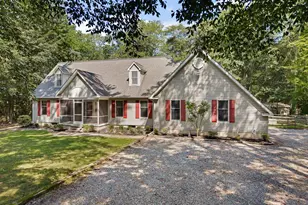
- Architectural Style: Contemporary
- Structure Type: Detached
- Construction: Stucco
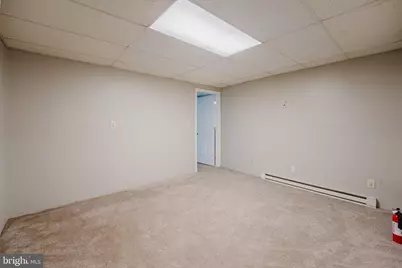
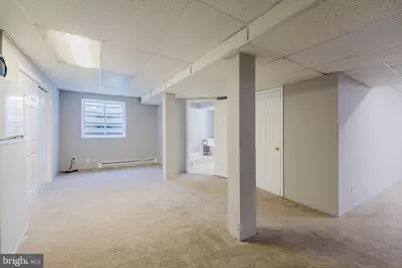
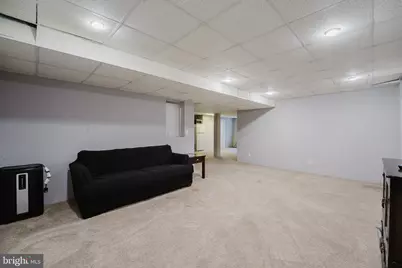
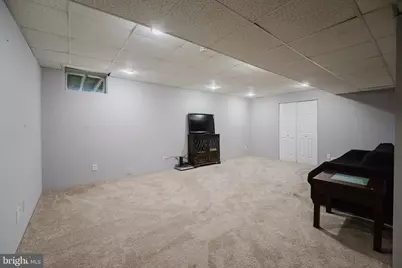
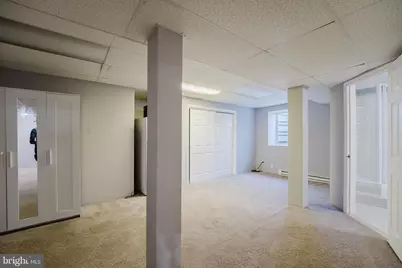
- Basement: Yes
- Basement Desc.: Fully Finished
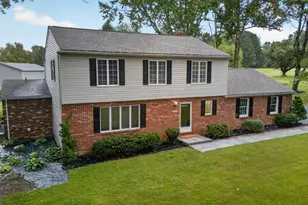
- Foundation: Brick/Mortar
- Stories Description: Lower 1, Main, Upper 1
- Square Feet: 2,775
- Sq. Ft. Source: Assessor
- Living Area: 2,775 Sq. Ft.
- Finished Above Grnd: 2,775 Sq. Ft.
- Year Built: 1993
- Year Built Source: Assessor
Unit Information
Lot Features

- Lot Size (Acres): 2.45
- Lot Size (Sq. Ft.): 106,722
- Lot Size Source: Assessor
- Lot Dimensions: 169.50 x 620.80
- Zoning: NC2A
Financial Considerations
- Price Per Sq. Ft.: $245.05
- Association Fee: $100
- Assoc Fee Freq.: Annually
- Assessment Year: 2025
- School Tax: $4,260
- City/TownTax Freq: Annually
- County Tax: $980
- County Tax Freq: Annually
- Tax w/Assessment: $622,100
- Tax Amount: $5,433
- Tax Year: 2025
- Tax Total Finished Sq. Ft.: 2775
Disclosures and Reports
- Ownership: Fee Simple
- Lot Number: 220
Listed by RE/MAX Advantage Realty, Theresa A. Simpson