Full Property Details for 230 Murphy Dr
General
- Price: $689,900
- HOA FEE: $15/month
- HOA FEE FREQ.: Annually
- Taxes: $5,286 (2025)
- Status: Active
- Type: Single Family
- Source: BrightMLSPhilly
- MLS ID: DENC2112250
- Updated: 9/30/2026
- Added to Site: 9 day(s) ago
Interior
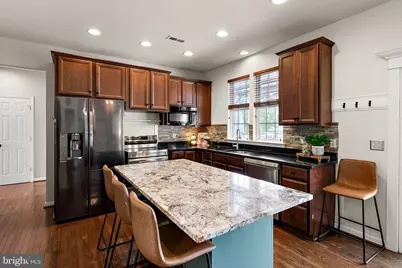
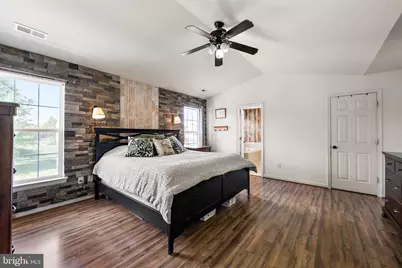
- Interior Features: Primary Bath(s), Kitchen - Island, Butlers Pantry, Dining Area
- Appliances: Cooktop, Oven - Double, Dishwasher, Refrigerator, Disposal
Rooms
- Total Bathrooms: 3
- Full Bathrooms: 2
- Half Bathrooms: 1
- Main Floor Baths: 3
- Main - Full Baths: 2
- Main - 1/2 Baths: 1
- Total Bedrooms: 4
- Bedrooms Main & Up: 4
Additional Information
- Shared Amenities: Tot Lots/Playground
Exterior
- Exterior Features: Sidewalks, Street Lights, Exterior Lighting
Parking
- Garage: Yes
- Garage Spaces: 2
- Total Spaces: 2
- Parking Type: Driveway, Attached Garage, Other
- Garage Description: Inside Access
Location
- Area: South Of The Canal (30907)
- County: NEW CASTLE
- Subdivision: SHANNON COVE
- Cross Streets: Shannon Blvd.
- Driving Directions: Use Google Maps or Waze
- Direction Faces: Southeast
School Information
- School District: Appoquinimink
- Elementary School: Cedar Lane
- Middle School: Louis L. Redding
- High School: Middletown
Community
- Association: Yes
- Assoc. Fees Include: Common Area Maintenance, Snow Removal, Pool(s)
Heating & Cooling
- Central air: Yes
- Cooling Type: Central A/C
- Cooling Fuel: Electric
- Heating Type: Forced Air
- Heating Fuel: Electric
- Water Heater: Natural Gas
Utilities
- Sewer: Public Sewer
- Water: Public
Structural Information
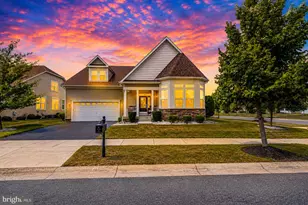
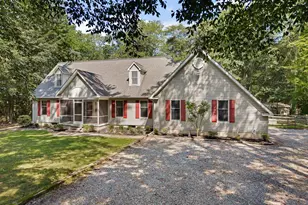
- Architectural Style: Colonial
- Structure Type: Detached
- Builder: D.R. HORTON
- Model: SAVANNAH
- Construction: Vinyl Siding
- Basement: Yes
- Basement Desc.: Full
- Foundation: Concrete Perimeter
- Roof: Shingle
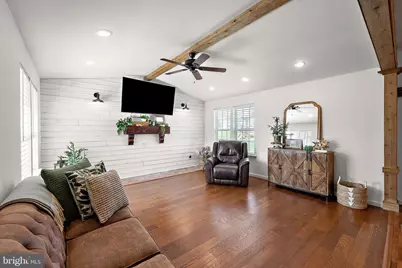
- Walls/Ceilings: 9'+ Ceilings
- Stories Description: Main
- Square Feet: 3,725
- Sq. Ft. Source: Assessor
- Living Area: 3,725 Sq. Ft.
- Finished Above Grnd: 3,116 Sq. Ft.
- Finished Below Grnd: 609 Sq. Ft.
- Year Built: 2010
- Year Built Source: Assessor
- Property Condition: Excellent
Lot Features
- Lot Size (Acres): 0.47
- Lot Size (Sq. Ft.): 20,473
- Lot Size Source: Assessor
- Lot Dimensions: x x x x x
- Zoning: S
- Lot Description: Level, Open
Green Features
- RFactor - Ceilings: 30
- RFactor - Walls: 13
Financial Considerations
- Price Per Sq. Ft.: $221.41
- Association Fee: $175
- Assoc Fee Freq.: Annually
- Assessment Year: 2025
- School Tax: $4,144
- City/TownTax Freq: Annually
- County Tax: $954
- County Tax Freq: Annually
- Tax w/Assessment: $605,100
- Tax Amount: $5,286
- Tax Year: 2025
- Tax Total Finished Sq. Ft.: 3725
Disclosures and Reports
- Ownership: Fee Simple
- Inclusions: Double Oven, Cooktop, Microwave, Dishwasher, Refrigerator
- Lot Number: 354
Listed by Long & Foster Real Estate, Inc., Buzz Moran and Long & Foster Real Estate, Inc., Wendy G Holcomb






















![[Address not provided], Townsend, DE 19734 - Photo 1](https://m1.cbhomes.com/p/339/DENC2109024/B3D4bb37798449E/s23cc.webp)