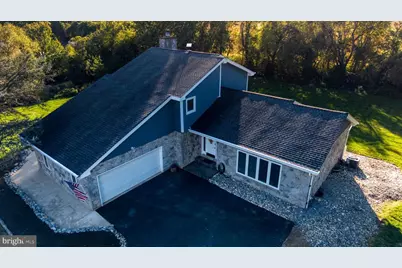
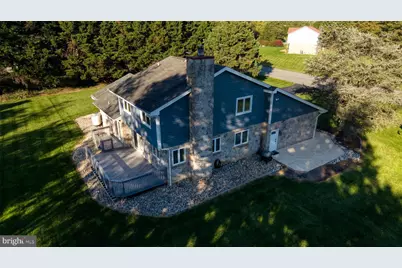
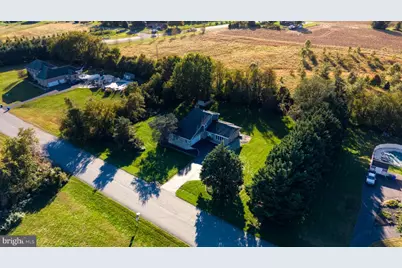
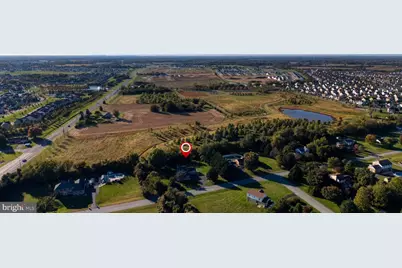
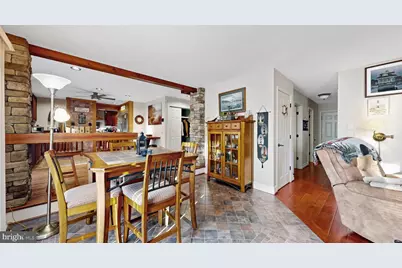
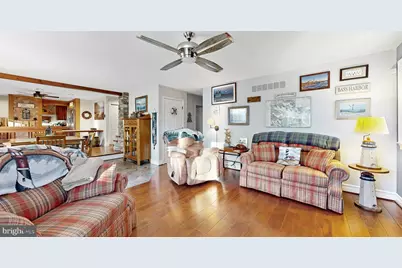
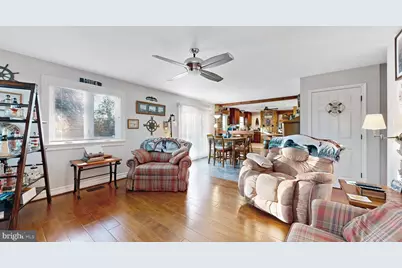
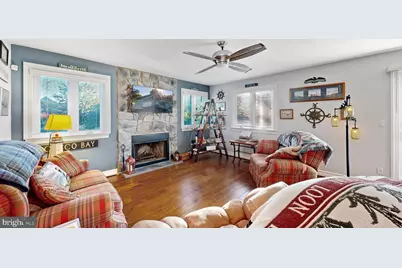
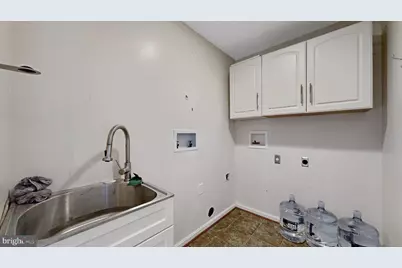
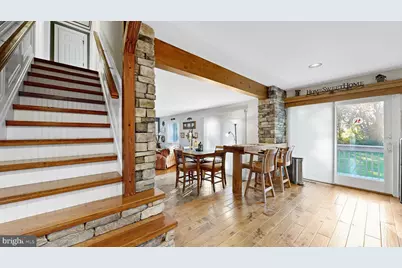
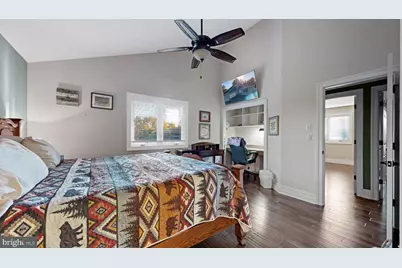
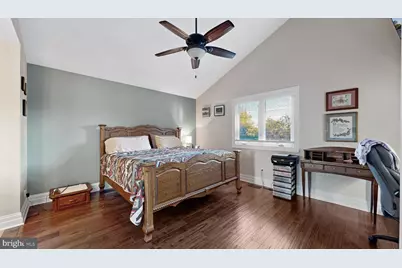
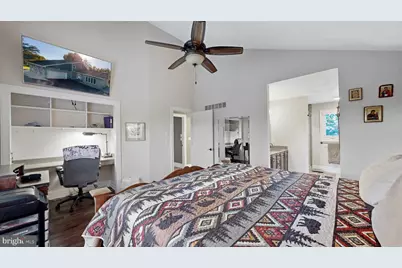
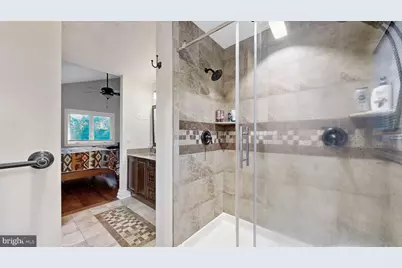
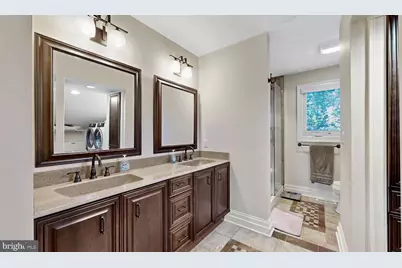
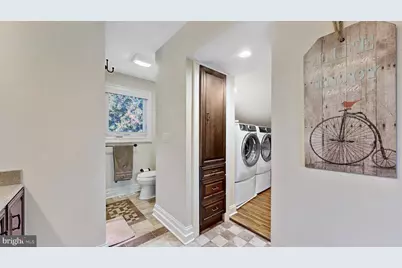
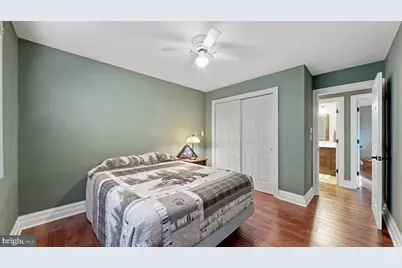
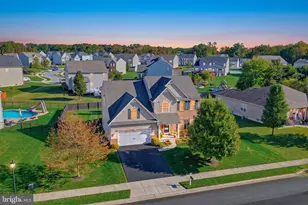
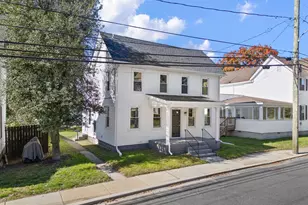
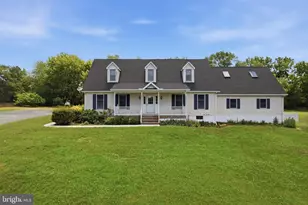
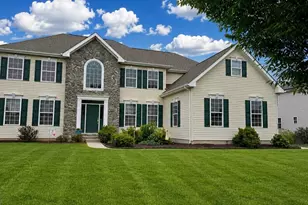
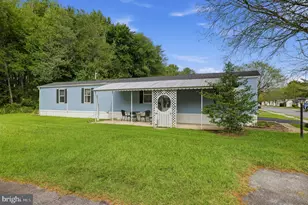
Full Property Details for 205 Milford Dr
General
- Price: $659,000
- HOA FEE: $3/month
- HOA FEE FREQ.: Annually
- Taxes: $4,342 (2025)
- Status: Active
- Type: Single Family
- Source: BrightMLSPhilly
- MLS ID: DENC2113506
- Updated: Today (10/24/2026)
- Added to Site: Today
Interior
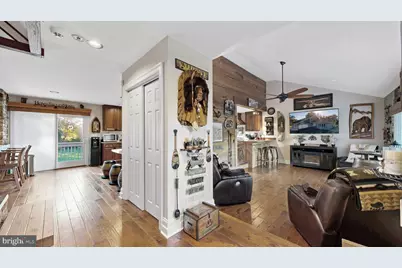
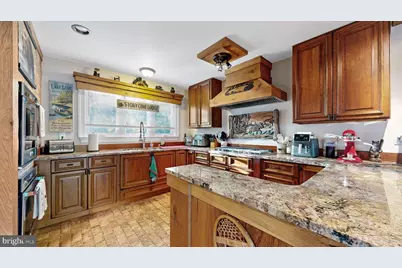
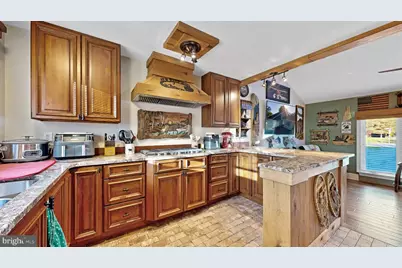
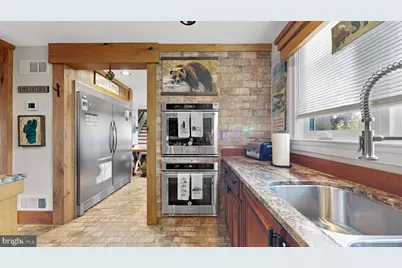
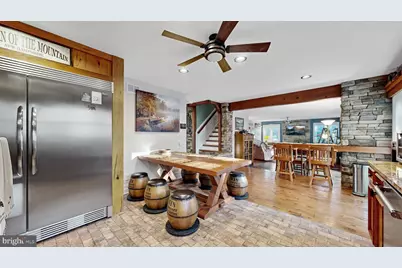
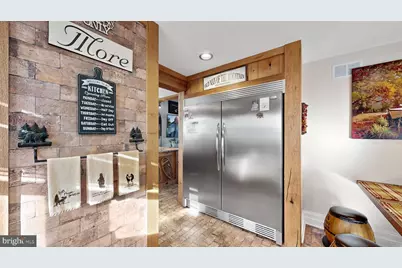
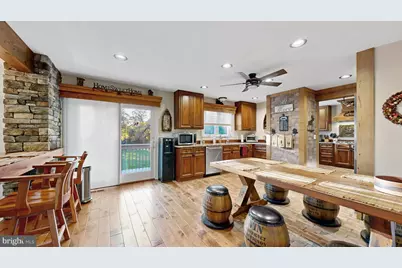
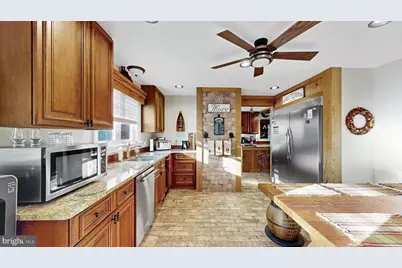
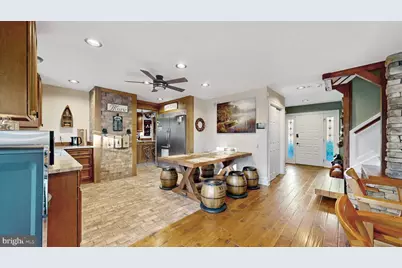
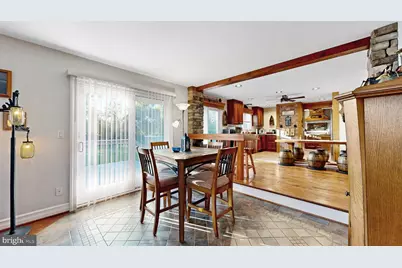
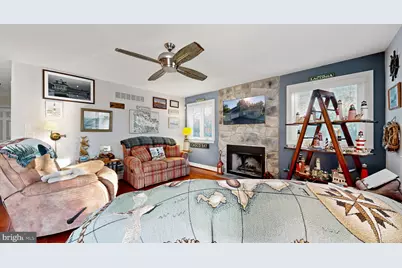
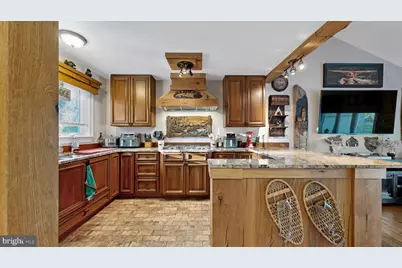
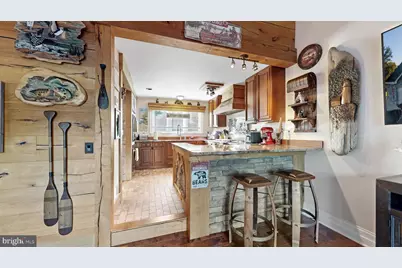
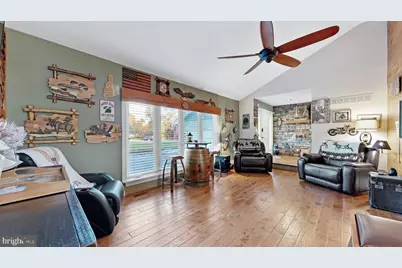
- Interior Features: Entry Level Bedroom, 2nd Kitchen, Kitchen - Gourmet, Kitchen - Island, Exposed Beams, Water Treat System
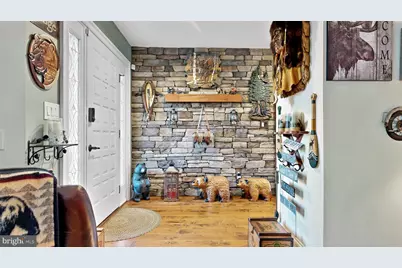
- Fireplace: Yes
- Number of Fireplaces: 1
- Fireplace(s): Stone
- Appliances: Oven - Self Cleaning, Dishwasher, Disposal
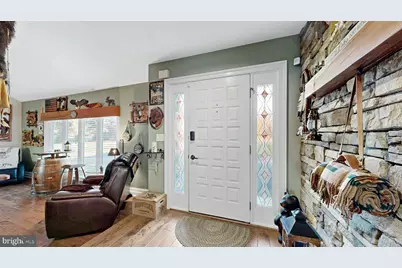
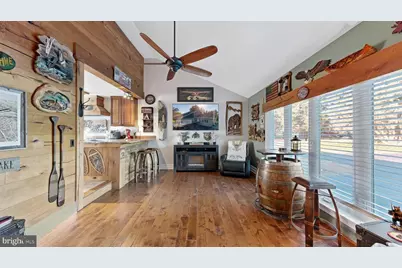
- Flooring: Wood, Fully Carpeted, Vinyl
Rooms
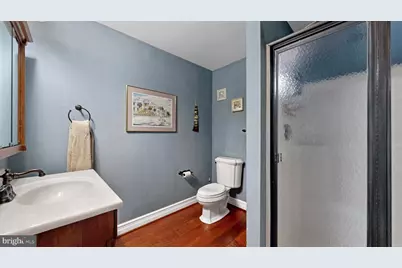
- Total Bathrooms: 3
- Full Bathrooms: 3
- Upper Floor Baths: 2
- Upper - Full Baths: 2
- Main Floor Baths: 1
- Main - Full Baths: 1
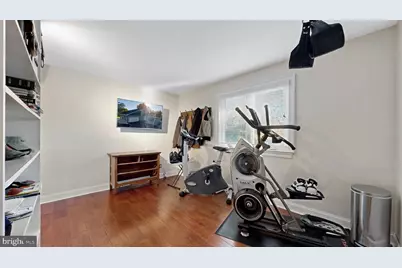
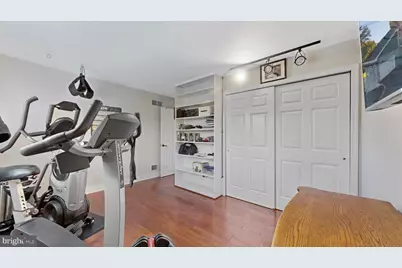
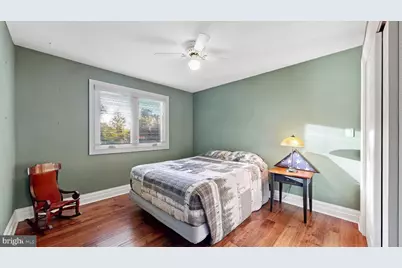
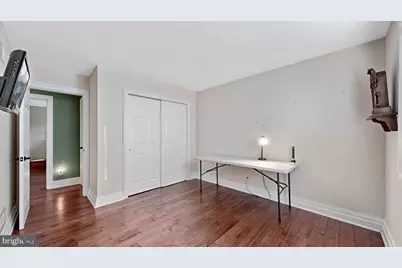
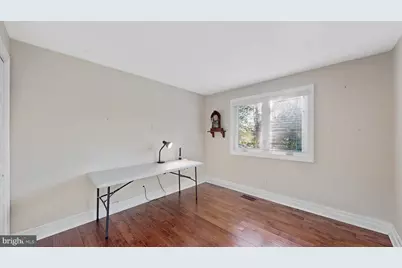
- Total Bedrooms: 4
- Bedrooms Upper: 3
- Bedrooms Main & Up: 1
Exterior
- Exterior Features: Satellite Dish, Exterior Lighting
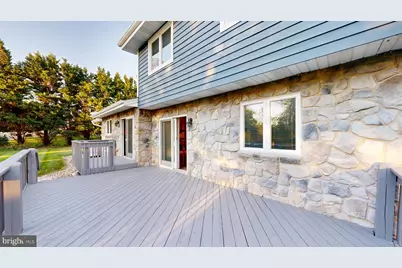
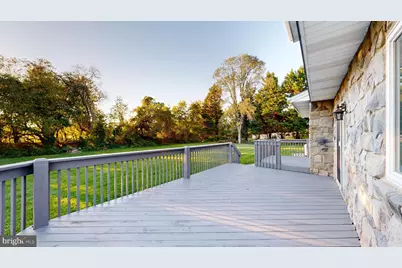
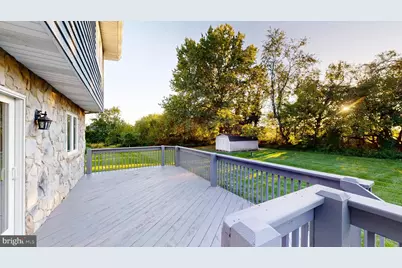
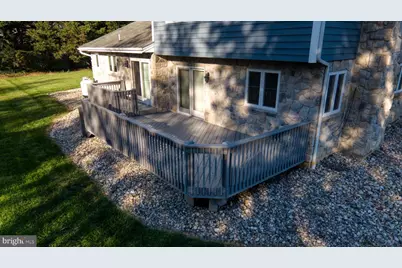
- Porch/Patio/Deck: Deck(s)
Parking
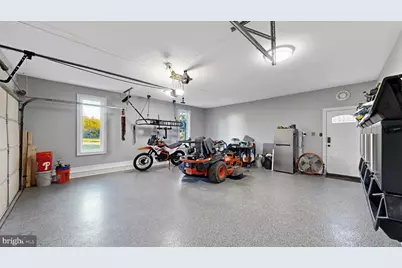
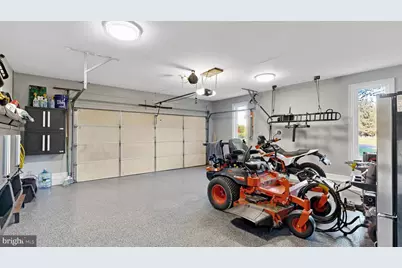
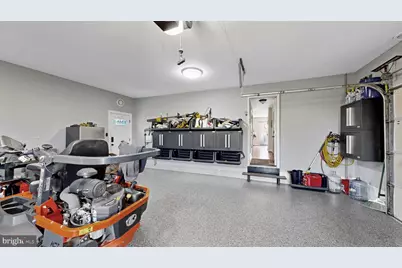
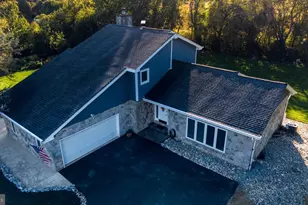
- Garage: Yes
- Garage Spaces: 2
- Total Spaces: 2
- Parking Type: Driveway, Attached Garage, Other
- Garage Description: Inside Access, Garage Door Opener, Oversized
Location
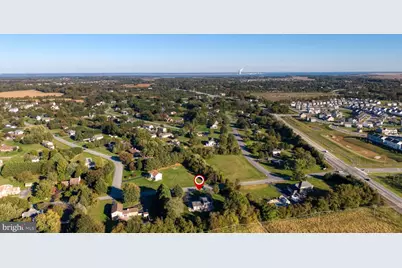
- Area: South Of The Canal (30907)
- County: NEW CASTLE
- Subdivision: GRANDE VIEW FARMS
- Cross Streets: Rt 896
- Driving Directions: Boyds to Milford Drive.
School Information
- School District: Appoquinimink
- Elementary School: Cedar Lane
- Middle School: Louis L. Redding
- High School: Middletown
Community
Heating & Cooling
- Central air: Yes
- Cooling Type: Central A/C, Heat Pump(s)
- Cooling Fuel: Electric
- Heating Type: Heat Pump - Gas BackUp, Forced Air
- Heating Fuel: Electric
- Water Heater: Electric
Utilities
- Sewer: On Site Septic
- Water: Well
- Utility Description: Cable TV
Structural Information
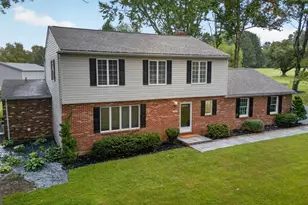
- Architectural Style: Contemporary
- Structure Type: Detached
- Construction: Wood Siding, Stone
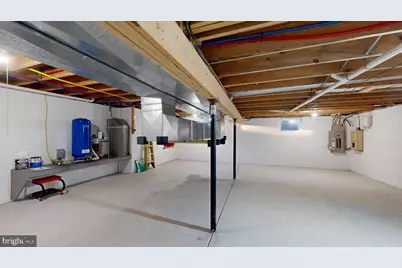
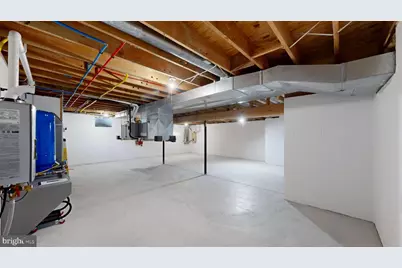
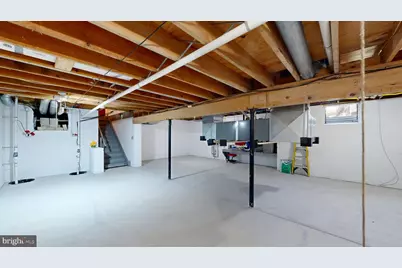
- Basement: Yes
- Basement Desc.: Full, Drainage System
- Foundation: Block
- Roof: Pitched, Shingle
- Walls/Ceilings: Cathedral Ceilings
- Windows: Energy Efficient
- Stories Description: Main, Upper 1
- Square Feet: 2,525
- Sq. Ft. Source: Assessor
- Living Area: 2,525 Sq. Ft.
- Finished Above Grnd: 2,525 Sq. Ft.
- Year Built: 1989
- Year Built Source: Assessor
- Property Condition: Good
Lot Features
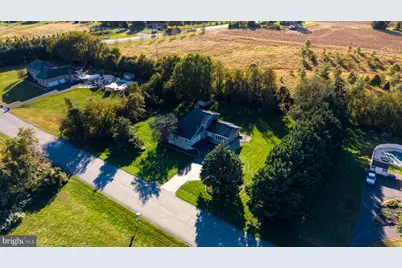
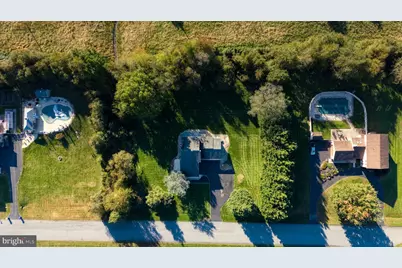
- Lot Size (Acres): 1
- Lot Size (Sq. Ft.): 43,560
- Lot Size Source: Assessor
- Lot Dimensions: 218 x 200
- Zoning: NC40
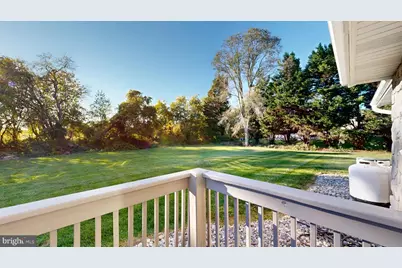
- Lot Description: Level, Open, Front Yard, Rear Yard, SideYard(s)
Financial Considerations
- Price Per Sq. Ft.: $260.99
- Association Fee: $40
- Assoc Fee Freq.: Annually
- Assessment Year: 2025
- School Tax: $3,530
- City/TownTax Freq: Annually
- County Tax: $812
- County Tax Freq: Annually
- Tax w/Assessment: $515,500
- Tax Amount: $4,342
- Tax Year: 2025
- Tax Total Finished Sq. Ft.: 2525
Disclosures and Reports
- Ownership: Fee Simple
- Inclusions: Stove, Micro, Stove, Garage Refrig, Work Bench, Generator, Wind Trmts,
- Lot Number: 157
Listed by Walt Simpson Realty, S Walton Simpson