This is a carousel with tiles that activate property listing cards. Use the previous and next buttons to navigate.
1/1
$585,000
This is a carousel with tiles that activate property listing cards. Use the previous and next buttons to navigate.
1/1
Property Description
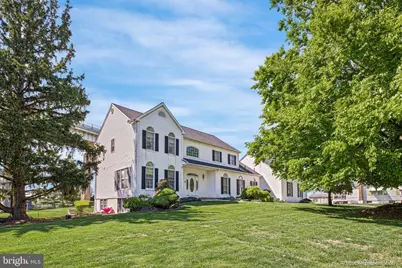
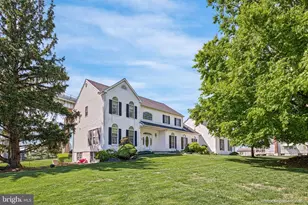
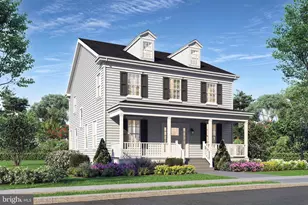
Set on over an acre of land in South St. Georges, this stately home offers a rare combination of space, setting and potential. Enjoy sweeping views and sunsets over the C&D Canal as well as the iconic Roth Bridge, beautifully illuminated at night-creating a truly picturesque backdrop year-round. The home itself is solidly built and structurally sound, offering peace of mind while presenting an excellent opportunity for updates to suit your personal style. The traditional floor plan offers generous sized rooms that provide both comfort and functionality. A spacious eat-in kitchen serves as the heart of home, perfect for everyday living and casual gatherings. A dedicated office or flex space creates an ideal spot for working from home. The convenient laundry room adds practicality, while an additional pantry provides ample storage to keep everything organized. The home features a spacious primary suite with private ensuite bath, offering comfort and a relaxing retreat. An adjoining room to the primary accessed by French doors, adds even more versatility, ideal as a fourth bedroom, den, or cozy sitting room. There is also access to the 2nd level deck from this room, ideal for watching the boats pass by. Two additional well-sized bedrooms provide flexibility for family and guests. There is a separate building/garage on the property that could be converted to an office. With the generous grounds and timeless presence, this property is ideal for those looking to create a refined residence in a scenic and serene location only minutes from marinas and dockside dining.
Full Property Details
Full Property Details for 22 S Main St
General
- Sold For: $585,000
- Taxes: $5,471 (2025)
- Status: Closed
- Type: Single Family
- Source: BrightMLSPhilly
- MLS ID: DENC2102618
- Added to Site: 159 day(s) ago
Interior
- Interior Features: Attic, Breakfast Area, Carpet, Central Vacuum, Curved Staircase, Dining Area, Floor Plan - Traditional, Formal/Separate Dining Room, Kitchen - Eat-In, Store/Office, Walk-in Closet(s), Window Treatments
- Appliances: Cooktop, Dishwasher, Oven - Double
Rooms
Bathrooms
- Total Bathrooms: 4
- Full Bathrooms: 3
- Half Bathrooms: 1
- Upper Floor Baths: 2
- Upper - Full Baths: 2
- Main Floor Baths: 1
- Main - 1/2 Baths: 1
- Lower Floor Baths: 1
- Lower - Full Baths: 1
Bedrooms
- Total Bedrooms: 3
- Bedrooms Upper: 3
Exterior
- Exterior Features: Outbuilding(s), Other
- Porch/Patio/Deck: Patio(s), Balcony
Parking
- Garage: Yes
- Garage Spaces: 2
- Total Spaces: 6
- Parking Type: Attached Garage, Driveway
- Garage Description: Additional Storage Area, Garage - Side Entry
Location
- Area: South Of The Canal (30907)
- County: NEW CASTLE
- Building Name: NONE AVAILABLE
- Driving Directions: Follow gps
School Information
- School District: Colonial
Heating & Cooling
- Central air: Yes
- Cooling Type: Central A/C
- Cooling Fuel: Electric
- Heating Type: Central
- Heating Fuel: Propane - Owned
- Water Heater: Propane
Utilities
- Sewer: On Site Septic
- Water: Well
Structural Information
- Architectural Style: Traditional
- Structure Type: Detached
- Construction: Dryvit, Vinyl Siding
- Basement: Yes
- Basement Desc.: Daylight, Full
- Foundation: Concrete Perimeter
- Stories Description: Lower 1, Main, Upper 1
- Square Feet: 4,800
- Sq. Ft. Source: Estimated
- Living Area: 3,300 Sq. Ft.
- Finished Above Grnd: 3,300 Sq. Ft.
- Year Built: 1999
- Year Built Source: Estimated
- Property Condition: Very Good
Unit Information
Unit 1
- Bathrooms-Lower: 1
Lot Features
- Property View: Canal
- Lot Size (Acres): 1.14
- Lot Size (Sq. Ft.): 49,658
- Lot Size Source: Estimated
- Zoning: NC21
Water Features
- Water View: Yes
- Water Front Type: Canal
Financial Considerations
- Price Per Sq. Ft.: $181.82
- Assessment Year: 2025
- Tax w/Assessment: $786,000
- Tax Amount: $5,471
- Tax Year: 2025
- Terms: Standard Sale
Disclosures and Reports
- Ownership: Fee Simple
Listed by Patterson-Schwartz-Hockessin, Cheryl Ann Macey
Sold by Compass, Lauren Janes

Get Pre-Approved Today
Schools
Schools serving 22 S Main St
School District:Colonial School District, Delaware City, DE
| Name | Grades | Distance |
|---|---|---|
Southern Elementary School 795 Cox Neck Road, New Castle, DE 19720 | K-5 | 1.6 mi |
Bedford (Gunning) Middle School 801 Cox Neck Road, New Castle, DE 19720 | 6-8 | 1.4 mi |
Penn (William) High School 713 East Basin Road, New Castle, DE 19720 | 9-12 | 8.9 mi |
Disclaimer:
School attendance boundaries provided by ATTOM Data Solutions and are for reference only. Contact the school directly to verify enrollment eligibility.
Price & Sales History for 22 S Main St
Date
Details
Price
Change
Source
9/02/2026
Sold
$585,000
-2.5%
MLS
7/22/2026
Price Reduced
$599,999
-7.68%
MLS
5/07/2026
Listed
$649,900
—
MLS
Disclaimer: Historical sales information is derived from public records provided by the county offices. Information is not guaranteed and should be independently verified.
22 South Main Street, Middletown, DE 19709 (MLS# DENC2102618) is a Single Family property that was sold at $585,000 on September 02, 2026. Want to learn more about 22 South Main Street? Do you have questions about finding other Single Family real estate for sale in Middletown? You can browse all Middletown real estate or contact a Coldwell Banker agent to request more information.