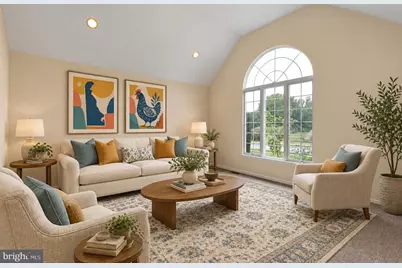
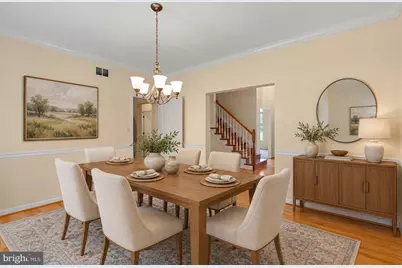
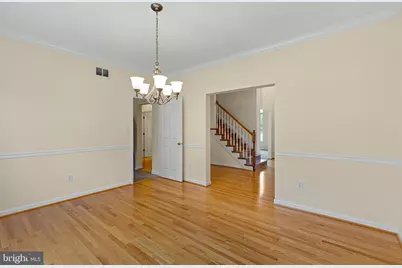
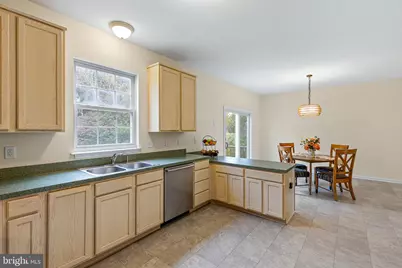
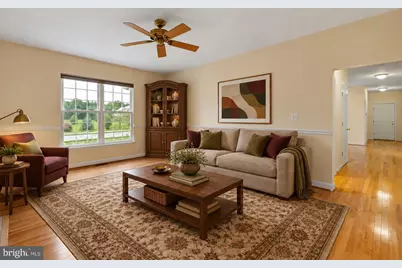
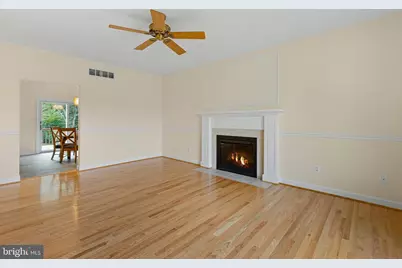
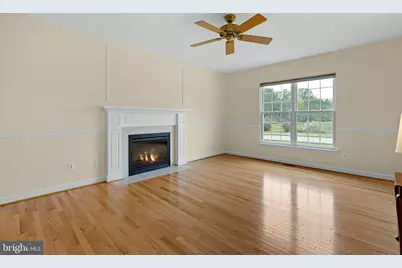
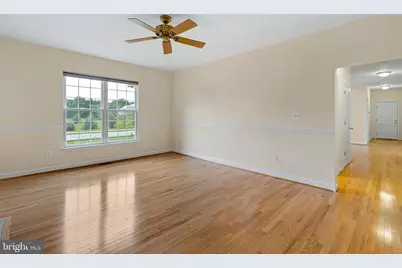
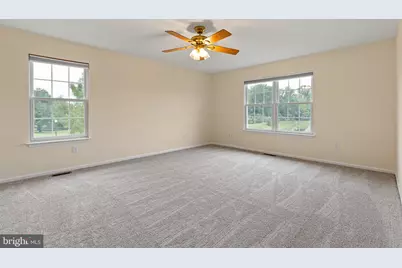
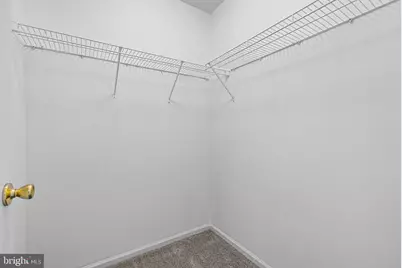
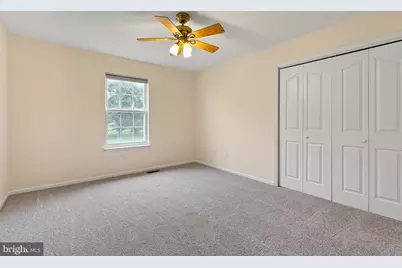
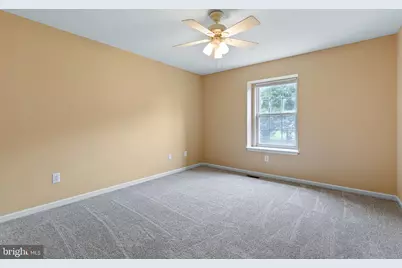
This is a carousel with tiles that activate property listing cards. Use the previous and next buttons to navigate.
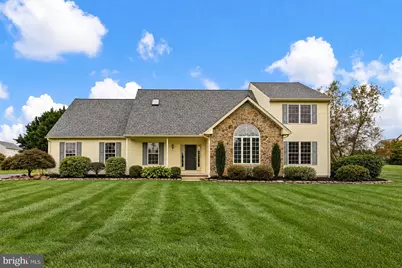
$625,000 Just Listed
Get directions
View more dates
Join us at 122 W Harvest Drive on:
- Open House: 1:00 PM - 3:00 PM
Sunday 10/11 1:00 PM - 3:00 PM
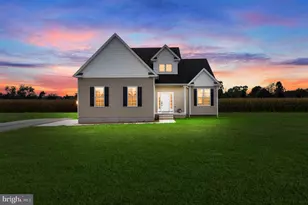
122 W Harvest Drive,New Castle, DE 19720122 W Harvest DriveNew CastleDE19720
This is a carousel with tiles that activate property listing cards. Use the previous and next buttons to navigate.
Full Property Details for 122 W Harvest Dr
General
- Price: $625,000
- HOA FEE: $42/month
- HOA FEE FREQ.: Quarterly
- Taxes: $4,236 (2025)
- Status: Active
- Type: Single Family
- Source: BrightMLSPhilly
- MLS ID: DENC2111676
- Updated: 10/8/2026
- Added to Site: Today
Interior
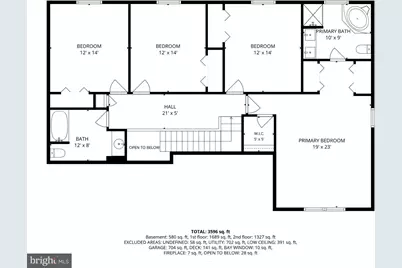
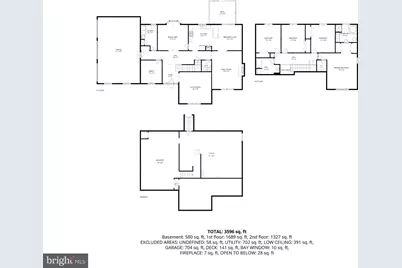
- Number of Rooms: 12
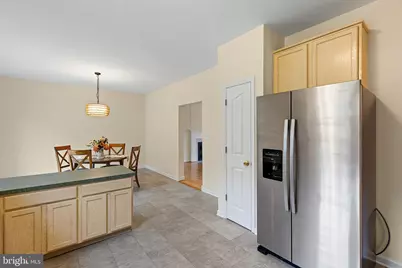
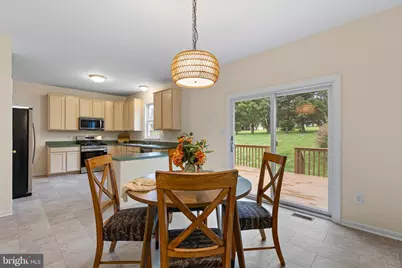
- Rooms/Areas: Living Room, Dining Room, Primary Bedroom, Bedroom 2, Bedroom 3, Bedroom 4, Kitchen, Family Room, Basement, Foyer, Breakfast Room, Laundry, Office, Utility Room, Primary Bathroom
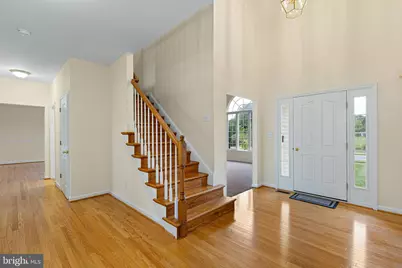
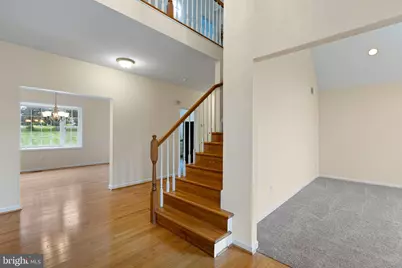
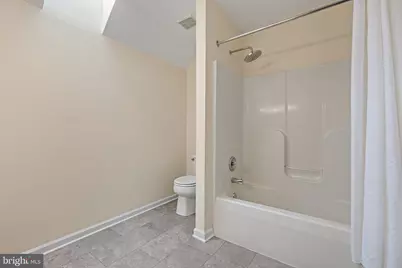
- Interior Features: Attic, Bathroom - Soaking Tub, Bathroom - Stall Shower, Bathroom - Tub Shower, Carpet, Ceiling Fan(s), Chair Railings, Combination Kitchen/Dining, Crown Moldings, Formal/Separate Dining Room, Kitchen - Table Space, Primary Bath(s), Recessed Lighting, Wood Floors, Skylight(s)
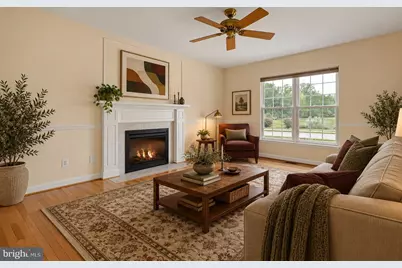
- Fireplace: Yes
- Number of Fireplaces: 1
- Fireplace(s): Fireplace - Glass Doors, Mantel(s), Electric
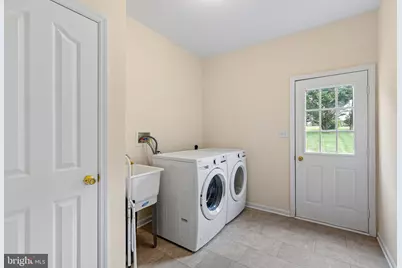
- Appliances: Stove, Refrigerator, Icemaker, Dishwasher, Disposal, Microwave, Washer, Dryer, Water Heater, Exhaust Fan, Oven/Range - Gas
- Flooring: Laminate Plank, Carpet, Ceramic Tile, Wood, Luxury Vinyl Plank
Rooms
Bathrooms
- Total Bathrooms: 3
- Full Bathrooms: 2
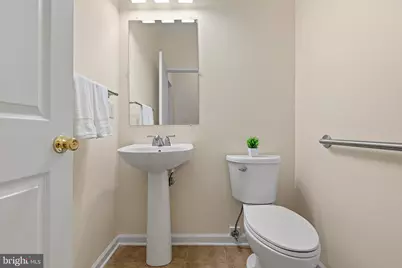
- Half Bathrooms: 1
- Upper Floor Baths: 2
- Upper - Full Baths: 2
- Main Floor Baths: 1
- Main - 1/2 Baths: 1
Bedrooms
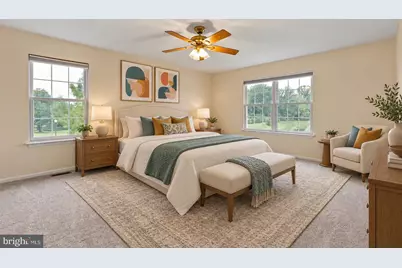
- Total Bedrooms: 4
- Bedrooms Upper: 4
Additional Information
- Security/Safety: Main Entrance Lock, Security System
Exterior
- Exterior Features: Street Lights, Sidewalks
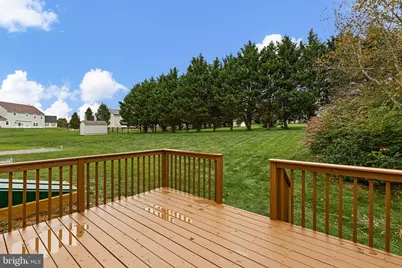
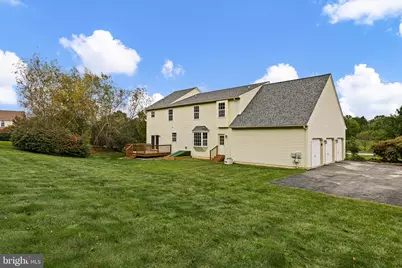
- Porch/Patio/Deck: Deck(s), Porch(es)
Parking
- Garage: Yes
- Garage Spaces: 3
- Total Spaces: 8
- Parking Features: Asphalt Driveway
- Parking Type: Attached Garage, Driveway
- Garage Description: Additional Storage Area, Garage - Side Entry, Garage Door Opener, Inside Access
Location
- Area: New Castle/Red Lion/Del.City (30904)
- County: NEW CASTLE
- Subdivision: BARBS FARM
- Cross Streets: Cox Neck Rd.
- Driving Directions: From Cox Neck Rd, turn left onto Wagonwheel Dr. Turn left onto W Harvest Dr. Turn right onto Wheatsheaf Dr. Turn left onto W Harvest Dr.
- Direction Faces: North
School Information
- School District: Colonial
- Elementary School: Southern
- Middle School: Bedford
- High School: William Penn
Community
- Association: Yes
- Assoc. Fees Include: Common Area Maintenance, Reserve Funds, Snow Removal
Heating & Cooling
- Central air: Yes
- Cooling Type: Central A/C
- Cooling Fuel: Electric
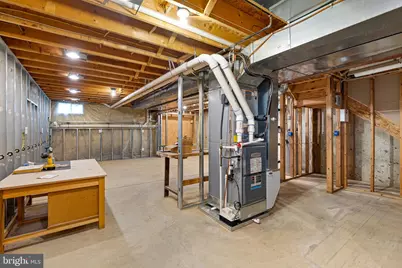
- Heating Type: Forced Air
- Heating Fuel: Natural Gas
- Water Heater: Natural Gas
Utilities
- Sewer: Septic Exists
- Water: Public
- Utility Description: Cable TV, Electric Available, Water Available, Sewer Available, Natural Gas Available
Structural Information
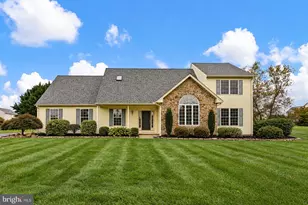
- Architectural Style: Traditional
- Structure Type: Detached
- Construction: Aluminum Siding, Vinyl Siding, Stone
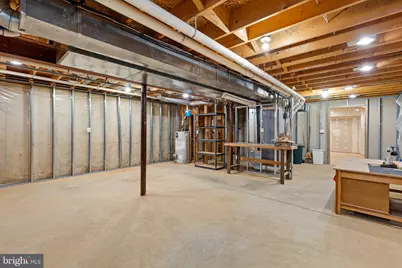
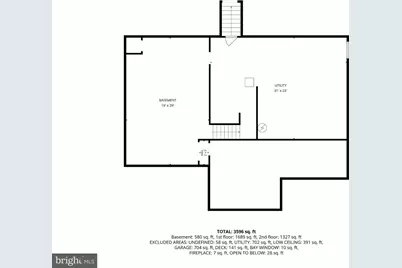
- Basement: Yes
- Basement Entrance: Yes
- Basement Desc.: Drainage System, Full, Partially Finished, Walkout Stairs, Poured Concrete, Connecting Stairway, Improved, Interior Access, Outside Entrance, Sump Pump, Space For Rooms
- Foundation: Concrete Perimeter, Crawl Space
- Roof: Shingle
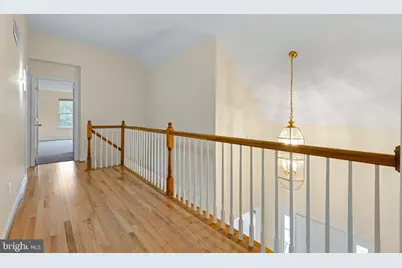
- Walls/Ceilings: Dry Wall, Cathedral Ceilings, High
- Windows: Bay/Bow, Casement, Double Pane, Palladian, Screens, Skylights
- Doors: Sliding Glass, Storm
- Stories Description: Main, Upper 1
- Square Feet: 4,575
- Sq. Ft. Source: Estimated
- Living Area: 3,575 Sq. Ft.
- Finished Above Grnd: 3,075 Sq. Ft.
- Finished Below Grnd: 500 Sq. Ft.
- Year Built: 2000
- Year Built Source: Assessor
Lot Features
- Property View: Garden/Lawn, Trees/Woods
- Lot Size (Acres): 0.87
- Lot Size (Sq. Ft.): 37,897
- Lot Size Source: Assessor
- Zoning: NC21
- Lot Description: Front Yard, Landscaping, Rear Yard, SideYard(s)
Financial Considerations
- Price Per Sq. Ft.: $203.25
- Association Fee: $125
- Assoc Fee Freq.: Quarterly
- Assessment Year: 2025
- School Tax: $3,222
- City/TownTax Freq: Annually
- County Tax: $847
- County Tax Freq: Annually
- Tax w/Assessment: $537,500
- Tax Amount: $4,236
- Tax Year: 2025
- Tax Total Finished Sq. Ft.: 3075
Disclosures and Reports
- Ownership: Fee Simple
- Lot Number: 17
Listed by Northrop Realty, Debbie Christie and Northrop Realty, Allison Stine
Schools serving 122 W Harvest Dr
| Name | Grades | Distance |
|---|---|---|
Southern Elementary School 795 Cox Neck Road, New Castle, DE 19720 | K-5 | 1.4 mi |
Bedford (Gunning) Middle School 801 Cox Neck Road, New Castle, DE 19720 | 6-8 | 1.2 mi |
Penn (William) High School 713 East Basin Road, New Castle, DE 19720 | 9-12 | 7.9 mi |
Price & Sales History for 122 W Harvest Dr
Tax History for 122 W Harvest Dr
Estimate the Cost for 122 W Harvest Dr
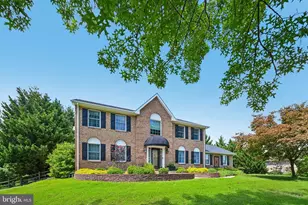
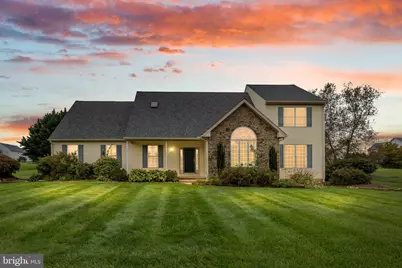
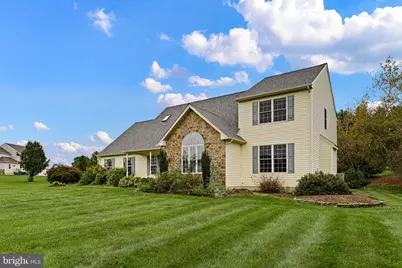
122 W Harvest Drive, New Castle, DE 19720 (MLS# DENC2111676) is a Single Family property with 4 bedrooms, 2 full bathrooms and 1 partial bathroom. 122 W Harvest Drive is currently listed for $625,000 and was received on October 08, 2026. Want to learn more about 122 W Harvest Drive? Do you have questions about finding other Single Family real estate for sale in New Castle? You can browse all New Castle real estate or contact a Coldwell Banker agent to request more information.