This is a carousel with tiles that activate property listing cards. Use the previous and next buttons to navigate.
1/1
$679,999
This is a carousel with tiles that activate property listing cards. Use the previous and next buttons to navigate.
1/1
Property Description
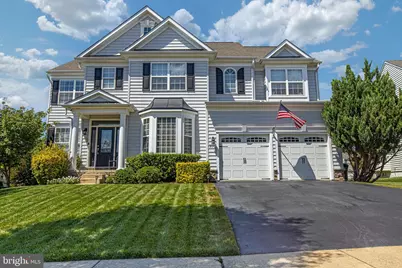
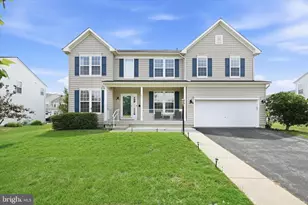
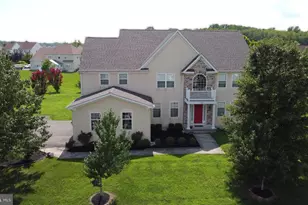
*Multiple Offers Received - Offer Deadline Set For 7pm June 23, 2026 * Welcome to this beautifully maintained 4-bedroom, 3.5-bath home offering 3,625 square feet of thoughtfully designed living space on one of the largest corner lots in the community. With exceptional curb appeal, a new roof installed in 2026 featuring a 50-year transferable warranty, and a backyard designed for entertaining, this home offers the perfect blend of comfort, functionality, and style. Step inside the grand foyer where you'll find a formal living room to the left, flowing seamlessly into the elegant formal dining room. To the right, a private office provides the perfect work-from-home space, while a conveniently located powder room and garage entrance add everyday practicality. The heart of the home features a spacious family room with a cozy gas fireplace, a bright sunroom filled with natural light, and an impressive gourmet kitchen complete with a large center island, double ovens, cooktop, walk-in pantry, and abundant cabinetry. From the kitchen, step through the sliding glass doors to your private backyard oasis. Enjoy summer days by the pool, relax under the gazebo-covered patio, entertain on the deck, or gather with friends and family in the beautifully landscaped yard featuring mature fig trees and fresh herbs. Pool equipment, outdoor shed, and the poolside glider are included. Notes regarding pool: 3-Feet on shallow end and 6-Feet on the deep end. Upstairs, the expansive owner's retreat serves as a private sanctuary, featuring a spacious sitting area, dual closets, and a luxurious ensuite bath with an oversized layout and private water closet. Three additional generously sized bedrooms complete the second level, including one with a private full bath and two connected by a convenient Jack-and-Jill bathroom. Additional features include dual-zone heating and cooling systems, a whole-house humidifier, irrigation system, central vacuum system, hardwood and carpet flooring, an unfinished walkout basement with a bathroom rough-in, and multiple living spaces including a family room, formal living room, dining room, office, and sunroom. Appliances included are the washer, dryer, refrigerator, dishwasher, double ovens, and cooktop. With low HOA dues of only $50 annually, spacious indoor and outdoor living areas, and countless upgrades throughout, this exceptional property is truly a must-see.
Full Property Details
Full Property Details for 300 Northhampton Way
General
- Sold For: $679,999
- HOA FEE: $4/month
- HOA FEE FREQ.: Annually
- Taxes: $4,930 (2025)
- Status: Closed
- Type: Single Family
- Source: BrightMLSPhilly
- MLS ID: DENC2104480
- Added to Site: 73 day(s) ago
Interior
- Fireplace: Yes
- Number of Fireplaces: 1
- Fireplace(s): Gas/Propane
- Appliances: Cooktop, Central Vacuum, Dishwasher, Dryer, Humidifier, Oven - Double, Refrigerator, Washer
Rooms
Bathrooms
- Total Bathrooms: 4
- Full Bathrooms: 3
- Half Bathrooms: 1
- Upper Floor Baths: 3
- Upper - Full Baths: 3
- Main Floor Baths: 1
- Main - 1/2 Baths: 1
Bedrooms
- Total Bedrooms: 4
- Bedrooms Upper: 4
Additional Information
- Shared Amenities: Other
- Pool: Yes
- Private Pool: Yes
- Equipment: Negotiable
Exterior
- Porch/Patio/Deck: Deck(s), Patio(s)
Parking
- Garage: Yes
- Garage Spaces: 2
- Total Spaces: 4
- Parking Type: Attached Garage, Driveway
- Garage Description: Garage - Front Entry
Location
- Area: South Of The Canal (30907)
- County: NEW CASTLE
- Subdivision: WILLOW GROVE MILL
- Driving Directions: From DE-299 turn Left onto Gloucester Blvd. At the traffic circle, continue straight to stay on Gloucester Blvd. Turn Left onto Northhampton Way. Home is on the Left.
- Location Details: Corner Lot/Unit
- City Limits: Yes
School Information
- School District: Appoquinimink
- Elementary School: Brick Mill
- Middle School: Louis L.Redding.Middle School
- High School: Middletown
Community
- Association: Yes
- Assoc. Name: PAY HOA
Heating & Cooling
- Central air: Yes
- Cooling Type: Central A/C
- Cooling Fuel: Electric
- Heating Type: Heat Pump(s), Forced Air
- Heating Fuel: Natural Gas
- Water Heater: Natural Gas
Utilities
- Sewer: Public Sewer
- Water: Public
Structural Information
- Architectural Style: Colonial
- Structure Type: Detached
- Construction: Vinyl Siding
- Basement: Yes
- Basement Desc.: Unfinished, Walkout Stairs
- Foundation: Concrete Perimeter
- Stories Description: Main, Upper 1
- Square Feet: 3,625
- Sq. Ft. Source: Assessor
- Living Area: 3,625 Sq. Ft.
- Finished Above Grnd: 3,625 Sq. Ft.
- Year Built: 2007
- Year Built Source: Assessor
- Property Condition: Excellent
Lot Features
- Lot Size (Acres): 0.28
- Lot Size (Sq. Ft.): 12,197
- Lot Size Source: Assessor
- Zoning: 23R-1A
- Lot Description: Corner, Landscaping
- Fencing (Description): Vinyl
Financial Considerations
- Price Per Sq. Ft.: $187.59
- Association Fee: $50
- Assoc Fee Freq.: Annually
- Assessment Year: 2025
- School Tax: $4,221
- City/TownTax: $349
- City/TownTax Freq: Annually
- County Tax: $359
- County Tax Freq: Annually
- Tax w/Assessment: $620,200
- Tax Amount: $4,930
- Tax Year: 2025
- Terms: Standard Sale
- Tax Total Finished Sq. Ft.: 3625
Disclosures and Reports
- Ownership: Fee Simple
- Exclusions: Personal Items and Kitchen Beverage Fridge
- Lot Number: 126
Listed by Crown Homes Real Estate, Khalilah Z Ling
Sold by Advanced Realty Solutions, Brenda Cepeda Josephs

Get Pre-Approved Today
Schools
Schools serving 300 Northhampton Way
School District:Appoquinimink School District
| Name | Grades | Distance |
|---|---|---|
Brick Mill Elementary School 378 Brick Mill Road, Middletown, DE 19709 | 1-5 | 1.2 mi |
Brick Mill Early Childhood Center 378 Brick Mill Road, Middletown, DE 19709 | K- | 1.2 mi |
Redding (Louis L.) Middle School 201 New Street, Middletown, DE 19709 | 6-8 | 2 mi |
Middletown High School 120 Silver Lake Road, Middletown, DE 19709 | 9-12 | 1 mi |
Disclaimer:
School attendance boundaries provided by ATTOM Data Solutions and are for reference only. Contact the school directly to verify enrollment eligibility.
Price & Sales History for 300 Northhampton Way
Date
Details
Price
Change
Source
8/14/2026
Sold
$679,999
—
MLS
6/17/2026
Listed
$679,999
—
MLS
Disclaimer: Historical sales information is derived from public records provided by the county offices. Information is not guaranteed and should be independently verified.
300 Northhampton Way, Middletown, DE 19709 (MLS# DENC2104480) is a Single Family property that was sold at $679,999 on August 14, 2026. Want to learn more about 300 Northhampton Way? Do you have questions about finding other Single Family real estate for sale in Middletown? You can browse all Middletown real estate or contact a Coldwell Banker agent to request more information.