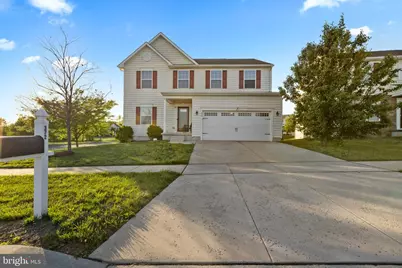
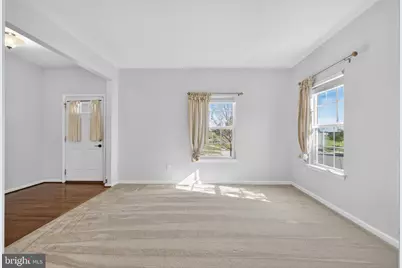
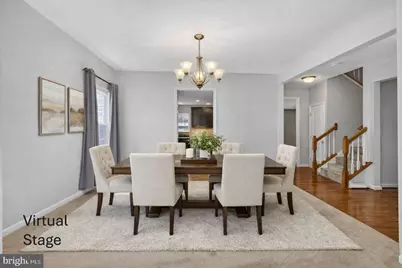
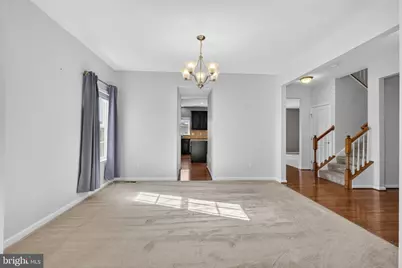
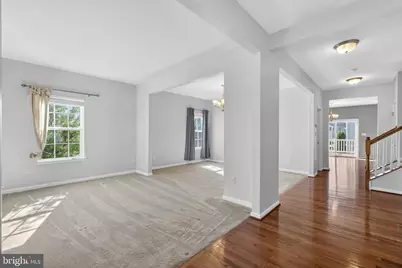
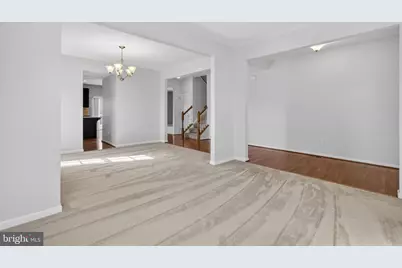
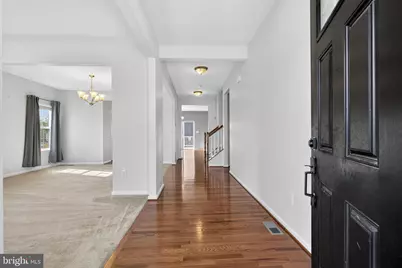
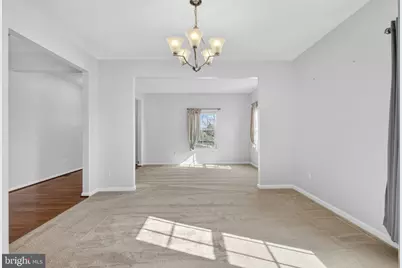
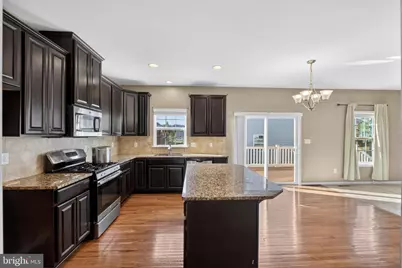
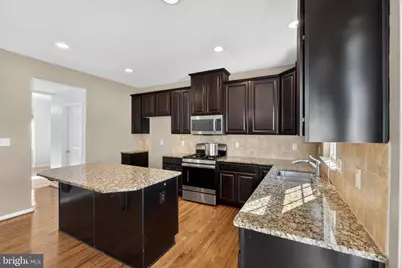
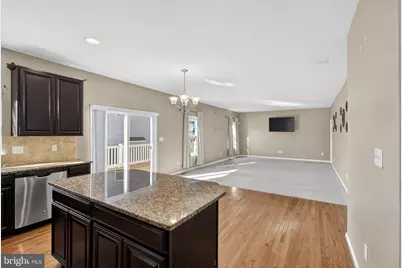
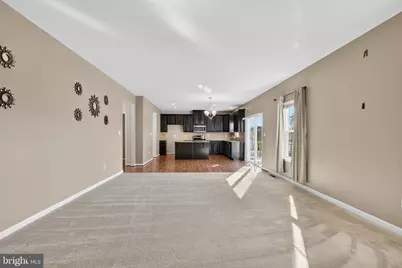
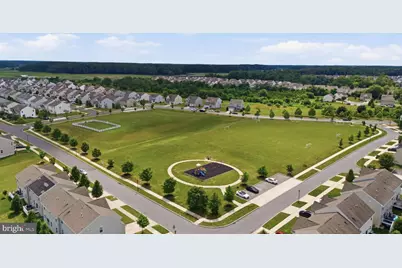
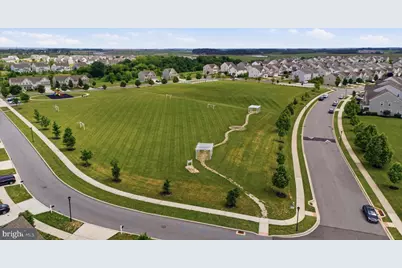
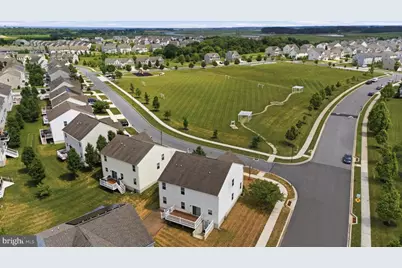
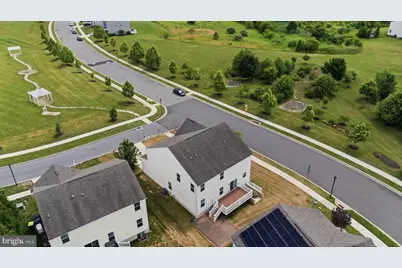
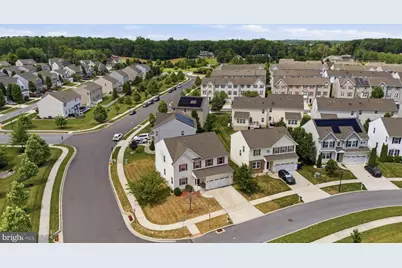
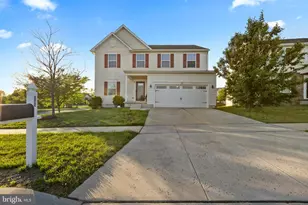
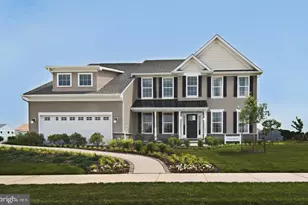
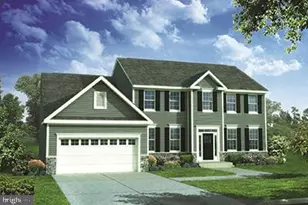
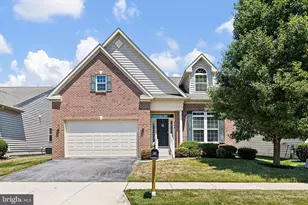
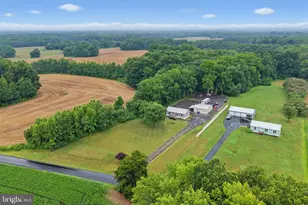
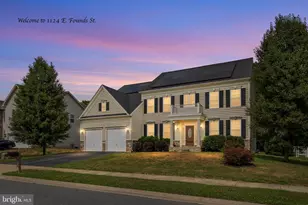
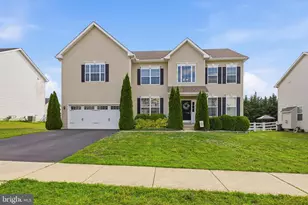
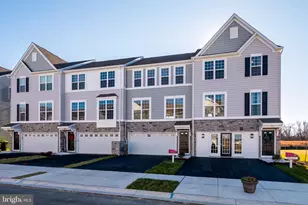
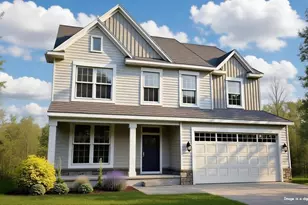
Full Property Details for 372 Tiger Lily Dr
General
- Price: $660,000
- HOA FEE: $40/month
- HOA FEE FREQ.: Annually
- Taxes: $5,393 (2025)
- Status: Active
- Type: Single Family
- Source: BrightMLSPhilly
- MLS ID: DENC2104412
- Updated: 7/7/2026
- Added to Site: 4 day(s) ago
Interior
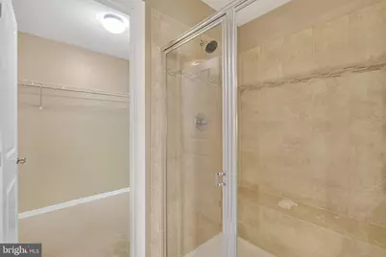
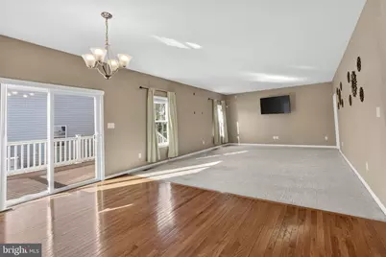
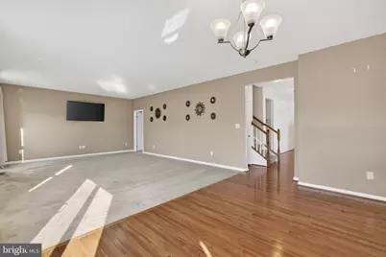
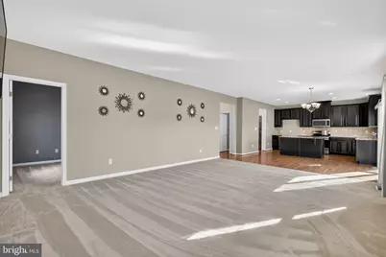
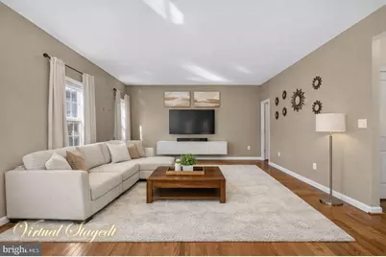
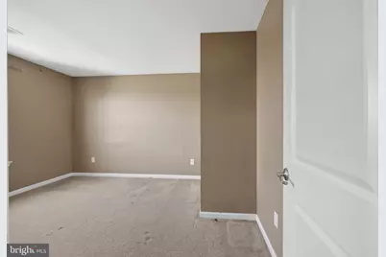
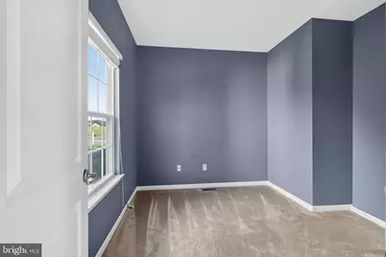
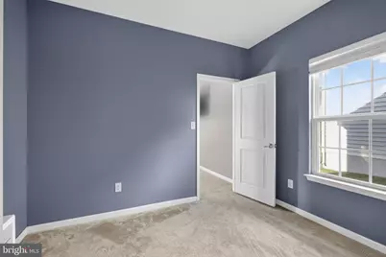
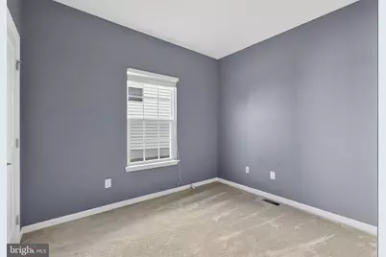
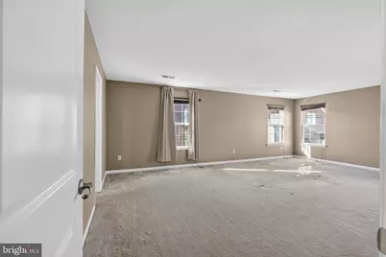
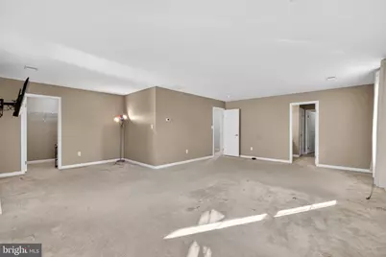
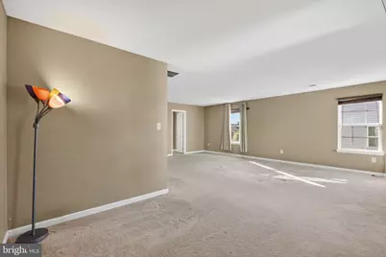
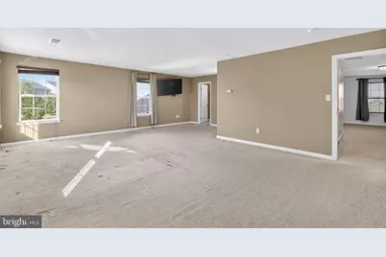
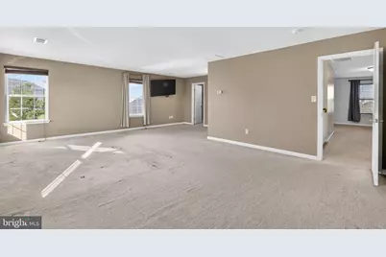
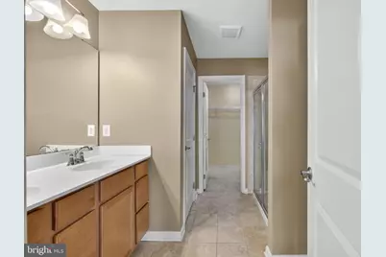
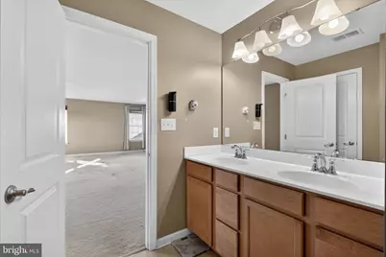
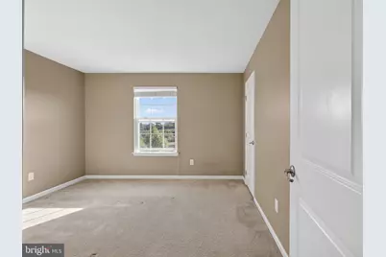
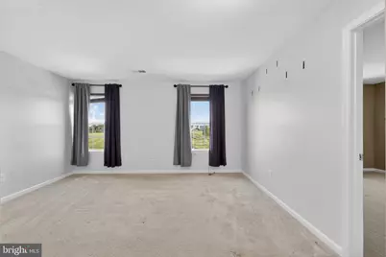
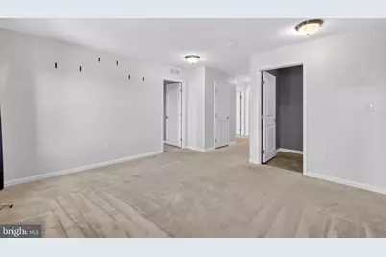
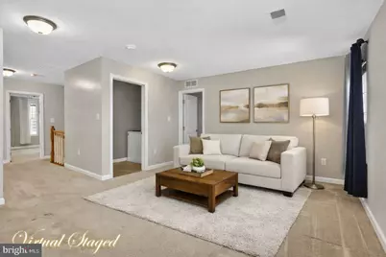
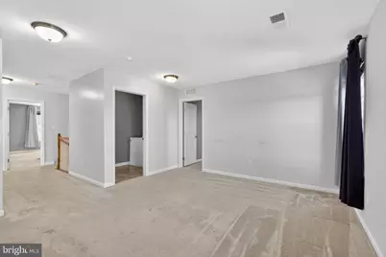
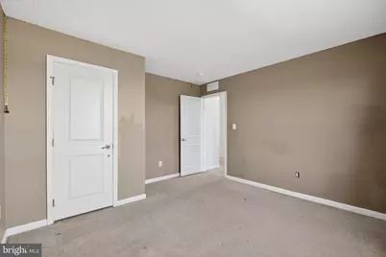
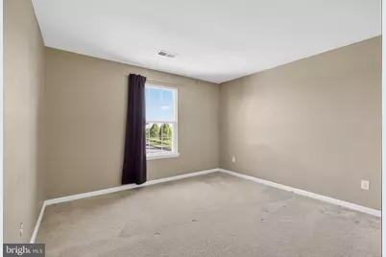
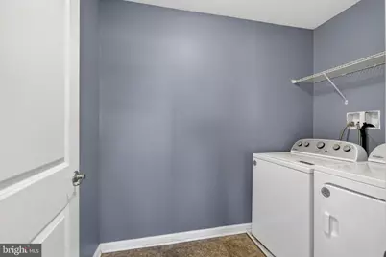
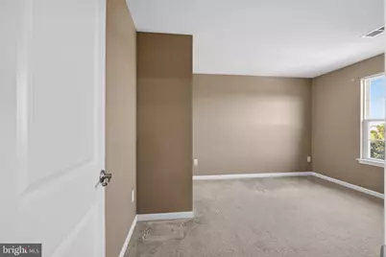
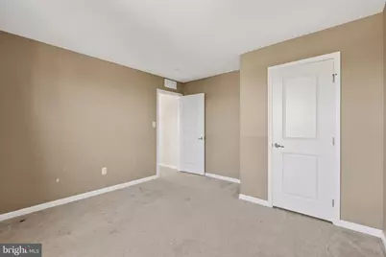
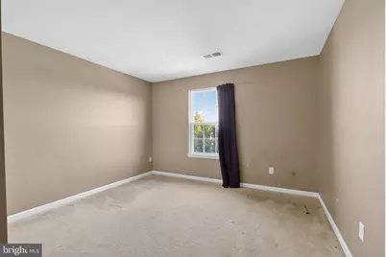
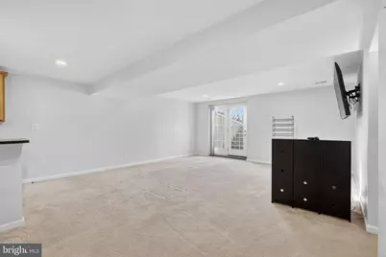
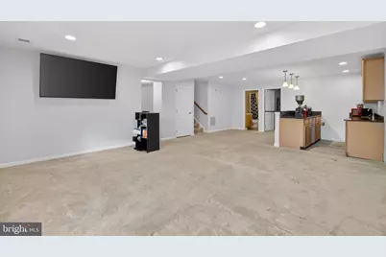
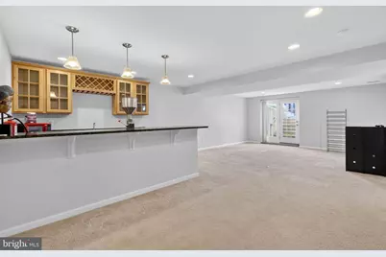
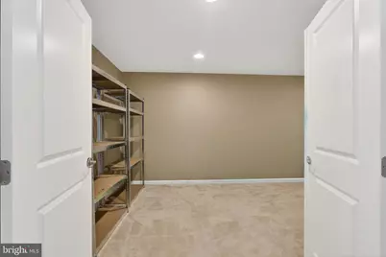
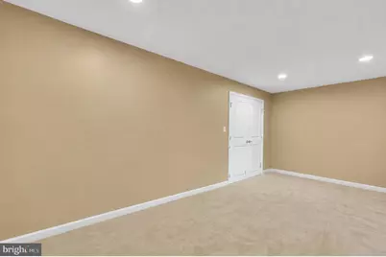
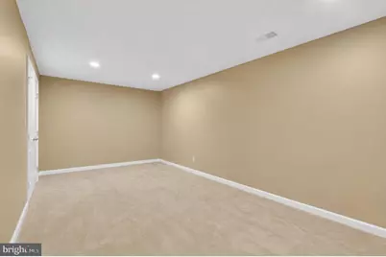
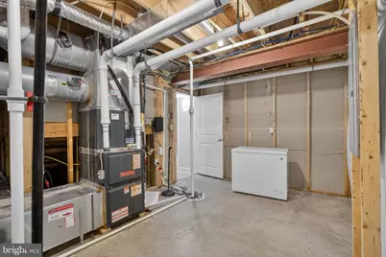
- Rooms/Areas: Living Room, Dining Room, Primary Bedroom, Bedroom 2, Bedroom 3, Kitchen, Breakfast Room, Bedroom 1, Study, Exercise Room, Great Room, Laundry, Loft, Recreation Room, Storage Room, Bathroom 1, Bathroom 3, Primary Bathroom, Half Bath
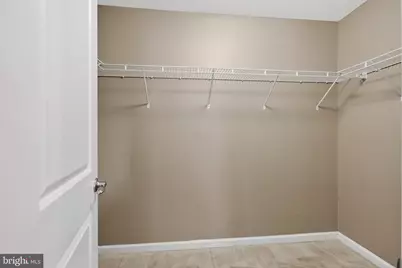
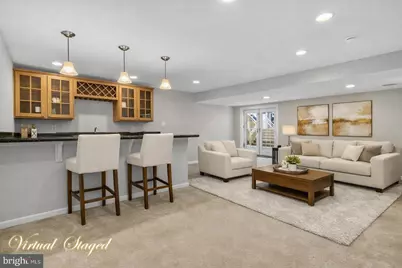
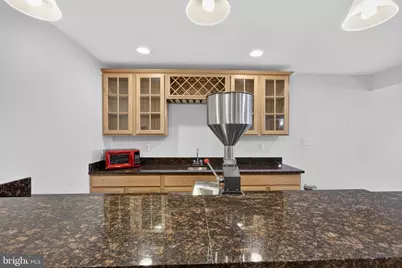
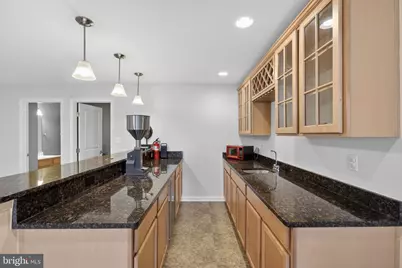
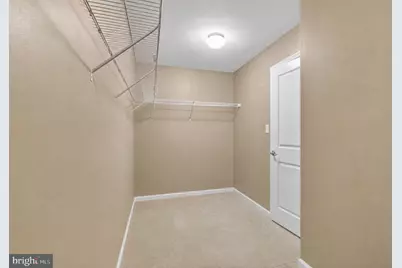
- Interior Features: Carpet, Dining Area, Floor Plan - Open, Formal/Separate Dining Room, Kitchen - Eat-In, Kitchen - Island, Pantry, Primary Bath(s), Walk-in Closet(s), Wet/Dry Bar, Wood Floors
- Appliances: Built-In Microwave, Water Heater, Washer, Oven/Range - Gas, Dishwasher, Dryer, Exhaust Fan, Microwave
Rooms
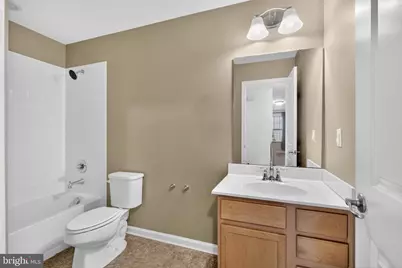
- Total Bathrooms: 4
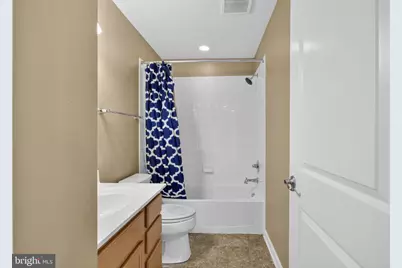
- Full Bathrooms: 3
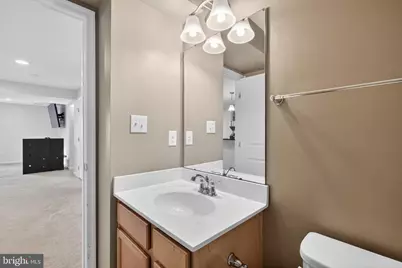
- Half Bathrooms: 1
- Upper Floor Baths: 2
- Upper - Full Baths: 2
- Main Floor Baths: 1
- Main - 1/2 Baths: 1
- Lower Floor Baths: 1
- Lower - Full Baths: 1
- Total Bedrooms: 4
- Bedrooms Upper: 4
Exterior
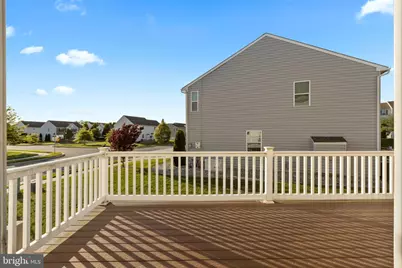
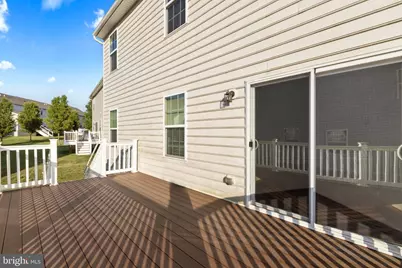
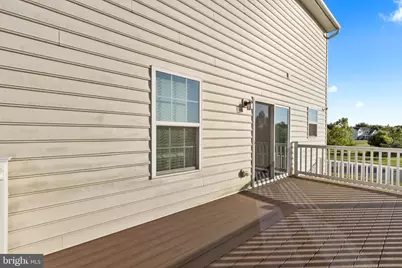
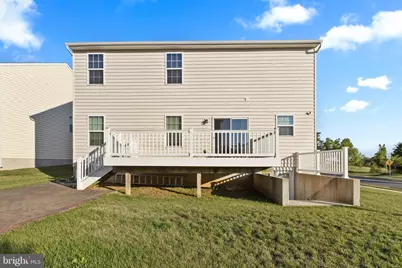
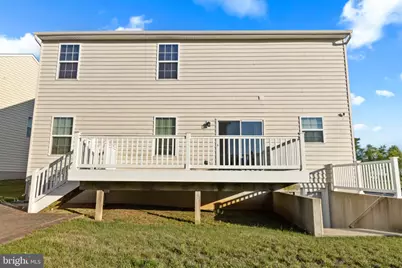
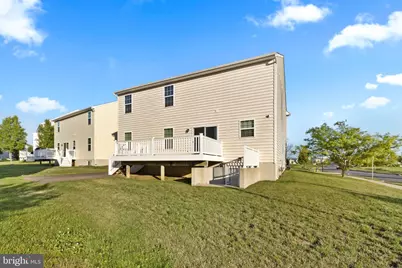
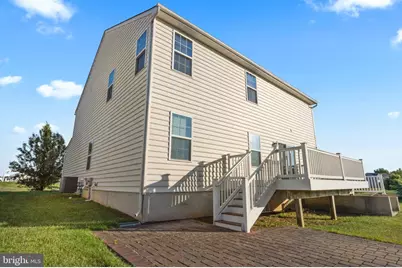
- Porch/Patio/Deck: Deck(s), Patio(s)
Parking
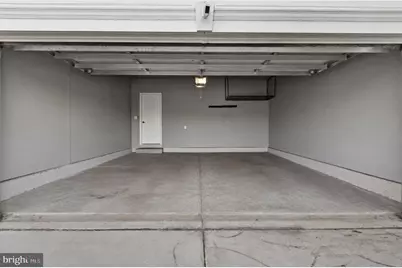
- Garage: Yes
- Garage Spaces: 2
- Total Spaces: 2
- Parking Type: Attached Garage
- Garage Description: Garage - Front Entry
Location
- Area: South Of The Canal (30907)
- County: NEW CASTLE
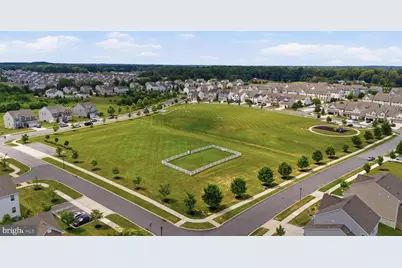
- Subdivision: HIGH HOOK FARMS
- Driving Directions: use GPS
School Information
- School District: Appoquinimink
Community
- Association: Yes
- Pets Allowed: Yes
- Pets: No Pet Restrictions
Heating & Cooling
- Central air: Yes
- Cooling Type: Central A/C
- Cooling Fuel: Natural Gas
- Heating Type: Central
- Heating Fuel: Natural Gas
- Water Heater: Electric
Utilities
- Sewer: Public Sewer
- Water: Public
Structural Information
- Architectural Style: Colonial
- Structure Type: Detached
- Construction: Vinyl Siding, Aluminum Siding
- Basement: Yes
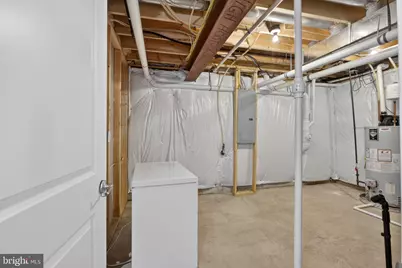
- Basement Desc.: Full
- Foundation: Concrete Perimeter
- Stories Description: Lower 1, Main, Upper 1
- Square Feet: 4,100
- Sq. Ft. Source: Assessor
- Living Area: 4,100 Sq. Ft.
- Finished Above Grnd: 4,100 Sq. Ft.
- Basement Finished: 100%
- Year Built: 2016
- Year Built Source: Assessor
Unit Information
Lot Features
- Lot Size (Acres): 0.14
- Lot Size (Sq. Ft.): 6,098
- Lot Size Source: Assessor
- Zoning: S
Financial Considerations
- Price Per Sq. Ft.: $160.98
- Association Fee: $480
- Assoc Fee Freq.: Annually
- Assessment Year: 2025
- School Tax: $4,229
- City/TownTax Freq: Annually
- County Tax: $973
- County Tax Freq: Annually
- Tax w/Assessment: $617,500
- Tax Amount: $5,393
- Tax Year: 2025
- Tax Total Finished Sq. Ft.: 4100
Disclosures and Reports
- Ownership: Fee Simple
- Lot Number: 132
Listed by EXP Realty, LLC, Angela B Lewis Clement