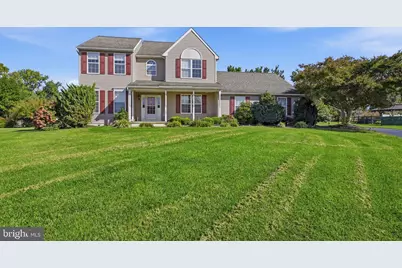
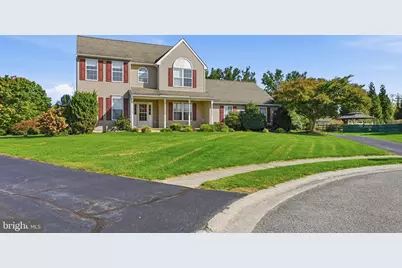
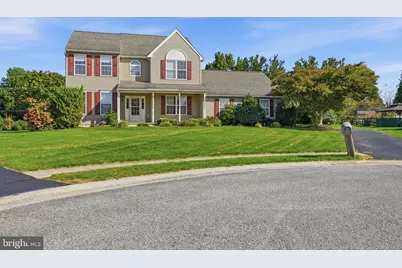
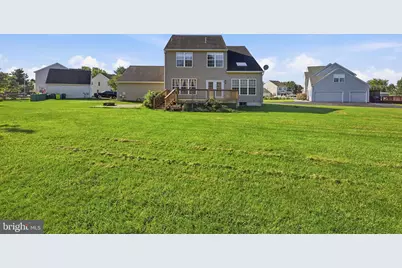
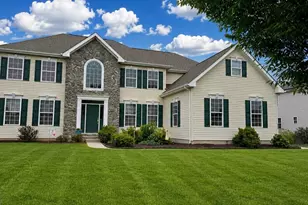
Full Property Details for 404 Hampton Ct N
General
- Price: $598,000
- HOA FEE: $24/month
- HOA FEE FREQ.: Annually
- Taxes: $5,014 (2025)
- Status: Active
- Type: Single Family
- Source: BrightMLSPhilly
- MLS ID: DENC2113386
- Updated: 10/21/2026
- Added to Site: 3 day(s) ago
Interior
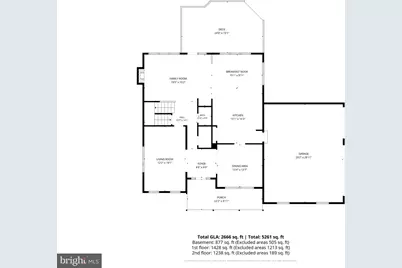
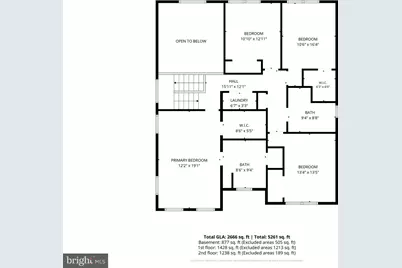
- Number of Rooms: 11
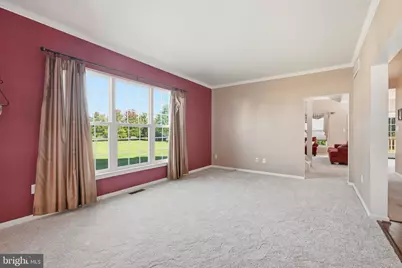
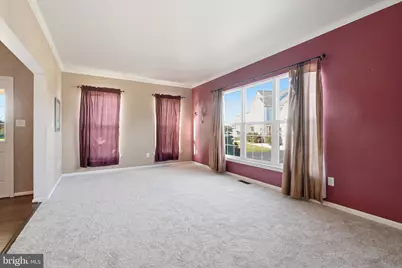
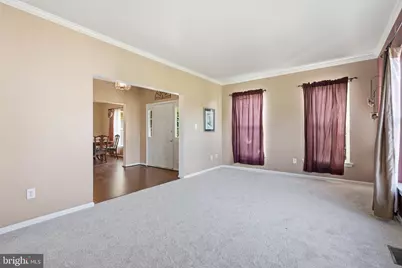
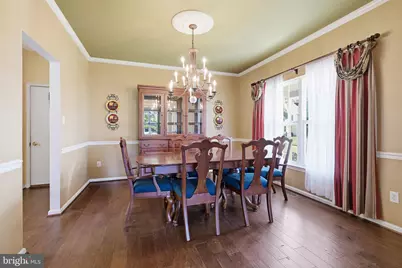
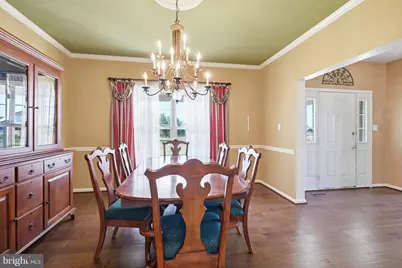
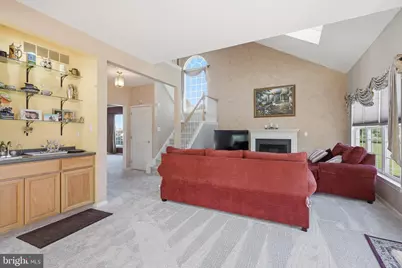
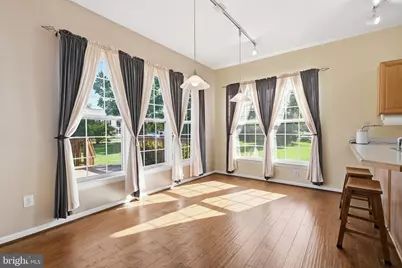
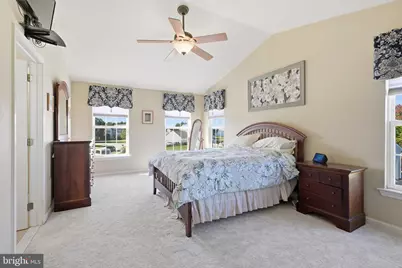
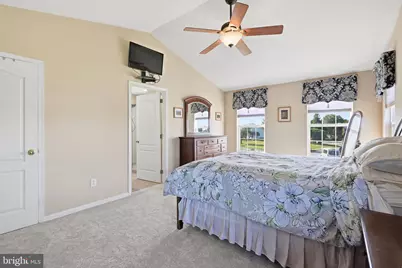
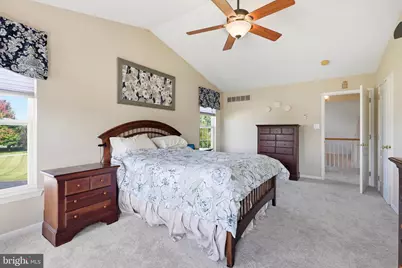
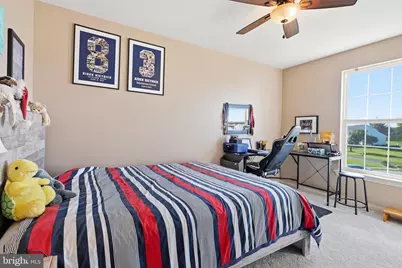
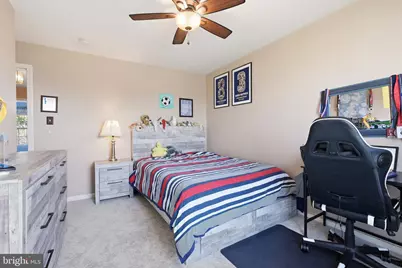
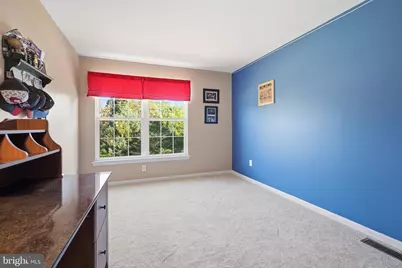
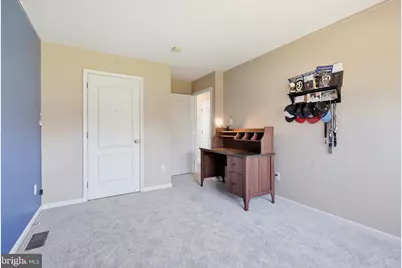
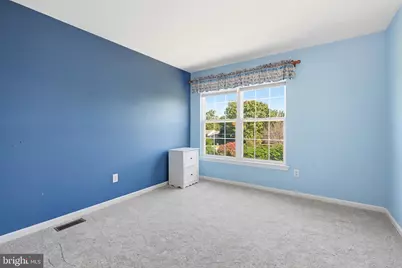
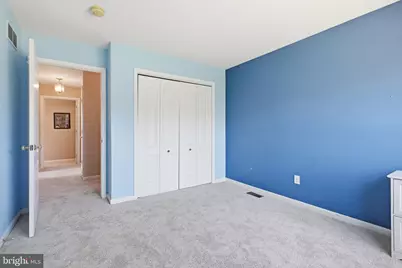
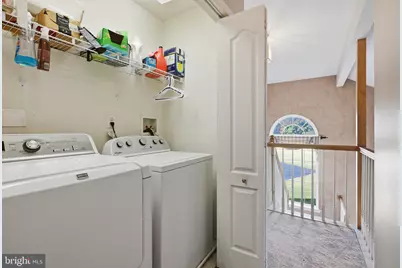
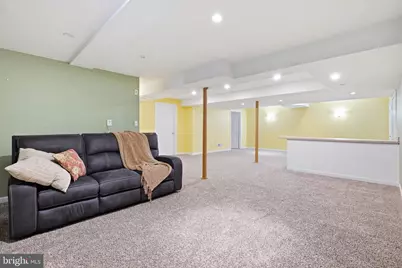
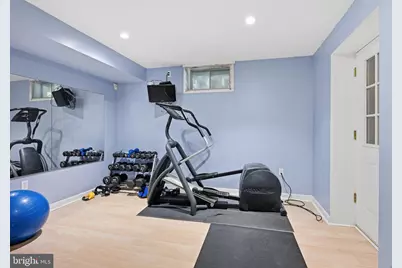
- Rooms/Areas: Living Room, Dining Room, Primary Bedroom, Bedroom 2, Bedroom 3, Bedroom 4, Kitchen, Family Room, Breakfast Room, Exercise Room, Laundry, Recreation Room
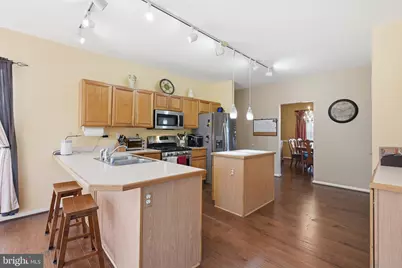
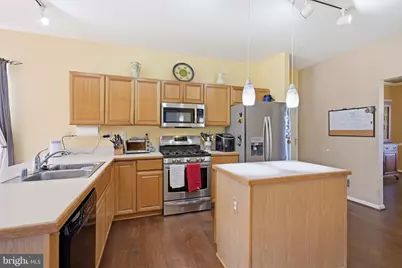
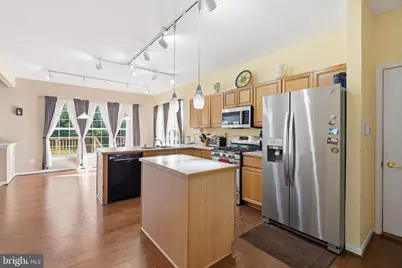
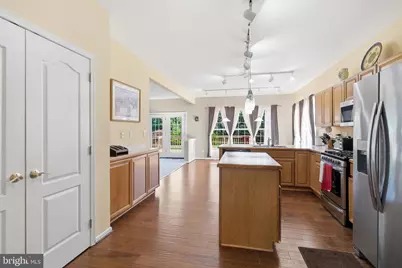
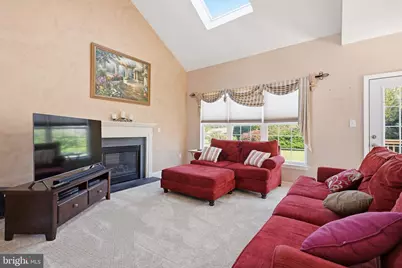
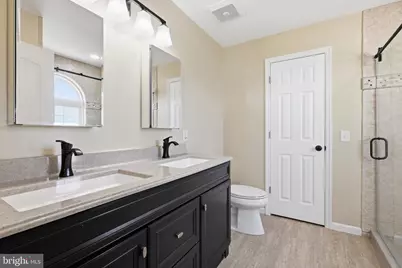
- Interior Features: Carpet, Ceiling Fan(s), Formal/Separate Dining Room, Kitchen - Island, Pantry, Primary Bath(s), Skylight(s), Walk-in Closet(s), Wood Floors
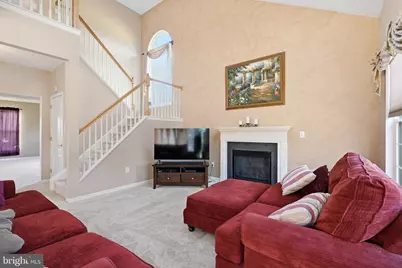
- Fireplace: Yes
- Number of Fireplaces: 1
- Fireplace(s): Gas/Propane
- Appliances: Oven/Range - Gas, Stainless Steel Appliances
- Flooring: Carpet, Hardwood
Rooms
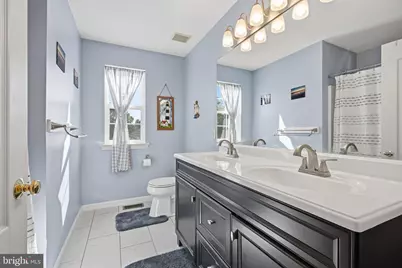
- Total Bathrooms: 3
- Full Bathrooms: 2
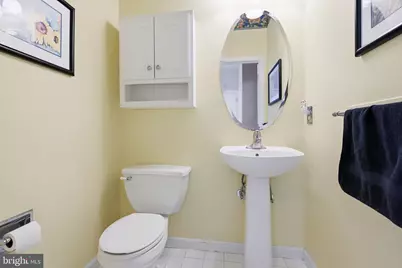
- Half Bathrooms: 1
- Upper Floor Baths: 2
- Upper - Full Baths: 2
- Main Floor Baths: 1
- Main - 1/2 Baths: 1
- Total Bedrooms: 4
- Bedrooms Upper: 4
Additional Information
- Shared Amenities: Common Grounds
Exterior
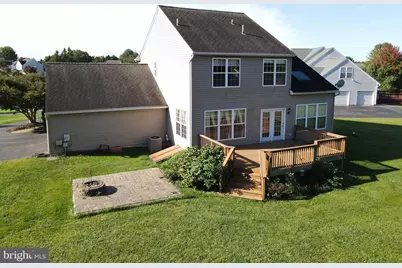
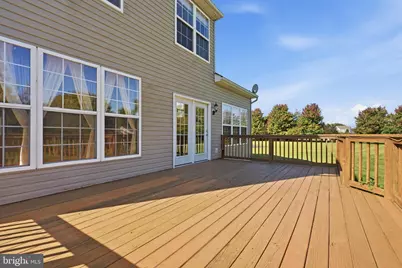
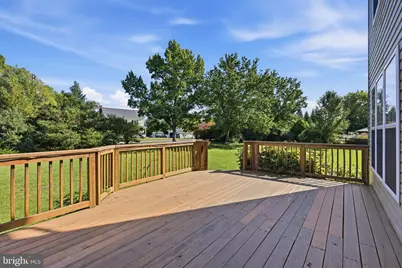
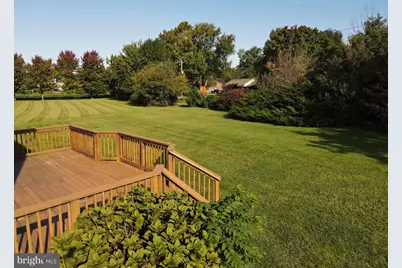
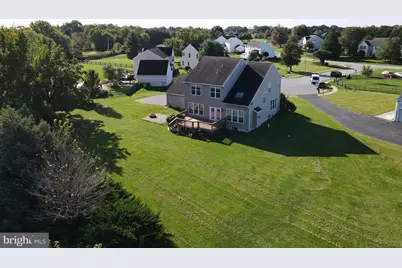
- Porch/Patio/Deck: Deck(s)
Parking
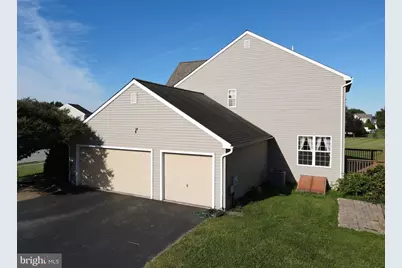
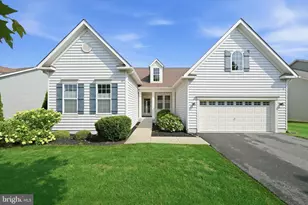
- Garage: Yes
- Garage Spaces: 3
- Total Spaces: 5
- Parking Features: Paved Parking
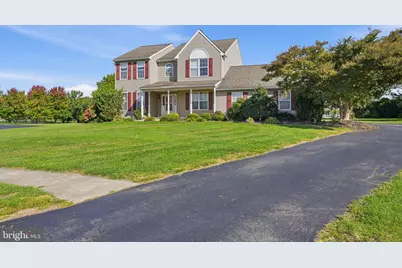
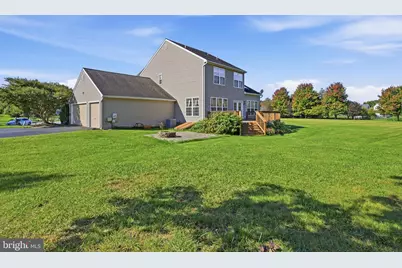
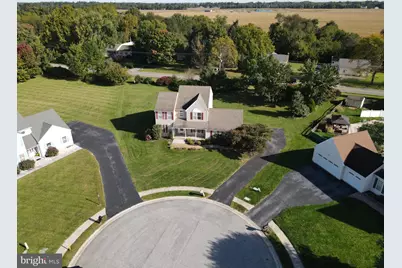
- Parking Type: Attached Garage, Driveway
- Garage Description: Garage - Side Entry
Location
- Area: South Of The Canal (30907)
- County: NEW CASTLE
- Subdivision: BRICK MILL FARM
- Building Name: NONE AVAILABLE
- Driving Directions: Marl Pit Road to N Penbrook Drive, left on Ingram Drive, left on N Hampton Court
School Information
- School District: Appoquinimink
- Elementary School: Brick Mill
- Middle School: Louis L. Redding
- High School: Middletown
Community
- Association: Yes
- Assoc. Fees Include: Common Area Maintenance
Heating & Cooling
- Central air: Yes
- Cooling Type: Central A/C
- Cooling Fuel: Electric
- Heating Type: Forced Air
- Heating Fuel: Natural Gas
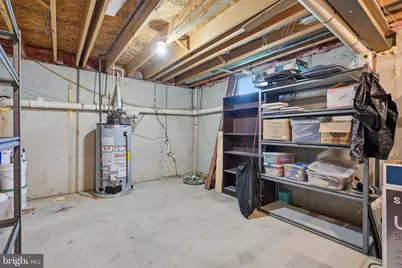
- Water Heater: Natural Gas
Utilities
- Sewer: On Site Septic
- Water: Public
Structural Information
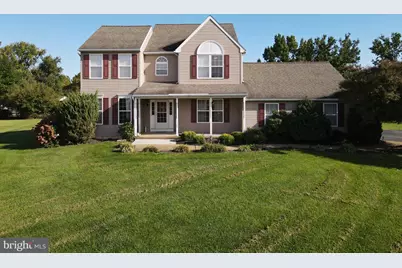
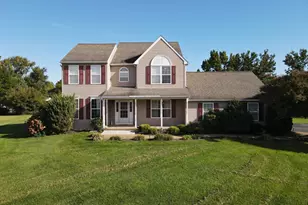
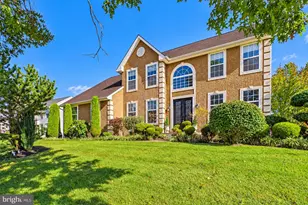
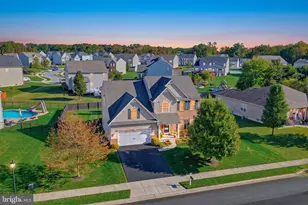
- Architectural Style: Colonial
- Structure Type: Detached
- Construction: Vinyl Siding
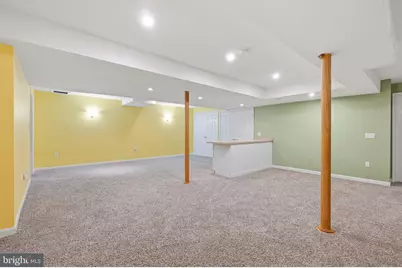
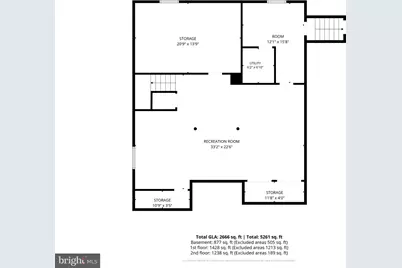
- Basement: Yes
- Basement Desc.: Partially Finished
- Foundation: Concrete Perimeter
- Walls/Ceilings: Vaulted Ceilings
- Stories Description: Main, Upper 1
- Square Feet: 3,576
- Sq. Ft. Source: Assessor
- Living Area: 3,576 Sq. Ft.
- Finished Above Grnd: 2,528 Sq. Ft.
- Finished Below Grnd: 1,048 Sq. Ft.
- Year Built: 2000
- Year Built Source: Estimated
Lot Features
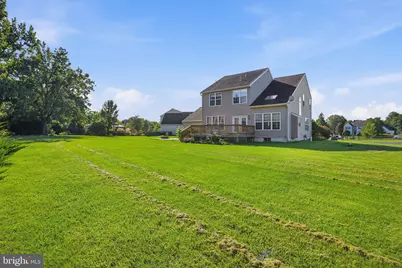
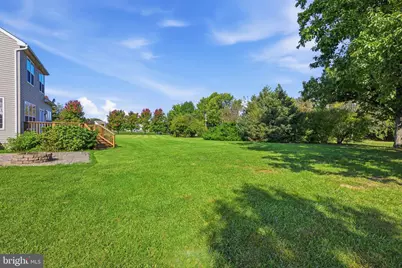
- Lot Size (Acres): 0.75
- Lot Size (Sq. Ft.): 32,670
- Lot Size Source: Estimated
- Zoning: NC21
- Lot Description: Cul-de-sac
Financial Considerations
- Price Per Sq. Ft.: $236.55
- Association Fee: $290
- Assoc Fee Freq.: Annually
- Tax w/Assessment: $622,800
- Tax Amount: $5,014
- Tax Year: 2025
Disclosures and Reports
- Ownership: Fee Simple
- Exclusions: See Inclusions/Exclusions Addendum
- Inclusions: See Inclusions/Exclusions Addendum
Listed by Patterson-Schwartz-Newark, David M Landon and Patterson-Schwartz-Newark, Kirsten H Landon