Full Property Details for 507 Ibis Ct
General
- Price: $799,900
- HOA FEE: $48/month
- HOA FEE FREQ.: Quarterly
- Taxes: $6,641 (2025)
- Status: Under Contract
- Type: Single Family
- Source: BrightMLSPhilly
- MLS ID: DENC2108292
- Updated: 10/8/2026
- Added to Site: 59 day(s) ago
Interior
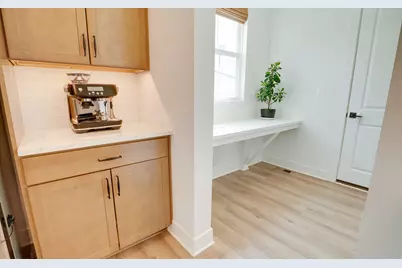
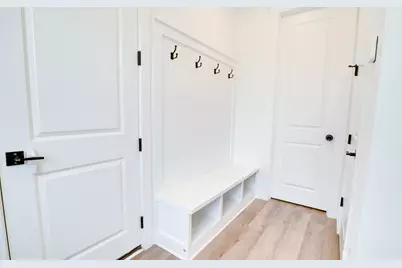
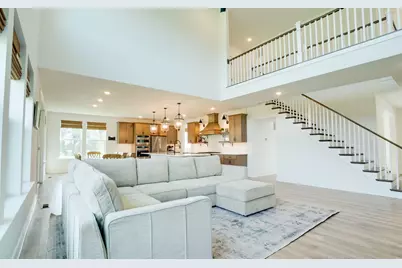
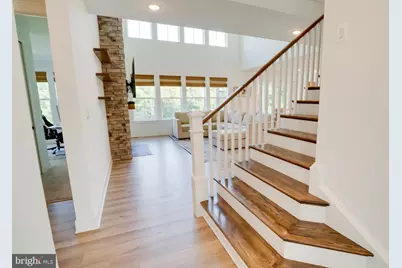
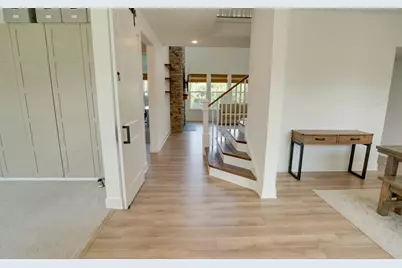
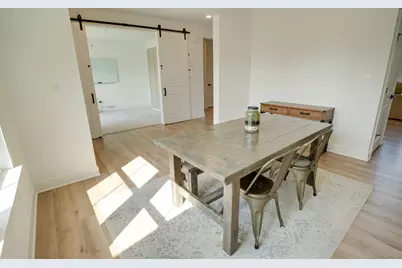

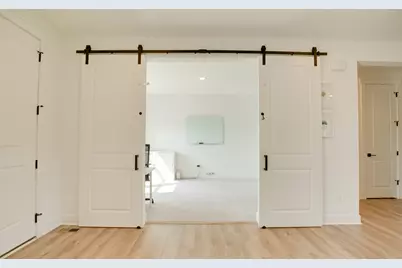
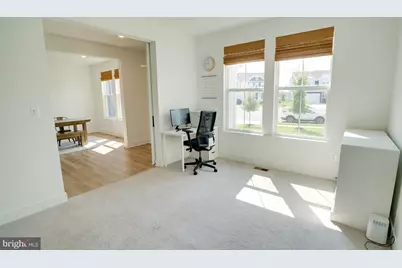
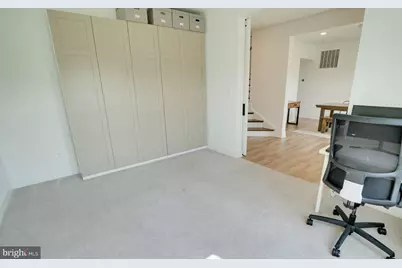
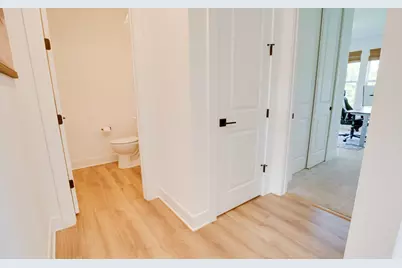
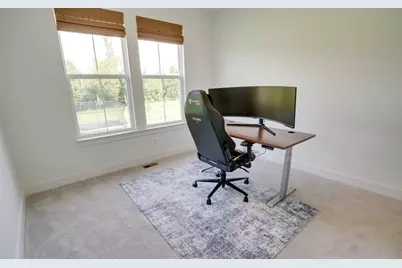
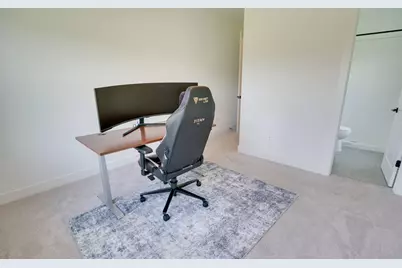
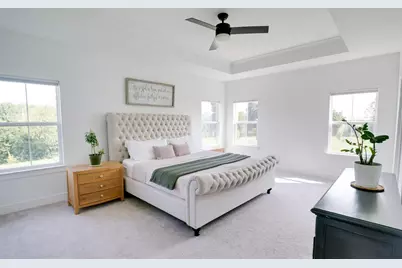
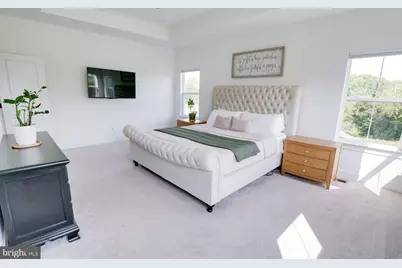
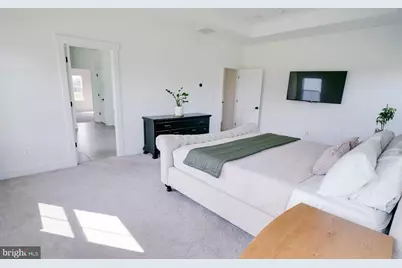
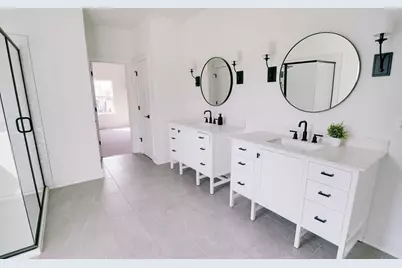
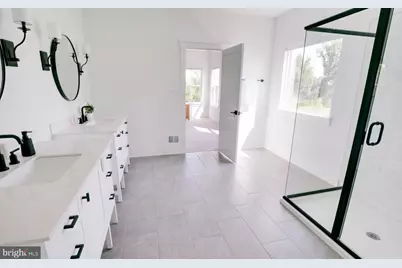
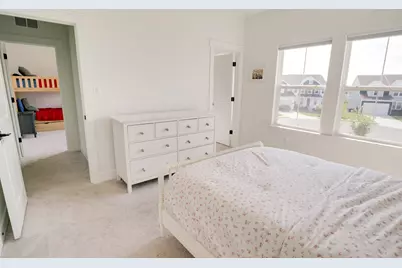
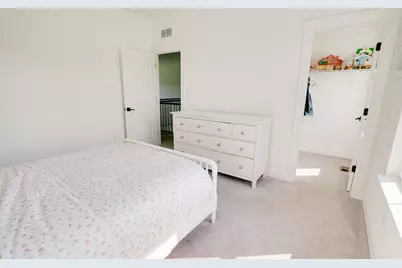
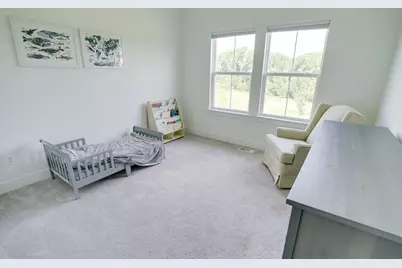
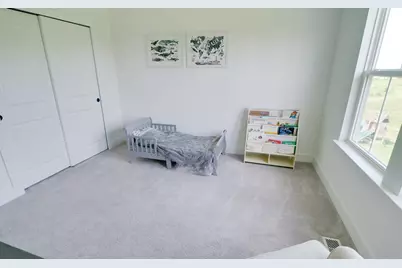
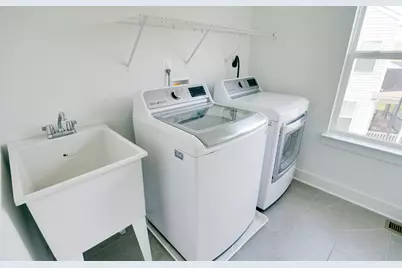
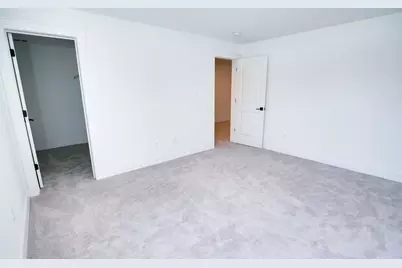
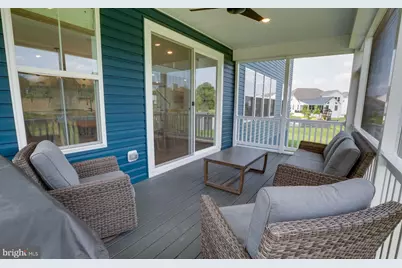
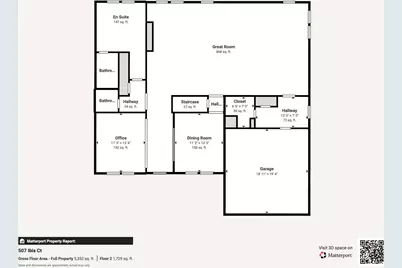
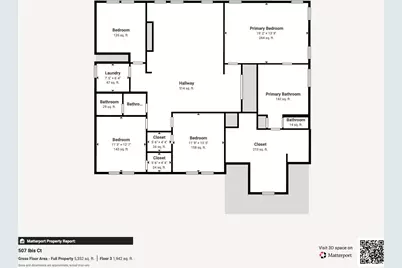
- Rooms/Areas: Dining Room, Primary Bedroom, Bedroom 2, Bedroom 3, Bedroom 4, Bedroom 5, Kitchen, Family Room, Foyer, Breakfast Room, Great Room, Laundry, Mud Room, Other, Office, Storage Room, Utility Room, Bedroom 6, Bathroom 1, Bathroom 2, Bathroom 3, Primary Bathroom, Half Bath, Screened Porch
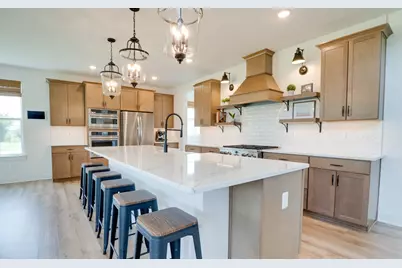
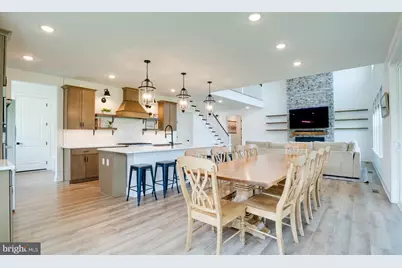
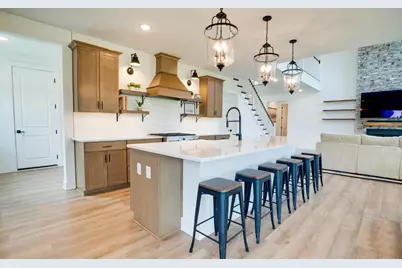
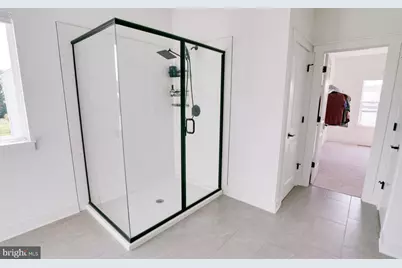
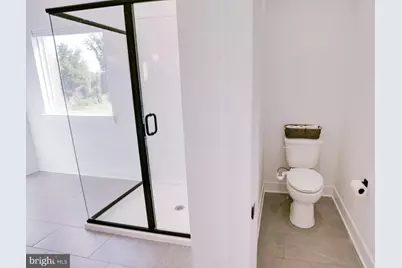
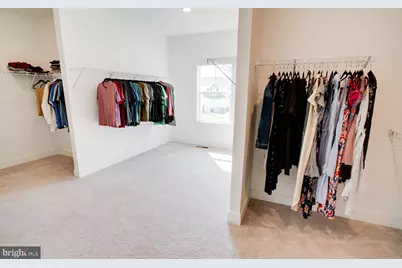
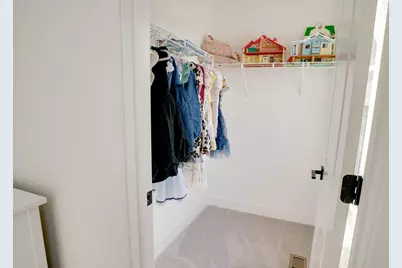
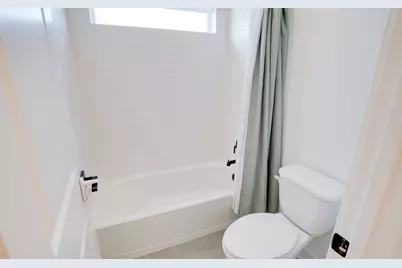
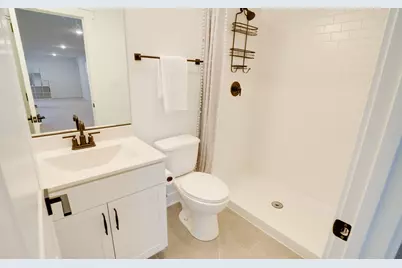
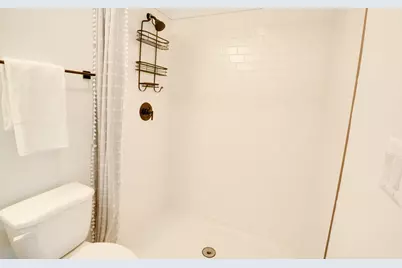
- Interior Features: Bathroom - Walk-In Shower, Bathroom - Tub Shower, Breakfast Area, Built-Ins, Carpet, Ceiling Fan(s), Combination Kitchen/Living, Combination Kitchen/Dining, Dining Area, Entry Level Bedroom, Family Room Off Kitchen, Floor Plan - Open, Floor Plan - Traditional, Formal/Separate Dining Room, Kitchen - Eat-In, Kitchen - Country, Kitchen - Gourmet, Kitchen - Island, Kitchen - Table Space, Pantry, Primary Bath(s), Recessed Lighting, Upgraded Countertops, Walk-in Closet(s)
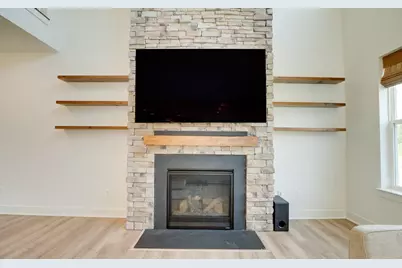
- Fireplace: Yes
- Number of Fireplaces: 1
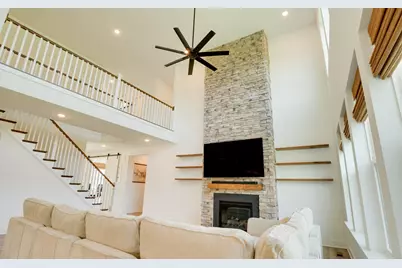
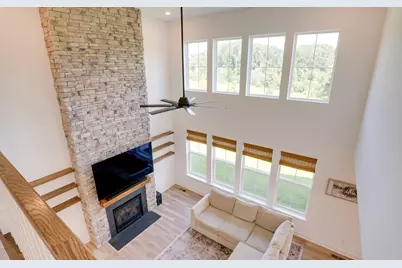
- Fireplace(s): Fireplace - Glass Doors, Gas/Propane, Mantel(s), Stone
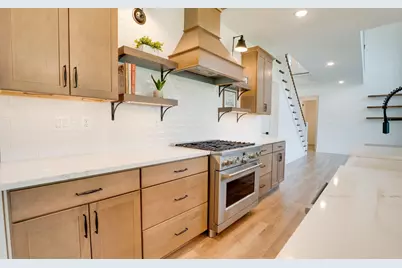
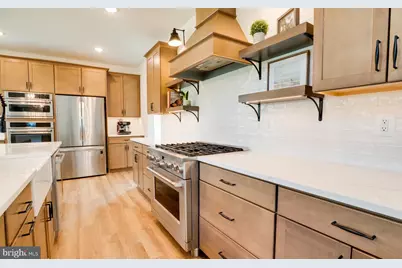
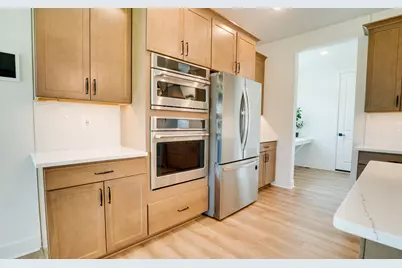
- Appliances: Built-In Microwave, Built-In Range, Dishwasher, Disposal, Dryer, Exhaust Fan, Extra Refrigerator/Freezer, Icemaker, Microwave, Oven - Wall, Oven/Range - Gas, Range Hood, Refrigerator, Six Burner Stove, Stainless Steel Appliances, Washer, Water Heater - Tankless
- Flooring: Luxury Vinyl Plank, Tile/Brick, Partially Carpeted
Rooms
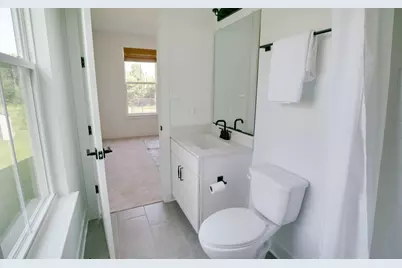
- Total Bathrooms: 5
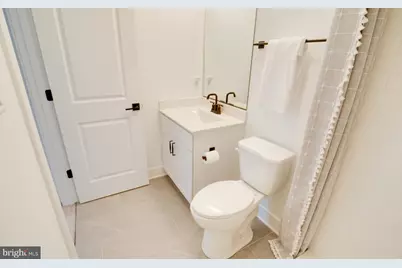
- Full Bathrooms: 4
- Half Bathrooms: 1
- Upper Floor Baths: 2
- Upper - Full Baths: 2
- Main Floor Baths: 2
- Main - Full Baths: 1
- Main - 1/2 Baths: 1
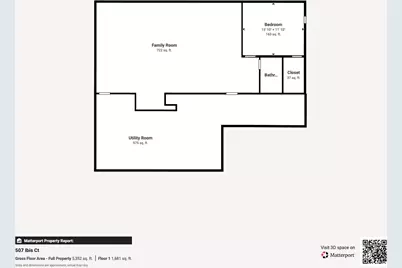
- Lower Floor Baths: 1
- Lower - Full Baths: 1
- Total Bedrooms: 6
- Bedrooms Upper: 4
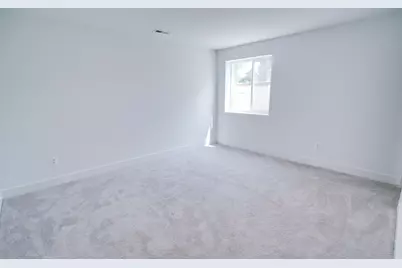
- Bedrooms Lower: 1
- Bedrooms Main & Up: 1
Additional Information
- Security/Safety: Smoke Detector
Exterior
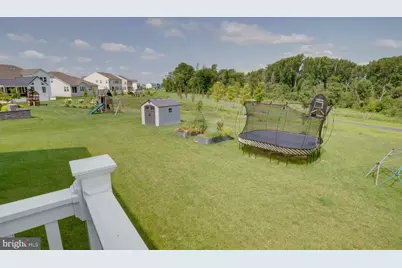
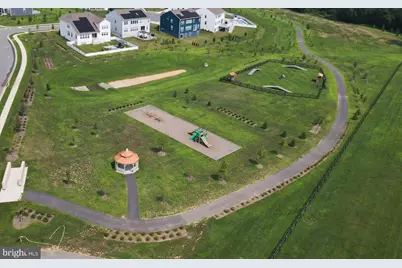
- Exterior Features: Exterior Lighting, Lawn Sprinkler, Outbuilding(s), Play Equipment, Sidewalks, Underground Lawn Sprinkler, Street Lights
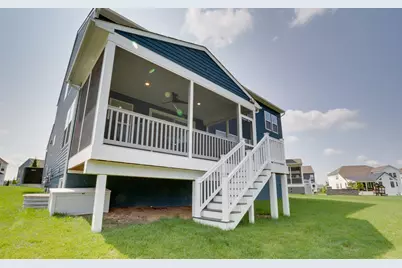
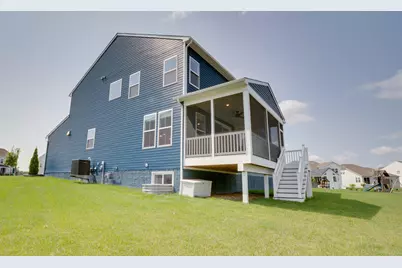
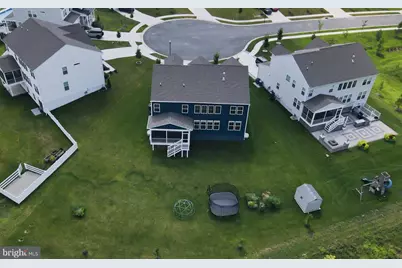
- Porch/Patio/Deck: Deck(s), Enclosed, Porch(es), Screened
Parking
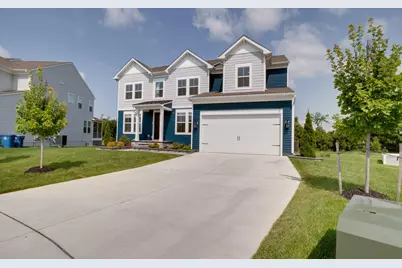
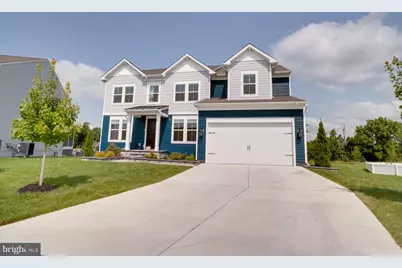
- Garage: Yes
- Garage Spaces: 2
- Total Spaces: 6
- Parking Features: Concrete Driveway, Private
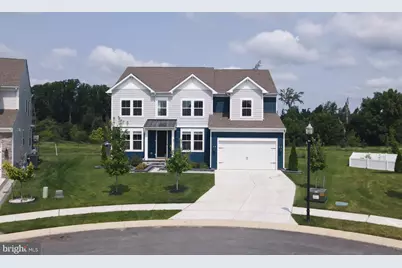
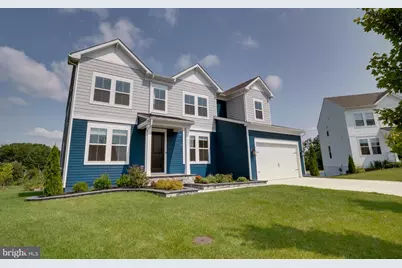
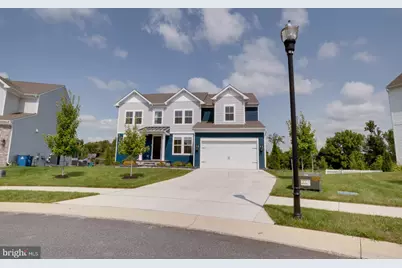
- Parking Type: Attached Garage, Driveway
- Garage Description: Additional Storage Area, Garage Door Opener, Inside Access
Location
- Area: South Of The Canal (30907)
- County: NEW CASTLE
- Subdivision: PLEASANTON
- Driving Directions: Follow GPS
- Location Details: Suburban
School Information
- School District: Appoquinimink
Community
- Association: Yes
- Assoc. Name: PREMIER COMMUNITY ASSOCIATION MANAGEMENT
- Assoc. Fees Include: Snow Removal, Common Area Maintenance
Heating & Cooling
- Central air: Yes
- Cooling Type: Central A/C
- Cooling Fuel: Electric
- Heating Type: Forced Air
- Heating Fuel: Natural Gas
- Water Heater: Electric, Tankless
Utilities
- Sewer: Public Sewer
- Water: Public
- Utility Description: Natural Gas Available, Water Available, Sewer Available, Electric Available, Cable TV
Structural Information
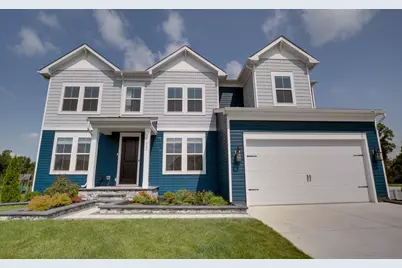
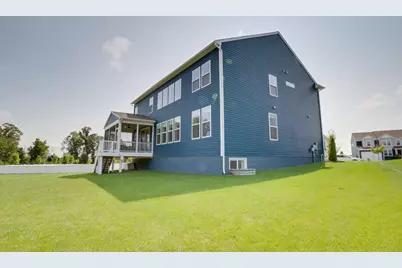
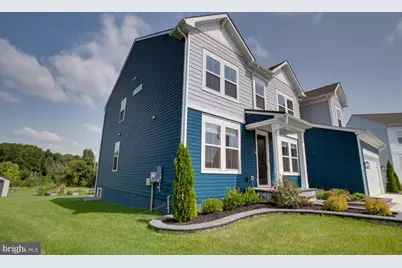
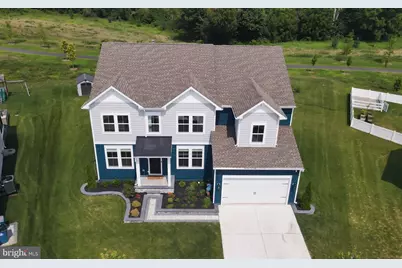
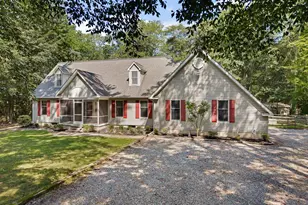
- Architectural Style: Colonial
- Structure Type: Detached
- Model: Stavanger
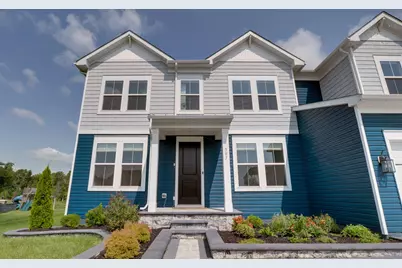
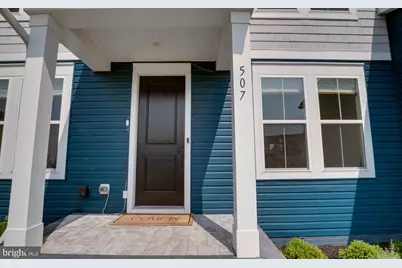
- Construction: Vinyl Siding
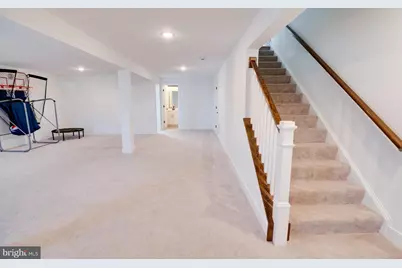
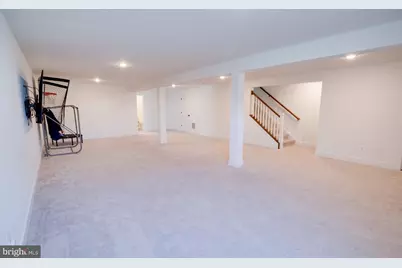
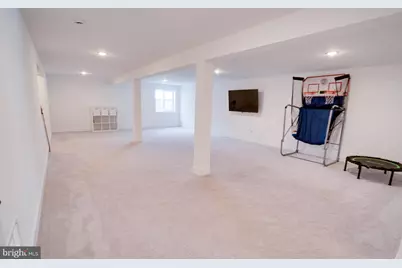
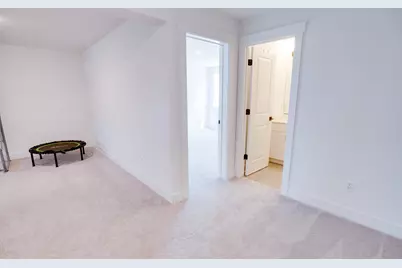
- Basement: Yes
- Basement Desc.: Fully Finished, Heated, Windows, Interior Access, Space For Rooms
- Foundation: Concrete Perimeter
- Roof: Architectural Shingle
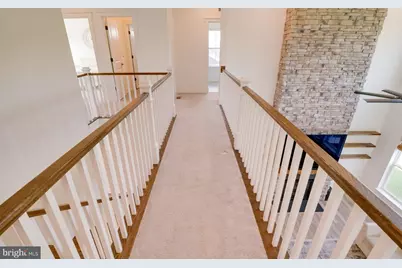
- Walls/Ceilings: 9'+ Ceilings, High, Tray Ceilings, 2 Story Ceilings, D
- Windows: Casement, Double Pane, Energy Efficient
- Doors: Sliding Glass
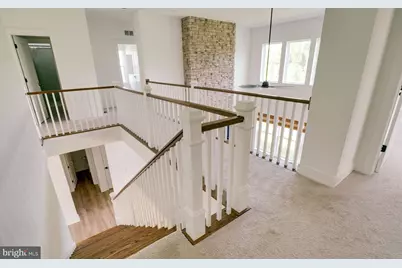
- Stories/Levels: 3
- Stories Description: Lower 1, Main, Upper 1
- Square Feet: 5,068
- Sq. Ft. Source: Estimated
- Living Area: 4,684 Sq. Ft.
- Finished Above Grnd: 3,512 Sq. Ft.
- Finished Below Grnd: 1,172 Sq. Ft.
- Unfin. Above Grnd: 384 Sq. Ft.
- Year Built: 2023
- Year Built Source: Estimated
- Property Condition: Excellent
Unit Information
- Bathrooms-Lower: 1
- Bedrooms-Lower: 1
Additional Structures
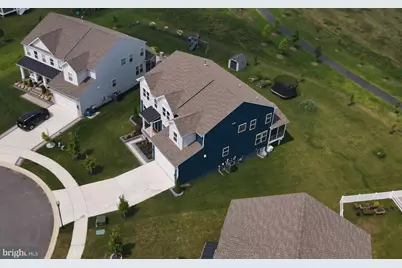
- Other Structures: Garage(s), Shed
Lot Features
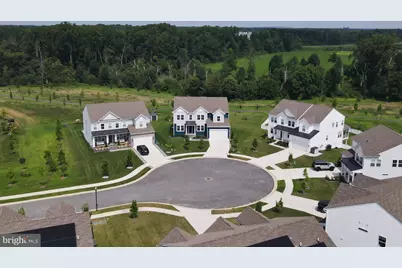
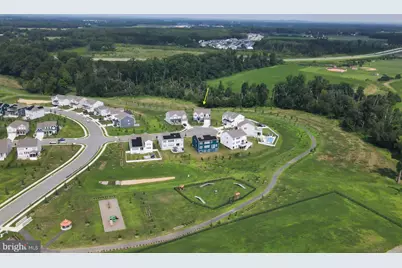
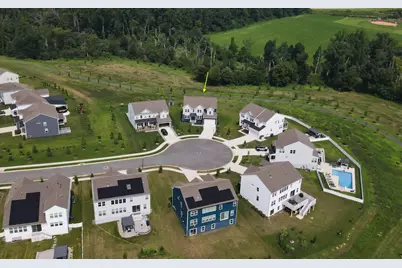
- Property View: Garden/Lawn, Trees/Woods, Street, Creek/Stream
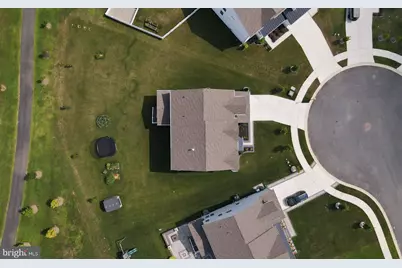
- Lot Size (Acres): 0.35
- Lot Size (Sq. Ft.): 15,246
- Lot Size Source: Estimated
- Zoning: S
- Lot Description: Adjoins - Open Space, Backs - Open Common Area, Backs to Trees, Cul-de-sac, Front Yard, No Thru Street, Rear Yard, SideYard(s)
Water Features
Financial Considerations
- Price Per Sq. Ft.: $227.76
- Association Fee: $145
- Assoc Fee Freq.: Quarterly
- Assessment Year: 2025
- School Tax: $5,089
- County Tax: $1,171
- County Tax Freq: Annually
- Tax w/Assessment: $743,100
- Tax Amount: $6,641
- Tax Year: 2025
- Tax Total Finished Sq. Ft.: 4825
Disclosures and Reports
- Ownership: Fee Simple
- Exclusions: All personal property including, Insignia Refrigerator, all door sensors with Ring alarm system, Playground equipment.
- Inclusions: Outside shed, Ring Smart door bell for Front and back, Cafe Refrigerator, Garden beds.
- Lot Number: 67
Listed by EXP Realty, LLC, Kyle Lounsbury



















![[Address not provided], Townsend, DE 19734 - Photo 1](https://m1.cbhomes.com/p/339/DENC2109024/B3D4bb37798449E/s23cc.webp)
