This is a carousel with tiles that activate property listing cards. Use the previous and next buttons to navigate.
1/62
$649,900
This is a carousel with tiles that activate property listing cards. Use the previous and next buttons to navigate.
1/62
Property Description
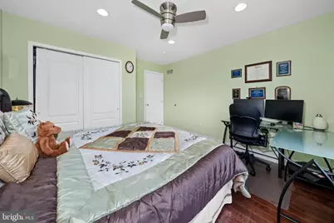
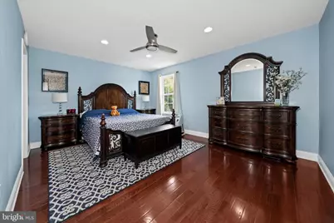
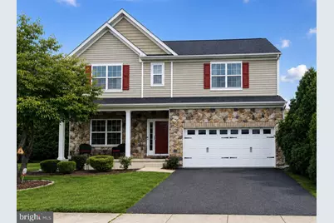
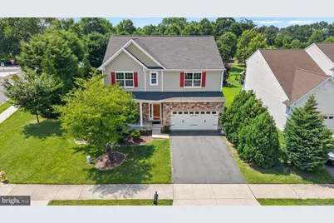
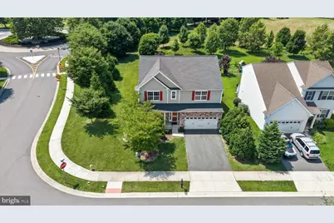
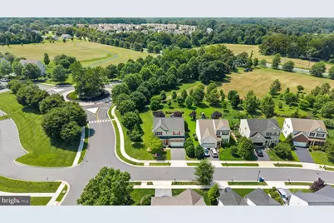
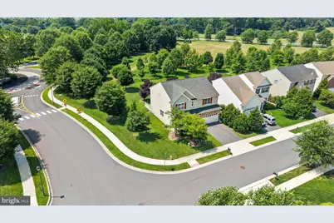
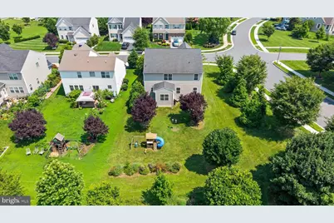
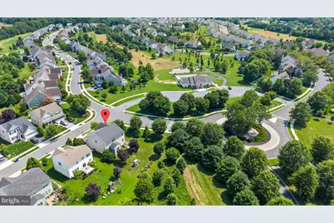
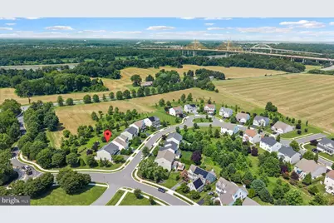
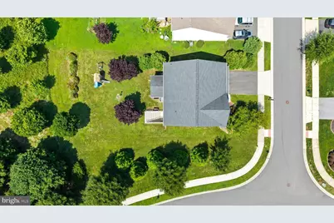
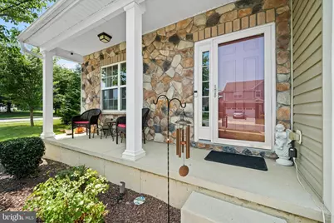
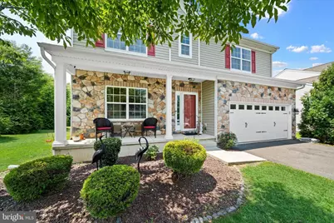
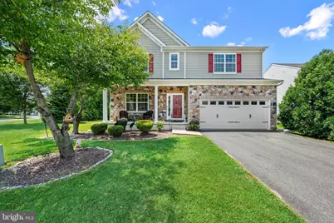
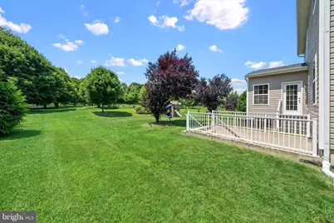
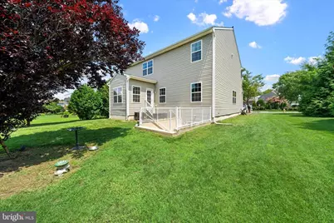
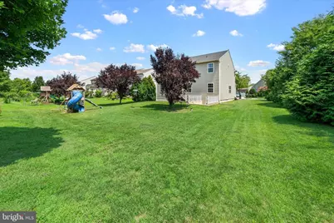
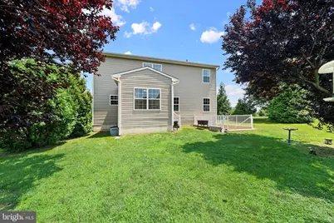
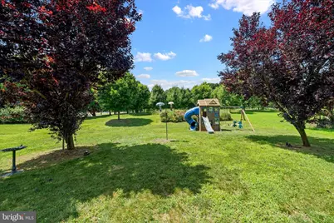
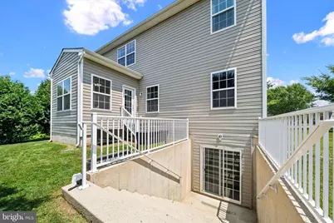
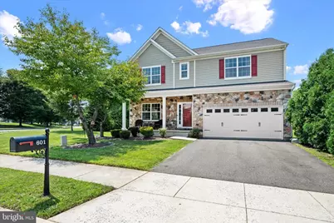
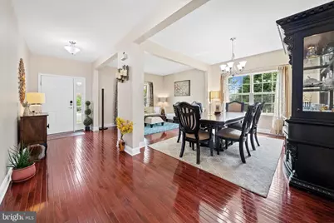
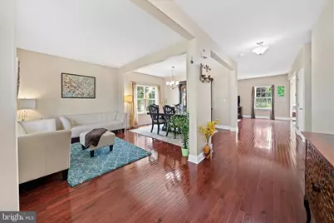
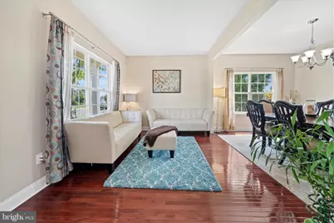
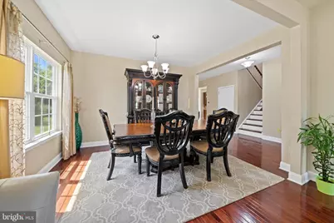
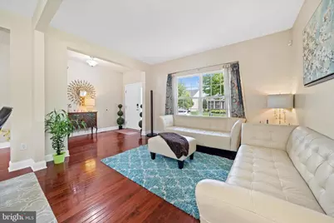
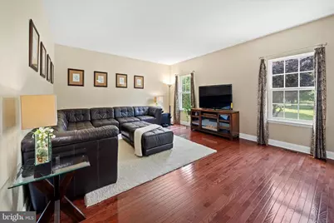
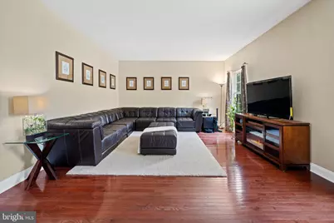
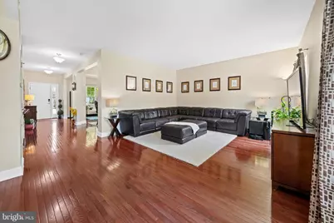
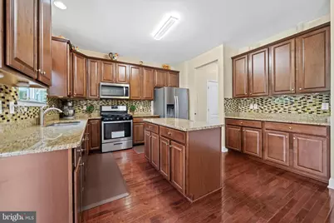
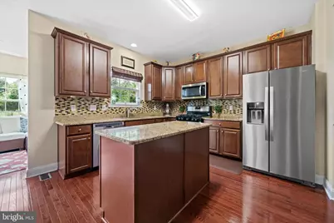
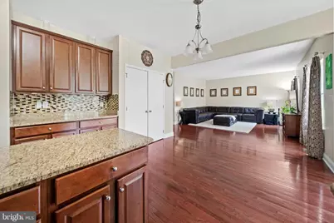
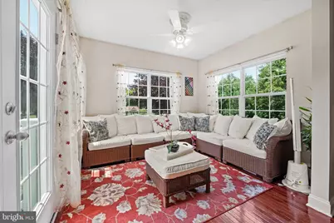
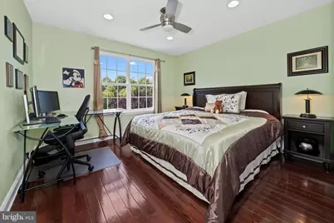
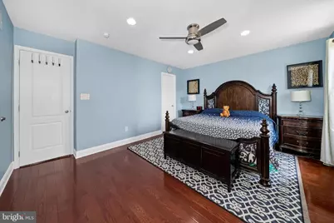
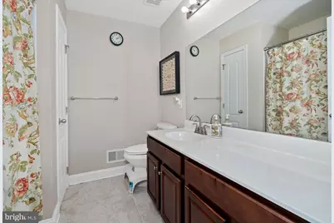
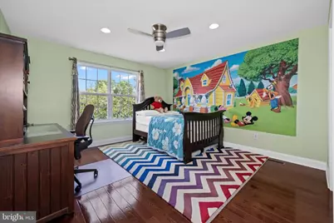
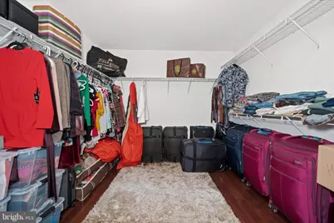
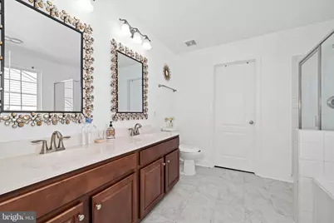
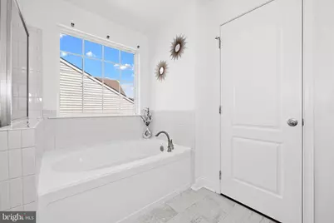
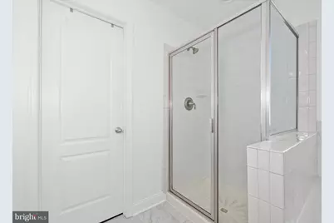
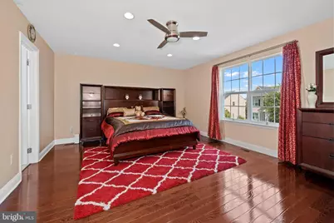
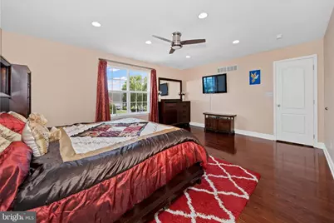
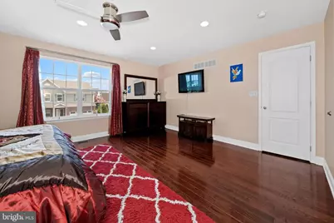
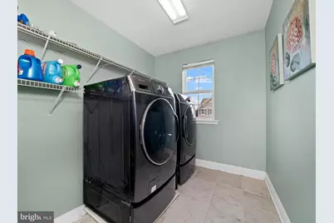
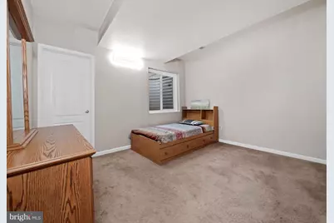
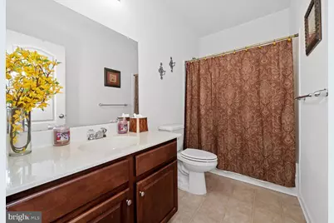
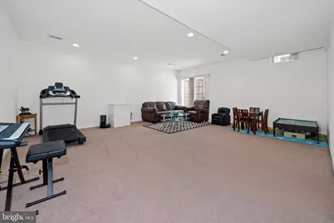
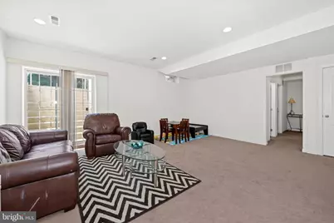
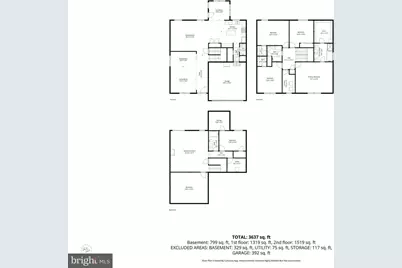
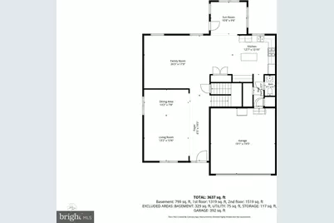
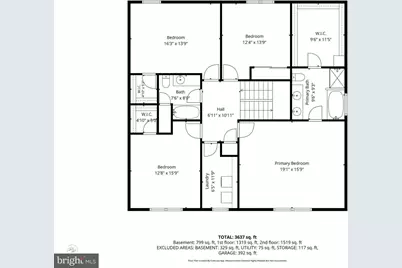
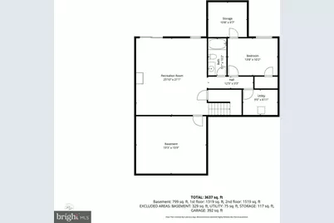
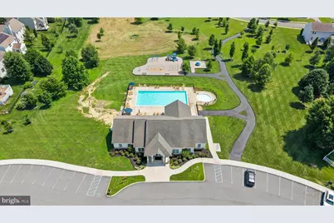
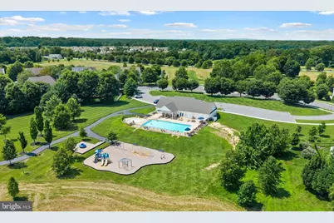
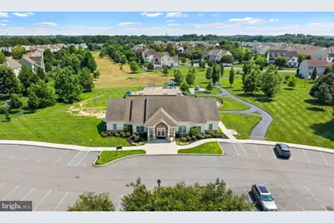
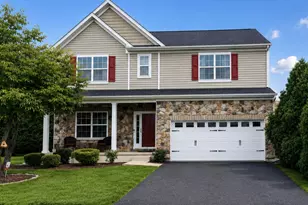
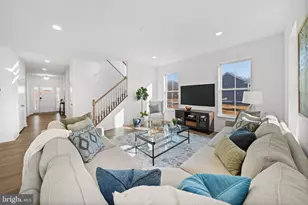
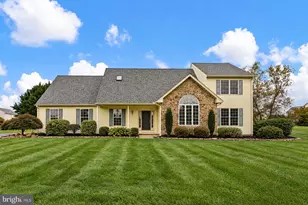
Welcome to 601 Yensid Drive, where space, comfort, and style come together in the desirable community of Crossland at the Canal. This beautifully maintained 5-bedroom, 3.5-bath Colonial offers over 3,800 square feet of thoughtfully designed living space, featuring gleaming hardwood floors throughout, an open floor plan, and a gourmet kitchen. The kitchen has lots of prep space with granite countertops, stainless steel appliances, abundant cabinetry, a center island, and a sunny eat in area that flows seamlessly into the sunroom and the spacious family room. This floor plan lends itself to entertaining due to the flow from the formal living room open to the formal dining room and then to the huge family room open to the kitchen and sunroom. Whether you entertain or not, you will love the openness. Upstairs, you'll find 4 generously sized bedrooms, including a spacious primary suite with a large walk-in closet and private bath and laundry is located upstairs. The finished lower level adds incredible flexibility with a full bath, bedroom and plenty of room for a recreation area, home gym, office, or guest space. There is also a daylight walkout and an egress window. Outside, enjoy a beautifully landscaped yard with plenty of room to relax or entertain. Residents also enjoy access to the community pool and clubhouse. All is just minutes from shopping, dining, and major commuter routes. This is a home you'll want to experience in person. With its generous living spaces, thoughtful layout, and exceptional community amenities, 601 Yensid Drive is ready to welcome you home.
Full Property Details
Full Property Details for 601 Yensid Dr
General
- Price: $649,900
- HOA FEE: $68/month
- HOA FEE FREQ.: Quarterly
- Taxes: $4,597 (2025)
- Status: Active
- Type: Single Family
- Source: BrightMLSPhilly
- MLS ID: DENC2106906
- Updated: 7/16/2026
- Added to Site: 41 day(s) ago
Interior
- Interior Features: Ceiling Fan(s), Combination Kitchen/Living, Floor Plan - Open, Formal/Separate Dining Room, Kitchen - Eat-In, Kitchen - Gourmet, Kitchen - Table Space, Window Treatments, Wood Floors
- Appliances: Built-In Range, Dryer
- Flooring: Hardwood, Ceramic Tile
Rooms
Bathrooms
- Total Bathrooms: 4
- Full Bathrooms: 3
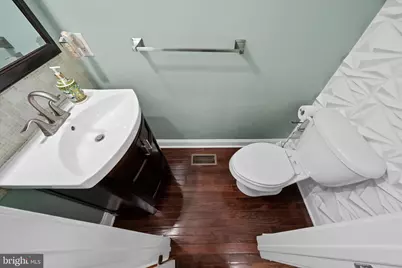
- Half Bathrooms: 1
- Upper Floor Baths: 2
- Upper - Full Baths: 2
- Main Floor Baths: 1
- Main - 1/2 Baths: 1
- Lower Floor Baths: 1
- Lower - Full Baths: 1
Bedrooms
- Total Bedrooms: 5
- Bedrooms Upper: 4
- Bedrooms Lower: 1
Additional Information
- Shared Amenities: Pool - Outdoor, Club House
- Shared Pool: Yes
- Pool: Yes
Parking
- Garage: Yes
- Garage Spaces: 2
- Total Spaces: 2
- Parking Type: Attached Garage, Driveway
- Garage Description: Garage - Front Entry, Garage Door Opener
Location
- Area: South Of The Canal (30907)
- County: NEW CASTLE
- Subdivision: CROSSLAND AT CANAL
- Driving Directions: I-95 S to Exit 1A (DE-896 S toward Middletown). Continue to the DE-1 S interchange and take DE-1 S. Take Exit 148 (Lorewood Grove Rd). Turn left onto Lorewood Grove Rd. Turn left into Crossland at the Canal. Turn left onto Yensid Dr. Home is on the right.
School Information
- School District: Colonial
- Elementary School: Southern
- Middle School: Bedford
- High School: William Penn
Community
- Association: Yes
- Assoc. Name: CROSSLAND MAINTENANCE CORP
- Assoc. Fees Include: Snow Removal, Common Area Maintenance, Pool(s)
Heating & Cooling
- Central air: Yes
- Cooling Type: Central A/C
- Cooling Fuel: Electric
- Heating Type: Forced Air
- Heating Fuel: Natural Gas
- Water Heater: Natural Gas, Tankless
Utilities
- Sewer: Public Sewer
- Water: Public
- Utility Description: Cable TV, Natural Gas Available
Structural Information
- Architectural Style: Colonial
- Structure Type: Detached
- Construction: Vinyl Siding
- Basement: Yes
- Basement Desc.: Fully Finished, Poured Concrete
- Foundation: Concrete Perimeter
- Roof: Shingle
- Walls/Ceilings: 2 Story Ceilings, 9'+ Ceilings, Dry Wall
- Stories Description: Lower 1, Main, Upper 1
- Square Feet: 3,825
- Sq. Ft. Source: Estimated
- Living Area: 3,825 Sq. Ft.
- Finished Above Grnd: 3,825 Sq. Ft.
- Year Built: 2011
- Year Built Source: Estimated
- Property Condition: Excellent
Unit Information
Unit 1
- Bathrooms-Lower: 1
- Bedrooms-Lower: 1
Lot Features
- Lot Size (Acres): 0.17
- Lot Size (Sq. Ft.): 7,405
- Lot Size Source: Estimated
- Zoning: S
Financial Considerations
- Price Per Sq. Ft.: $169.91
- Association Fee: $205
- Assoc Fee Freq.: Quarterly
- Tax w/Assessment: $585,000
- Tax Amount: $4,597
- Tax Year: 2025
Disclosures and Reports
- Ownership: Fee Simple
- Exclusions: All personal property, refrigerator in garage
Listed by Compass, Linda Chase

Get Pre-Approved Today
Schools
Schools serving 601 Yensid Dr
School District:Colonial School District, Delaware City, DE
| Name | Grades | Distance |
|---|---|---|
Southern Elementary School 795 Cox Neck Road, New Castle, DE 19720 | K-5 | 2.5 mi |
Bedford (Gunning) Middle School 801 Cox Neck Road, New Castle, DE 19720 | 6-8 | 2.4 mi |
Penn (William) High School 713 East Basin Road, New Castle, DE 19720 | 9-12 | 9.8 mi |
Disclaimer:
School attendance boundaries provided by ATTOM Data Solutions and are for reference only. Contact the school directly to verify enrollment eligibility.
Price & Sales History for 601 Yensid Dr
Date
Details
Price
Change
Source
7/16/2026
Listed
$649,900
267.63%
MLS
11/15/2011
Sold
$176,782
—
Public Record
Disclaimer: Historical sales information is derived from public records provided by the county offices. Information is not guaranteed and should be independently verified.
Tax History
Tax History for 601 Yensid Dr
Year
Property Taxes
Change
Tax Assessment
Change
2025
$3,983
—
$585,000
410%
2024
$3,982
10%
$114,700
—
2023
$3,626
-4%
$114,700
—
2022
$3,772
—
$114,700
—
2021
$3,768
—
$114,700
—
2020
$3,782
9%
$114,700
—
2017
$3,482
12%
$114,700
—
2016
$3,105
-18%
$114,700
—
2019
$3,775
21%
$114,700
—
2015
$3,109
—
$114,700
—
2014
$3,114
2%
$114,700
—
2013
$3,055
—
$114,700
—
Disclaimer: Historical tax information is derived from public records provided by the county offices. Information is not guaranteed and should be independently verified.
Estimate the Cost
Estimate the Cost for 601 Yensid Dr
601 Yensid Drive, Middletown, DE 19709 (MLS# DENC2106906) is a Single Family property with 5 bedrooms, 3 full bathrooms and 1 partial bathroom. 601 Yensid Drive is currently listed for $649,900 and was received on July 16, 2026. Want to learn more about 601 Yensid Drive? Do you have questions about finding other Single Family real estate for sale in Middletown? You can browse all Middletown real estate or contact a Coldwell Banker agent to request more information.