This is a carousel with tiles that activate property listing cards. Use the previous and next buttons to navigate.
1/1
$780,000
This is a carousel with tiles that activate property listing cards. Use the previous and next buttons to navigate.
1/1
Property Description
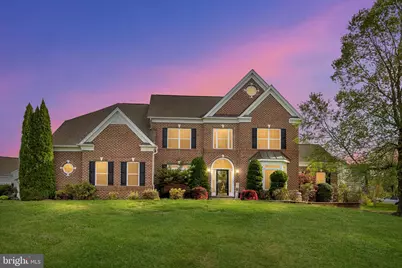
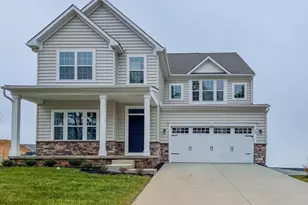
Welcome to a truly exceptional home in one of Middletown's most sought-after communities! Situated on a premium corner lot, this stunning brick-front residence offers timeless curb appeal, generous space, and incredible versatility, perfect for growing families or multi-generational living. Step inside and you're immediately greeted by soaring cathedral ceilings and an abundance of natural light that fills the home, creating a warm and inviting atmosphere throughout. The thoughtfully designed layout offers both elegance and functionality, with spacious living areas ideal for entertaining or everyday comfort. This home features 5 bedrooms and 4.5 bathrooms, along with a completely finished basement that takes this property to the next level. The lower level is designed with incredible flexibility and has the capacity to function as a fully equipped 3-bedroom, 1-bath suite complete with its own kitchen, offering the perfect setup for an in-law suite, extended family living, guests, or private quarters. The exterior is just as impressive, with a beautiful brick front, well-kept landscaping, and a private backyard that provides the perfect setting for relaxing or entertaining. The massive garage and ample storage throughout the home ensure you'll never run out of space. Located in the highly desirable Middletown area within the Appoquinimink School District, this home offers not only luxury and space, but also access to top-rated schools, shopping, dining, and community amenities. Don't miss the opportunity to make this exceptional home yours!
Full Property Details
Full Property Details for 627 Nesting Ln
General
- Sold For: $780,000
- HOA FEE: $6/month
- HOA FEE FREQ.: Annually
- Taxes: $7,572 (2025)
- Status: Closed
- Type: Single Family
- Source: BrightMLSPhilly
- MLS ID: DENC2105176
- Added to Site: 122 day(s) ago
Interior
- Rooms/Areas: Living Room, Dining Room, Primary Bedroom, Bedroom 2, Bedroom 3, Kitchen, Family Room, Bedroom 1, Laundry
- Fireplace: Yes
- Number of Fireplaces: 1
- Flooring: Hardwood, Carpet
Rooms
Bathrooms
- Total Bathrooms: 5
- Full Bathrooms: 4
- Half Bathrooms: 1
- Upper Floor Baths: 3
- Upper - Full Baths: 3
- Main Floor Baths: 1
- Main - 1/2 Baths: 1
- Lower Floor Baths: 1
- Lower - Full Baths: 1
Bedrooms
- Total Bedrooms: 8
- Bedrooms Upper: 4
- Bedrooms Lower: 3
- Bedrooms Main & Up: 1
Exterior
- Exterior Features: Extensive Hardscape, Exterior Lighting
Parking
- Garage: Yes
- Garage Spaces: 2
- Total Spaces: 2
- Parking Features: Asphalt Driveway, Free, Private
- Parking Type: Attached Garage, Driveway
- Garage Description: Garage - Side Entry
Location
- Area: South Of The Canal (30907)
- County: NEW CASTLE
- Subdivision: DOVE RUN
- Driving Directions: Use GPS
School Information
- School District: Appoquinimink
Community
- Association: Yes
Heating & Cooling
- Central air: Yes
- Cooling Type: Central A/C
- Cooling Fuel: Electric
- Heating Type: Forced Air
- Heating Fuel: Natural Gas
- Water Heater: Natural Gas
Utilities
- Sewer: Public Sewer
- Water: Public
Structural Information
- Architectural Style: Colonial
- Structure Type: Detached
- Construction: Brick, Vinyl Siding, Aluminum Siding
- Basement: Yes
- Basement Entrance: Yes
- Basement Desc.: Daylight, Partial, Fully Finished, Improved, Interior Access, Rear Entrance, Sump Pump, Walkout Stairs, Windows, Water Proofing System
- Foundation: Concrete Perimeter
- Roof: Architectural Shingle
- Stories Description: Lower 1, Main, Upper 1
- Square Feet: 5,950
- Sq. Ft. Source: Assessor
- Living Area: 5,950 Sq. Ft.
- Finished Above Grnd: 4,604 Sq. Ft.
- Finished Below Grnd: 1,346 Sq. Ft.
- Year Built: 2004
- Year Built Source: Assessor
Unit Information
Unit 1
- Bathrooms-Lower: 1
- Bedrooms-Lower: 3
Lot Features
- Lot Size (Acres): 0.38
- Lot Size (Sq. Ft.): 16,553
- Lot Size Source: Assessor
- Zoning: 23R-1B
Financial Considerations
- Price Per Sq. Ft.: $172.65
- Association Fee: $70
- Assoc Fee Freq.: Annually
- Assessment Year: 2025
- School Tax: $4,993
- City/TownTax: $2,187
- City/TownTax Freq: Annually
- County Tax: $392
- County Tax Freq: Annually
- Tax w/Assessment: $729,100
- Tax Amount: $7,572
- Tax Year: 2025
- Terms: Standard Sale
- Tax Total Finished Sq. Ft.: 5950
Disclosures and Reports
- Ownership: Fee Simple
- Lot Number: 617
Listed by Crown Homes Real Estate, Grace Casella
Sold by Barksdale & Affiliates Realty, Samuel Barksdale

Get Pre-Approved Today
Schools
Schools serving 627 Nesting Ln
School District:Appoquinimink School District
| Name | Grades | Distance |
|---|---|---|
Brick Mill Elementary School 378 Brick Mill Road, Middletown, DE 19709 | 1-5 | 0.4 mi |
Brick Mill Early Childhood Center 378 Brick Mill Road, Middletown, DE 19709 | K- | 0.4 mi |
Redding (Louis L.) Middle School 201 New Street, Middletown, DE 19709 | 6-8 | 1.1 mi |
Middletown High School 120 Silver Lake Road, Middletown, DE 19709 | 9-12 | 0.7 mi |
Disclaimer:
School attendance boundaries provided by ATTOM Data Solutions and are for reference only. Contact the school directly to verify enrollment eligibility.
Price & Sales History for 627 Nesting Ln
Date
Details
Price
Change
Source
8/31/2026
Sold
$780,000
-1.87%
MLS
6/13/2026
Listed
$794,900
—
MLS
Disclaimer: Historical sales information is derived from public records provided by the county offices. Information is not guaranteed and should be independently verified.
627 Nesting Lane, Middletown, DE 19709 (MLS# DENC2105176) is a Single Family property that was sold at $780,000 on August 31, 2026. Want to learn more about 627 Nesting Lane? Do you have questions about finding other Single Family real estate for sale in Middletown? You can browse all Middletown real estate or contact a Coldwell Banker agent to request more information.