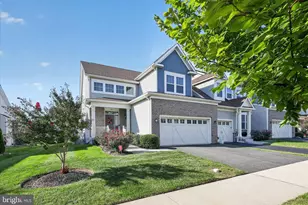
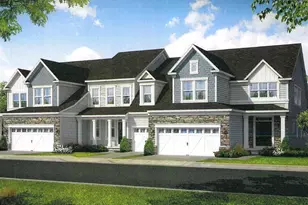
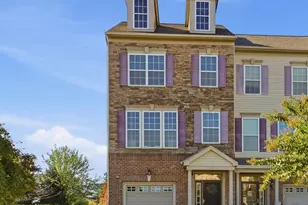
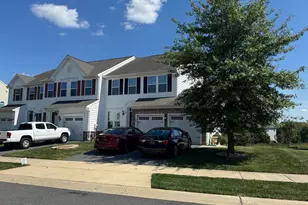
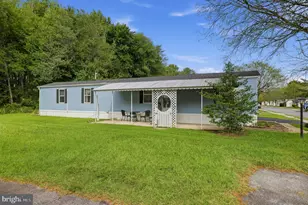
Full Property Details for 749 Flint Dr
General
- Price: $530,000
- HOA FEE: $71/month
- HOA FEE FREQ.: Quarterly
- Taxes: $4,065 (2025)
- Status: Coming Soon
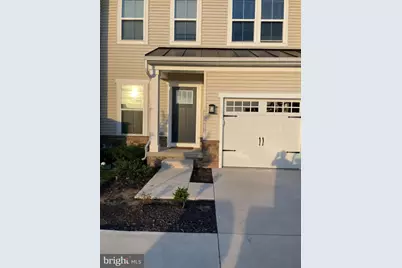
- Type: Townhouse
- Source: BrightMLSPhilly
- MLS ID: DENC2112536
- Updated: 10/18/2026
- Added to Site: 6 day(s) ago
- Expected Market Date: 11/1/2026
Interior
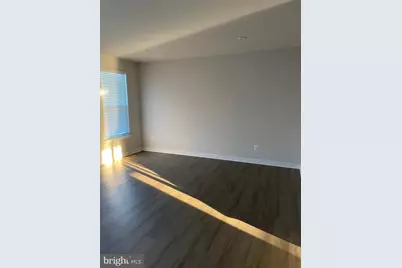
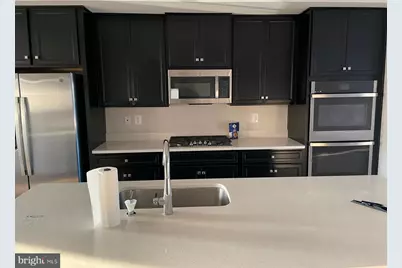
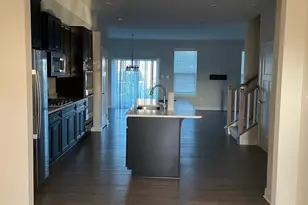
- Interior Features: Breakfast Area, Carpet, Ceiling Fan(s), Combination Dining/Living, Dining Area, Family Room Off Kitchen, Kitchen - Gourmet, Kitchen - Island, Pantry, Walk-in Closet(s), Wood Floors
- Appliances: Built-In Microwave, Built-In Range, Dishwasher, Disposal, Dryer, Exhaust Fan, Oven/Range - Electric
- Flooring: Carpet, Vinyl, Luxury Vinyl Tile
Rooms
- Total Bathrooms: 3
- Full Bathrooms: 2
- Half Bathrooms: 1
- Upper Floor Baths: 3
- Upper - Full Baths: 2
- Upper - 1/2 Baths: 1
- Total Bedrooms: 3
- Bedrooms Upper: 3
Parking
- Garage: Yes
- Garage Spaces: 1
- Total Spaces: 1
- Parking Type: Attached Garage, Driveway
- Garage Description: Garage - Front Entry
Location
- Area: South Of The Canal (30907)
- County: NEW CASTLE
- Subdivision: BAKER FARM
- Cross Streets: Flint Dr
- Driving Directions: From Boyds Corner Road, turn onto Boyds Farm Drive. Then make a right turn onto Irongable Drive, followed by a left turn onto Flint Drive.
School Information
- School District: Appoquinimink
- Elementary School: Brick Mill
- Middle School: Alfred G. Waters
- High School: Appoquinimink
Community
- Association: Yes
- Assoc. Fees Include: Lawn Care Front, Lawn Care Rear, Lawn Care Side, Lawn Maintenance, Sewer, Snow Removal, Trash
Heating & Cooling
- Central air: Yes
- Cooling Type: Central A/C
- Cooling Fuel: Electric
- Heating Type: Forced Air
- Heating Fuel: Natural Gas
- Water Heater: Natural Gas, Tankless
Utilities
- Sewer: Public Sewer
- Water: Public
Structural Information
- Architectural Style: Traditional
- Structure Type: Interior Row/Townhouse
- Construction: Vinyl Siding, Aluminum Siding
- Foundation: Concrete Perimeter
- Roof: Pitched
- Walls/Ceilings: 9'+ Ceilings, Tray Ceilings
- Windows: Energy Efficient
- Doors: Insulated, Sliding Glass
- Stories Description: Main, Upper 1
- Square Feet: 2,625
- Sq. Ft. Source: Assessor
- Living Area: 2,625 Sq. Ft.
- Finished Above Grnd: 2,625 Sq. Ft.
- Year Built: 2023
- Year Built Source: Assessor
- Property Condition: Excellent
Additional Structures
Lot Features
- Lot Size (Acres): 0.06
- Lot Size (Sq. Ft.): 2,614
- Lot Size Source: Assessor
- Zoning: ST
Financial Considerations
- Price Per Sq. Ft.: $201.9
- Association Fee: $212
- Assoc Fee Freq.: Quarterly
- Assessment Year: 2025
- School Tax: $3,115
- City/TownTax Freq: Annually
- County Tax: $717
- County Tax Freq: Annually
- Tax w/Assessment: $454,800
- Tax Amount: $4,065
- Tax Year: 2025
- Tax Total Finished Sq. Ft.: 2625
Disclosures and Reports
- Ownership: Fee Simple
- Inclusions: Range with oven, Range Hood-exhaust fan, Kitchen Refrigerator (with icemaker), Dishwasher, Disposal, Microwave, Washer, Dryer, Water Filter, Water Heater, Draperies/Curtains, Shades/Blinds, Smoke Detectors, Carbon Monoxide Detectors, Whole house fan Bathroom Vents/Fans, Ceiling Fan(s), Wall brackets for TV, Garage Opener(s) with remote(s), Smart Cameras/Doorbells andSmart Thermostat
- Lot Number: 288
Listed by Tesla Realty Group, LLC, RAGHU RAM CHITTIBOMMALA