This is a carousel with tiles that activate property listing cards. Use the previous and next buttons to navigate.
1/1
$799,990
This is a carousel with tiles that activate property listing cards. Use the previous and next buttons to navigate.
1/1
Property Description
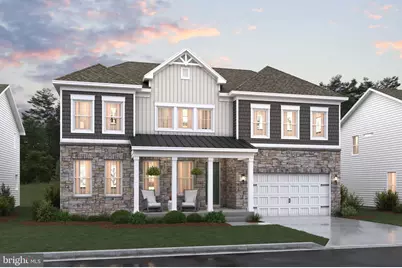
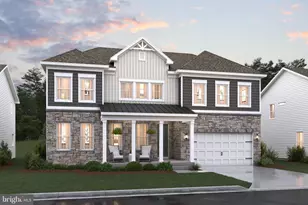
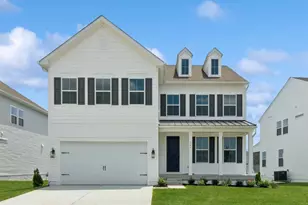
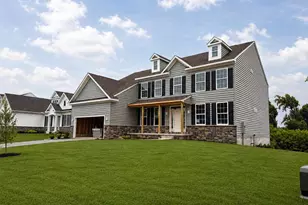
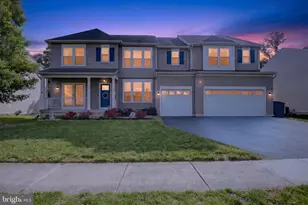
Make room for more in this expansive Varna-ESP, a 6-bedroom, 4.5-bath home with farmhouse-inspired style and modern comfort at every turn. With a finished basement, stained ceiling beams, and a freestanding tub in the primary suite, this home balances cozy charm with elevated design. The gourmet kitchen is equipped with a smart cooking suite, dual ovens, and a Profile French door fridge, all set against stunning Calacatta Abezzo quartz countertops. Durable heirloom-inspired laminate runs throughout the first floor, while tile and plush carpet complete the upper and lower levels. Bathrooms feature custom vanities, gray and white tilework, and farmhouse flair. For a full list of features, please contact our sales representatives. Photos are for illustrative purposes only.
Full Property Details
Full Property Details for 844 Merlin Dr
General
- Sold For: $799,990
- HOA FEE: $58/month
- HOA FEE FREQ.: Quarterly
- Taxes: (2025)
- Status: Closed
- Type: Single Family
- Source: BrightMLSPhilly
- MLS ID: DENC2086934
- Added to Site: 347 day(s) ago
Interior
- Fireplace: Yes
- Number of Fireplaces: 1
Rooms
Bathrooms
- Total Bathrooms: 5
- Full Bathrooms: 4
- Half Bathrooms: 1
- Upper Floor Baths: 3
- Upper - Full Baths: 3
- Main Floor Baths: 2
- Main - Full Baths: 1
- Main - 1/2 Baths: 1
Bedrooms
- Total Bedrooms: 6
- Bedrooms Upper: 4
- Bedrooms Main & Up: 2
Additional Information
- Shared Amenities: Tot Lots/Playground, Dog Park, Jog/Walk Path
Parking
- Parking Type: Driveway
Location
- Area: South Of The Canal (30907)
- County: NEW CASTLE
- Subdivision: PLEASANTON
- Driving Directions: From 13 headed south take left on 896. Left onto Cedar Lane. Community .5 miles down on right hand side. Right in community. Models/Patterson Court will be on the first left.
School Information
- School District: Appoquinimink
Community
- Association: Yes
Heating & Cooling
- Central air: Yes
- Cooling Type: Heat Pump(s), Central A/C
- Cooling Fuel: Electric
- Heating Type: 90% Forced Air
- Heating Fuel: Natural Gas
- Water Heater: Natural Gas
Utilities
- Sewer: Public Sewer
- Water: Public
Structural Information
- Architectural Style: Colonial
- Structure Type: Detached
- Builder: K. Hovnanian Homes
- Model: Varna ESP
- Construction: Blown-In Insulation, CPVC/PVC
- Basement: Yes
- Basement Desc.: Poured Concrete
- Foundation: Concrete Perimeter
- Stories Description: Main, Upper 1
- Square Feet: 3,707
- Sq. Ft. Source: Estimated
- Living Area: 3,707 Sq. Ft.
- Finished Above Grnd: 3,707 Sq. Ft.
- Year Built: 2025
- Year Built Source: Estimated
- Property Condition: Excellent
Lot Features
- Lot Size (Acres): 0.2
- Lot Size (Sq. Ft.): 8,712
- Lot Size Source: Estimated
- Zoning: RESIDENTIAL
Financial Considerations
- Price Per Sq. Ft.: $215.81
- Association Fee: $175
- Assoc Fee Freq.: Quarterly
- Assessment Year: 2025
- City/TownTax Freq: Annually
- County Tax Freq: Annually
- Tax Year: 2025
- Terms: Standard Sale
Disclosures and Reports
- Ownership: Fee Simple
Listed by Delaware Homes Inc, Barbara K Heilman
Sold by Unrepresented, Unrepresented

Get Pre-Approved Today
Schools
Schools serving 844 Merlin Dr
School District:Appoquinimink School District
| Name | Grades | Distance |
|---|---|---|
Cedar Lane Early Childhood Center 1221 Cedar Lane Road, Middletown, DE 19709 | K- | 1.1 mi |
Bunker Hill Elementary School 1070 Bunker Hill Road, Middletown, DE 19709 | 1-5 | 3.4 mi |
Waters (Alfred G.) Middle School 1235 Cedar Lane Road, Middletown, DE 19709 | 6-8 | 1.1 mi |
Appoquinimink High School 1080 Bunker Hill Road, Middletown, DE 19709 | 9-12 | 3.6 mi |
Disclaimer:
School attendance boundaries provided by ATTOM Data Solutions and are for reference only. Contact the school directly to verify enrollment eligibility.
Price & Sales History for 844 Merlin Dr
Date
Details
Price
Change
Source
5/21/2026
Sold
$799,990
—
MLS
2/24/2026
Price Increased
$799,990
0.01%
MLS
2/17/2026
Price Increased
$799,900
2.56%
MLS
8/01/2025
Listed
$779,900
—
MLS
Disclaimer: Historical sales information is derived from public records provided by the county offices. Information is not guaranteed and should be independently verified.
844 Merlin Drive, Middletown, DE 19709 (MLS# DENC2086934) is a Single Family property that was sold at $799,990 on May 21, 2026. Want to learn more about 844 Merlin Drive? Do you have questions about finding other Single Family real estate for sale in Middletown? You can browse all Middletown real estate or contact a Coldwell Banker agent to request more information.