This is a carousel with tiles that activate property listing cards. Use the previous and next buttons to navigate.
1/50
$615,000
This is a carousel with tiles that activate property listing cards. Use the previous and next buttons to navigate.
1/50
Property Description
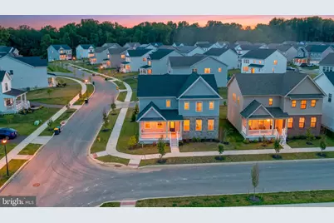
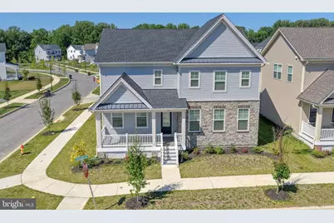
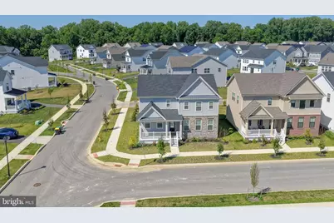
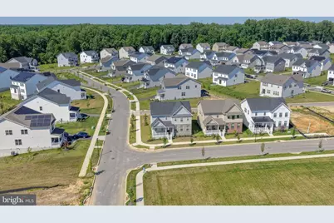
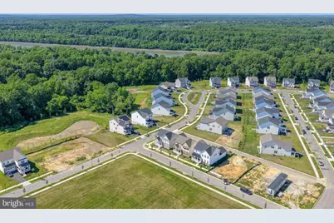
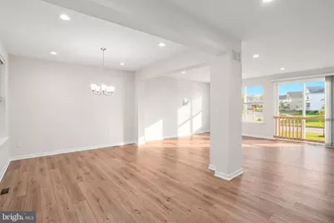
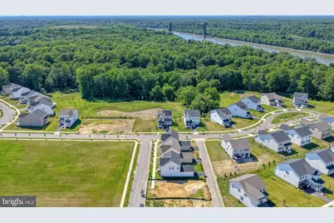
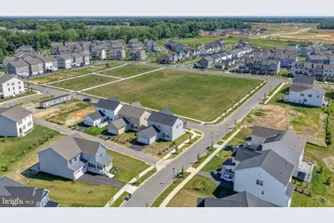
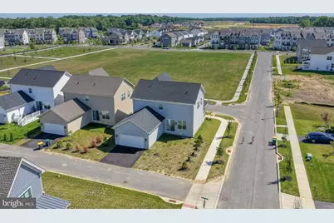
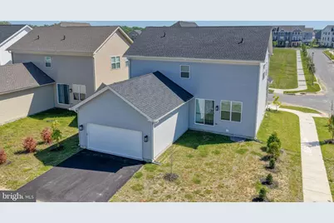
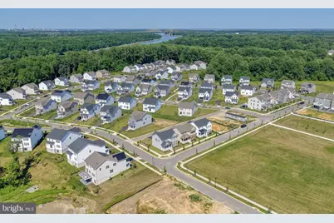
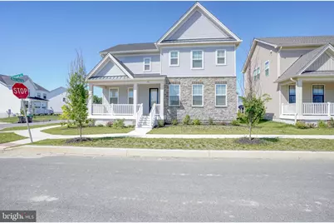
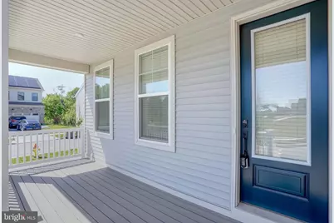
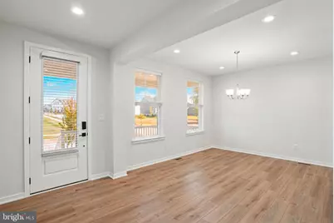
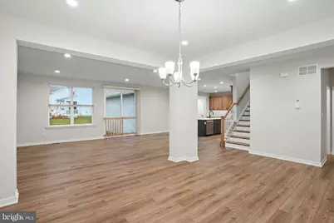
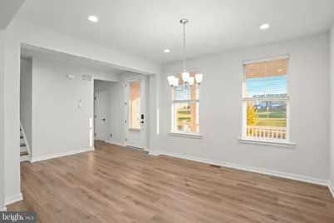
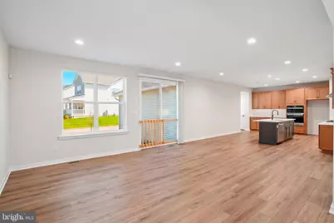
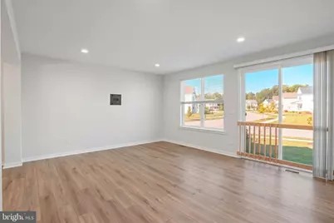
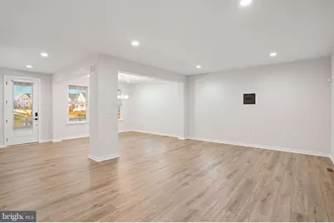
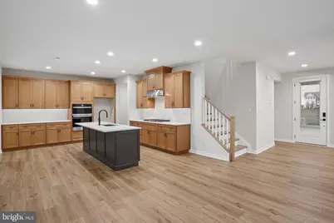
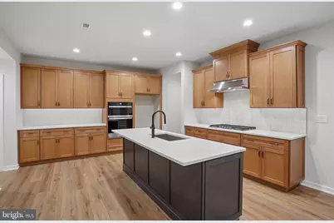
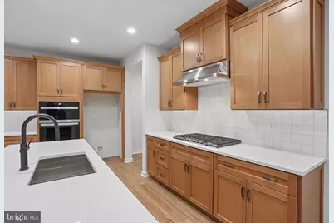
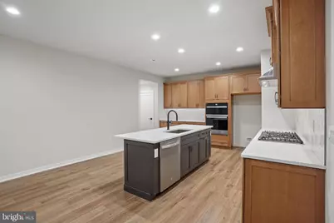
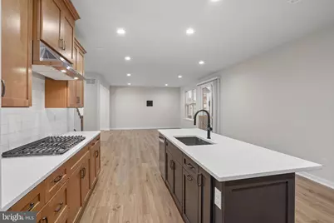
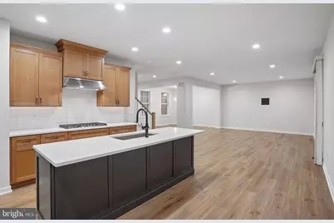
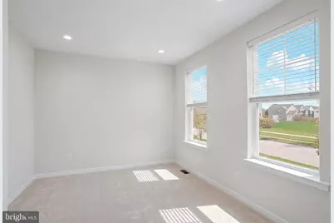
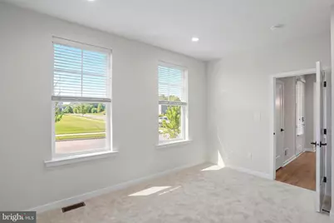
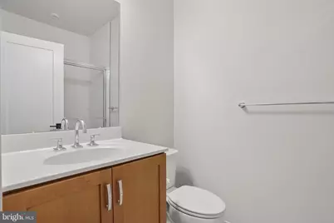
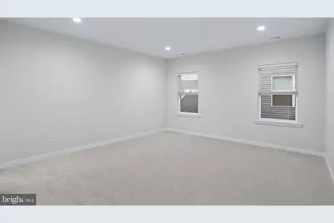
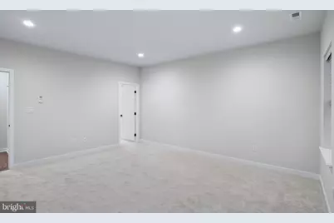
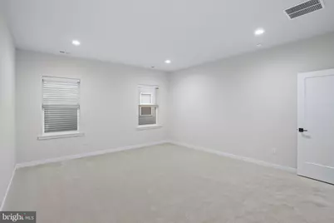
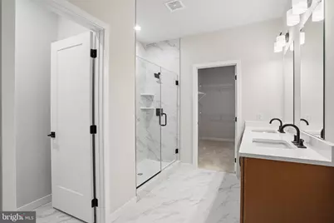
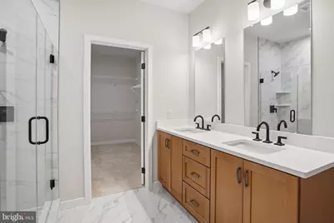
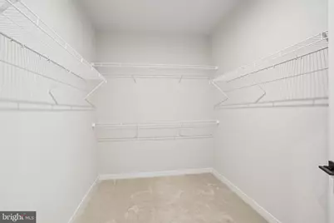
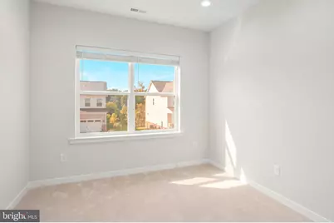
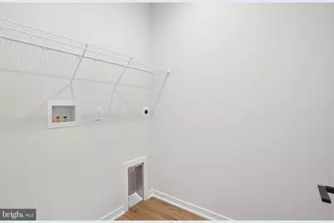
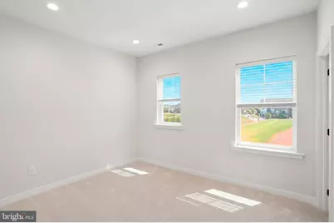
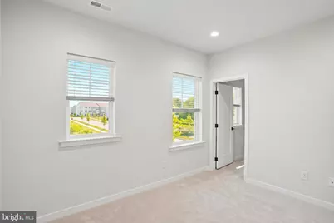
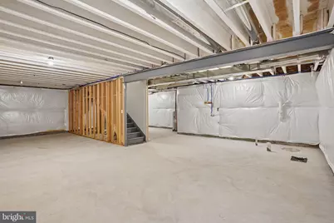
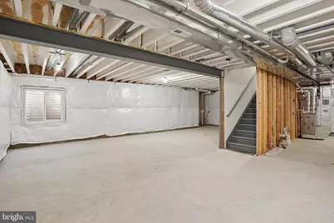
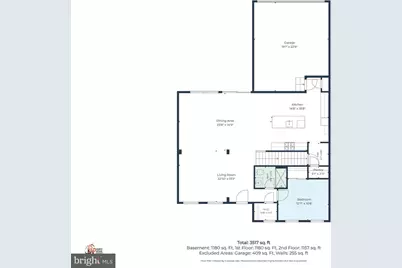
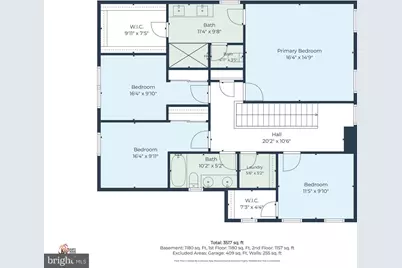
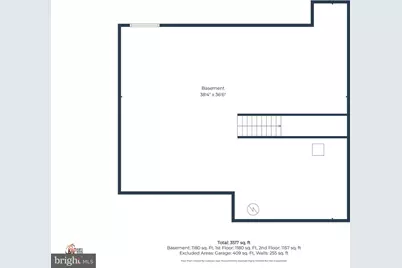
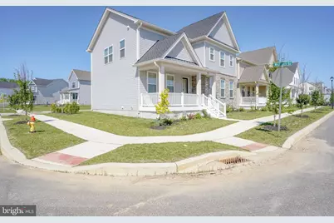
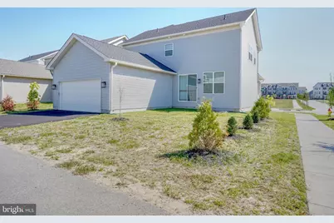
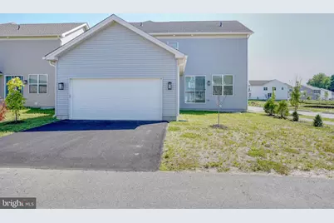
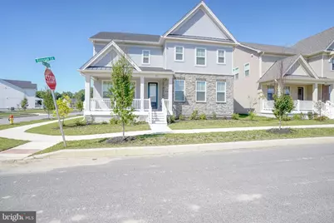
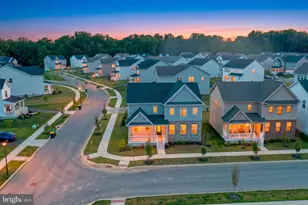
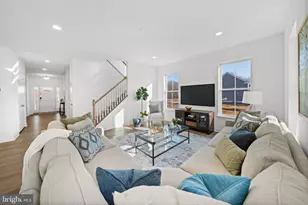
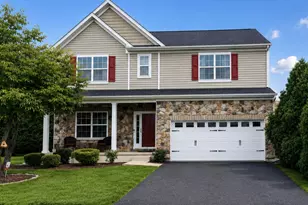
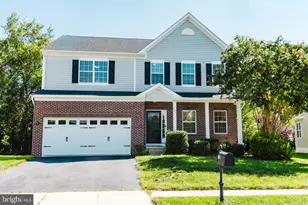
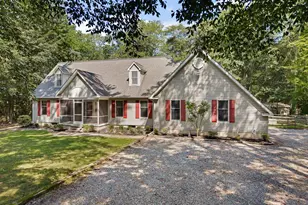
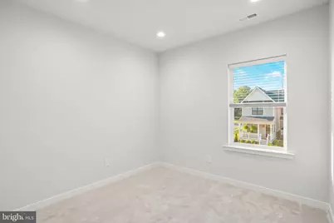
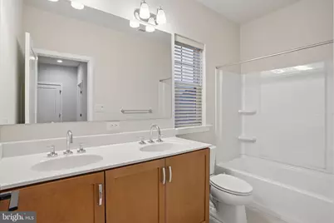
Welcome to luxury living in Brighton-why wait for new construction when you can move right into this stunning, never-lived-in home that is only 9 months young? The seller built this as their dream home and is reluctantly offering this beautifully upgraded home situated on a premium corner lot with open space views. From the charming front porch-perfect for morning coffee or evening relaxation-to the thoughtfully selected upgrades throughout, this home truly stands out from the rest. Step inside and immediately notice the gorgeous luxury vinyl plank flooring that flows seamlessly throughout both the first and second floors, creating a clean, upscale feel throughout the home. The open-concept layout is ideal for both everyday living and entertaining, connecting the dining area, spacious family room, and designer kitchen into one inviting gathering space. The gourmet kitchen is the true centerpiece of the home, featuring stainless steel appliances, gas cooking, wall ovens, a built-in microwave, custom hood vent, tiled backsplash, under-cabinet lighting, pantry, and a large accent island with seating overhang. Staggered cabinetry with crown molding adds an elevated custom touch that buyers will appreciate. The first floor also offers a full bedroom and full bathroom, creating the perfect setup for guests, multi-generational living, or a private home office. Hardwood stairs lead to the second level where you'll find the luxurious primary suite complete with a spacious walk-in closet and spa-inspired bath featuring tiled flooring, dual vanities, black accent fixtures, water closet, and a beautifully tiled glass-enclosed shower. Three additional generously sized bedrooms, a hall bath with double sinks and tiled flooring, plus a convenient second-floor laundry room complete the upper level. The unfinished basement provides endless possibilities for future living space, recreation, fitness, or storage. Additional notable features include recessed lighting throughout every room, 9-foot ceilings on both the first and second floors, a two-car garage with opener, and a built-in electronic media cabinet designed to neatly conceal TV wiring in the family room. Located in the highly desirable Brighton community in Middletown, residents enjoy luxury-style homes, open green spaces, sidewalks, and a convenient location near Route 1, Route 301, and Route 13-making commuting to Wilmington, Newark, Dover, Philadelphia, and beyond incredibly accessible. Shopping, dining, healthcare, and entertainment are all just minutes away, along with access to the highly regarded Appoquinimink School District. This is a rare opportunity to own a nearly new, fully upgraded home without the wait of new construction. Schedule your private showing today-you will not be disappointed.
Full Property Details
Full Property Details for 901 Ericcson Ln
General
- Price: $615,000
- HOA FEE: $35/month
- Taxes: $5,740 (2025)
- Status: Active
- Type: Single Family
- Source: BrightMLSPhilly
- MLS ID: DENC2102882
- Updated: 8/12/2026
- Added to Site: 95 day(s) ago
Interior
- Rooms/Areas: Dining Room, Primary Bedroom, Bedroom 2, Bedroom 3, Bedroom 4, Bedroom 5, Kitchen, Family Room
Rooms
Bathrooms
- Total Bathrooms: 3
- Full Bathrooms: 3
- Upper Floor Baths: 2
- Upper - Full Baths: 2
- Main Floor Baths: 1
- Main - Full Baths: 1
Bedrooms
- Total Bedrooms: 5
- Bedrooms Upper: 4
- Bedrooms Main & Up: 1
Parking
- Garage: Yes
- Garage Spaces: 2
- Total Spaces: 2
- Parking Type: Attached Garage
- Garage Description: Garage - Rear Entry
Location
- Area: South Of The Canal (30907)
- County: NEW CASTLE
- Subdivision: BRIGHTON -HAMLET 4
- Driving Directions: See GPS for directions.
School Information
- School District: Appoquinimink
Community
- Association: Yes
Heating & Cooling
- Central air: Yes
- Cooling Type: Central A/C
- Cooling Fuel: Electric
- Heating Type: Forced Air
- Heating Fuel: Natural Gas
- Water Heater: Natural Gas
Utilities
- Sewer: Public Sewer
- Water: Public
Structural Information
- Architectural Style: Colonial
- Structure Type: Detached
- Construction: Vinyl Siding
- Basement: Yes
- Basement Desc.: Full, Unfinished, Rough Bath Plumb
- Foundation: Permanent, Concrete Perimeter
- Stories Description: Main, Upper 1
- Square Feet: 2,560
- Sq. Ft. Source: Estimated
- Living Area: 2,560 Sq. Ft.
- Finished Above Grnd: 2,560 Sq. Ft.
- Year Built: 2025
- Year Built Source: Estimated
Lot Features
- Lot Size (Acres): 0.12
- Lot Size (Sq. Ft.): 5,227
- Lot Size Source: Assessor
- Zoning: S
Financial Considerations
- Price Per Sq. Ft.: $240.23
- Association Fee: $35
- Assoc Fee Freq.: Monthly
- Assessment Year: 2025
- School Tax: $4,227
- City/TownTax Freq: Annually
- County Tax: $973
- County Tax Freq: Annually
- Tax w/Assessment: $617,300
- Tax Amount: $5,740
- Tax Year: 2025
Disclosures and Reports
- Ownership: Fee Simple
- Exclusions: See inclusions and exclusions sheet.
- Inclusions: See inclusions and exclusions sheet.
- Lot Number: 28
Listed by RE/MAX Advantage Realty, Richard Anibal

Get Pre-Approved Today
Schools
Schools serving 901 Ericcson Ln
School District:Appoquinimink School District
| Name | Grades | Distance |
|---|---|---|
Lorewood Grove Elementary School 820 Mapleton Avenue, Middletown, DE 19709 | 1-5 | 0.6 mi |
Cedar Lane Early Childhood Center 1221 Cedar Lane Road, Middletown, DE 19709 | K- | 2.4 mi |
Waters (Alfred G.) Middle School 1235 Cedar Lane Road, Middletown, DE 19709 | 6-8 | 2.4 mi |
Middletown High School 120 Silver Lake Road, Middletown, DE 19709 | 9-12 | 6.1 mi |
Disclaimer:
School attendance boundaries provided by ATTOM Data Solutions and are for reference only. Contact the school directly to verify enrollment eligibility.
Price & Sales History for 901 Ericcson Ln
Date
Details
Price
Change
Source
8/12/2026
Price Reduced
$615,000
-1.6%
MLS
7/06/2026
Price Reduced
$624,999
-2.19%
MLS
6/04/2026
Price Reduced
$639,000
-1.54%
MLS
5/23/2026
Listed
$649,000
15.89%
MLS
7/16/2025
Sold
$559,995
—
Public Record
Disclaimer: Historical sales information is derived from public records provided by the county offices. Information is not guaranteed and should be independently verified.
Tax History
Tax History for 901 Ericcson Ln
Year
Property Taxes
Change
Tax Assessment
Change
2025
-100%
$617,300
15332%
2024
$167
100%
$4,000
—
2023
100%
$4,000
—
2022
100%
$4,000
—
2021
100%
$4,000
—
2020
—
$4,000
—
Disclaimer: Historical tax information is derived from public records provided by the county offices. Information is not guaranteed and should be independently verified.
Estimate the Cost
Estimate the Cost for 901 Ericcson Ln
901 Ericcson Lane, Middletown, DE 19709 (MLS# DENC2102882) is a Single Family property with 5 bedrooms and 3 full bathrooms. 901 Ericcson Lane is currently listed for $615,000 and was received on May 23, 2026. Want to learn more about 901 Ericcson Lane? Do you have questions about finding other Single Family real estate for sale in Middletown? You can browse all Middletown real estate or contact a Coldwell Banker agent to request more information.