This is a carousel with tiles that activate property listing cards. Use the previous and next buttons to navigate.
1/3
$631,214
This is a carousel with tiles that activate property listing cards. Use the previous and next buttons to navigate.
1/3
Property Description
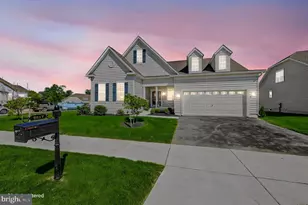
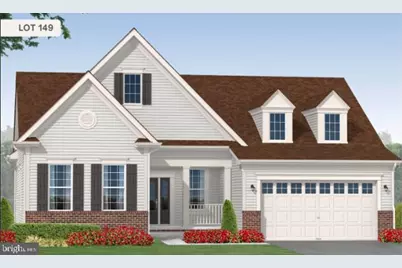
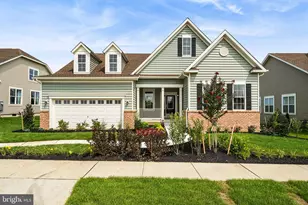
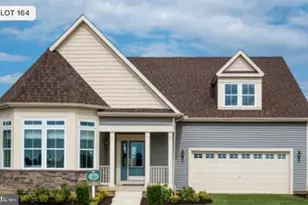
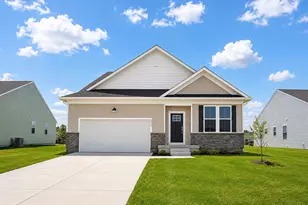
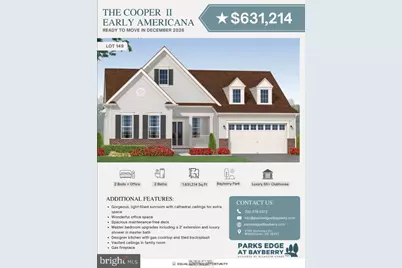
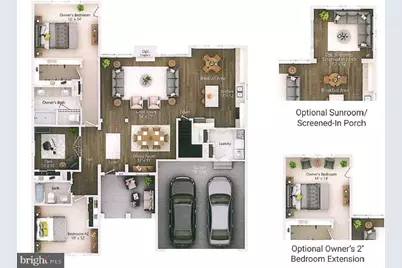
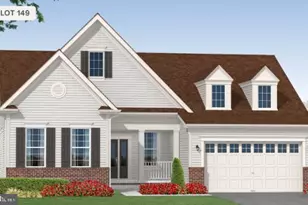
With a spacious open floor plan, this ranch-style residence features two beautifully appointed bedrooms and two full bathrooms, including a walk-in shower and a tub shower for ultimate relaxation. Step inside to discover high-end finishes, including upgraded countertops, crown moldings, and a cozy fireplace that adds warmth to the family room. The kitchen, seamlessly integrated with the dining area, boasts modern appliances such as a built-in microwave, range, and dishwasher, perfect for culinary enthusiasts. Enjoy the convenience of a walk-in closet and the elegance of luxury vinyl plank and solid hardwood flooring throughout. The exterior is equally impressive, featuring vinyl siding and an attached two-car garage with a front entry. The property sits on a generous 0.28-acre lot, complete with a rear yard and side yards, ideal for outdoor gatherings or quiet moments of reflection. Relax on the deck while taking in panoramic views of the park, greenbelt, and pond, creating a tranquil backdrop for your daily life. As part of this exclusive community, residents can enjoy access to a stunning in-ground pool, perfect for exercise or leisure. With construction still underway, this home presents a unique opportunity to personalize your space and embrace a lifestyle of comfort and elegance. Experience the best of senior living in a home that truly feels like a retreat.
Full Property Details
Full Property Details for MLS# DENC2111510
General
- Price: $631,214
- HOA FEE: $250/month
- Taxes: $1,010 (2025)
- Status: Active
- Type: Single Family
- Source: BrightMLSPhilly
- MLS ID: DENC2111510
- Updated: 10/24/2026
- Added to Site: 37 day(s) ago
Interior
- Rooms/Areas: Living Room, Primary Bedroom, Bedroom 2, Kitchen, Sun/Florida Room, Great Room, Laundry, Office, Bathroom 2, Primary Bathroom
- Interior Features: Bathroom - Walk-In Shower, Bathroom - Tub Shower, Breakfast Area, Combination Kitchen/Dining, Combination Dining/Living, Crown Moldings, Family Room Off Kitchen, Floor Plan - Open, Sprinkler System, Upgraded Countertops, Walk-in Closet(s)
- Fireplace: Yes
- Number of Fireplaces: 1
- Appliances: Built-In Microwave, Built-In Range, Cooktop, Dishwasher
- Flooring: Luxury Vinyl Plank, Luxury Vinyl Tile, Solid Hardwood, Tile/Brick, Fully Carpeted
Rooms
Bathrooms
- Total Bathrooms: 2
- Full Bathrooms: 2
- Main Floor Baths: 2
- Main - Full Baths: 2
Bedrooms
- Total Bedrooms: 2
- Bedrooms Main & Up: 2
Additional Information
- Shared Pool: Yes
- Pool: Yes
Exterior
- Exterior Features: Underground Lawn Sprinkler, Other
- Porch/Patio/Deck: Deck(s)
Parking
- Garage: Yes
- Garage Spaces: 2
- Total Spaces: 2
- Parking Features: Asphalt Driveway
- Parking Type: Attached Garage
- Garage Description: Garage - Front Entry, Garage Door Opener
Location
- Area: South Of The Canal (30907)
- County: NEW CASTLE
- Subdivision: VILLAGE OF BAYBERRY
- Cross Streets: South Bayberry Parkway
- Driving Directions: Sales office located at 3109 Schuman Drive
School Information
- School District: Appoquinimink
Community
- Association: Yes
- Pets Allowed: Yes
- Pets: No Pet Restrictions
- Adult Community: Yes
Heating & Cooling
- Central air: Yes
- Cooling Type: Central A/C
- Cooling Fuel: Electric
- Heating Type: Forced Air
- Heating Fuel: Natural Gas
- Water Heater: Electric
Utilities
- Sewer: Public Sewer
- Water: Public
Structural Information
- Architectural Style: Ranch/Rambler
- Structure Type: Detached
- Builder: Blenheim Homes
- Model: Cooper ll
- Construction: Vinyl Siding
- Basement: Yes
- Basement Desc.: Poured Concrete, Unfinished
- Foundation: Concrete Perimeter
- Roof: Asphalt
- Stories Description: Main
- Square Feet: 1,631
- Sq. Ft. Source: Estimated
- Living Area: 1,631 Sq. Ft.
- Finished Above Grnd: 1,631 Sq. Ft.
- Property Condition: Excellent
Lot Features
- Property View: Park/Greenbelt, Pasture, Pond, Panoramic
- Lot Size (Acres): 0.28
- Lot Size (Sq. Ft.): 12,197
- Lot Size Source: Assessor
- Zoning: S
- Lot Description: Rear Yard, SideYard(s)
Water Features
- Water View: Yes
Financial Considerations
- Price Per Sq. Ft.: $387.01
- Association Fee: $250
- Assoc Fee Freq.: Monthly
- Other Fee: $592
- Other Fee Freq.: One Time
- Assessment Year: 2025
- School Tax: $821
- City/TownTax Freq: Annually
- County Tax: $189
- County Tax Freq: Annually
- Tax w/Assessment: $119,900
- Tax Amount: $1,010
- Tax Year: 2025
Disclosures and Reports
- Ownership: Fee Simple
- Lot Number: 14
Listed by Blenheim Marketing LLC, Brittany Stephens
Get Pre-Approved Today
Schools
Schools serving MLS# DENC2111510
School District:Appoquinimink School District
| Name | Grades | Distance |
|---|---|---|
Cedar Lane Elementary School 1259 Cedar Lane Road, Middletown, DE 19709 | 1-5 | 0.6 mi |
Cedar Lane Early Childhood Center 1221 Cedar Lane Road, Middletown, DE 19709 | K- | 0.7 mi |
Waters (Alfred G.) Middle School 1235 Cedar Lane Road, Middletown, DE 19709 | 6-8 | 0.7 mi |
Middletown High School 120 Silver Lake Road, Middletown, DE 19709 | 9-12 | 3.5 mi |
Disclaimer:
School attendance boundaries provided by ATTOM Data Solutions and are for reference only. Contact the school directly to verify enrollment eligibility.
Price & Sales History for MLS# DENC2111510
Date
Details
Price
Change
Source
9/17/2026
Listed
$631,214
—
MLS
Disclaimer: Historical sales information is derived from public records provided by the county offices. Information is not guaranteed and should be independently verified.
Estimate the Cost
Estimate the Cost for MLS# DENC2111510
MLS# DENC2111510, Middletown, DE 19709 (MLS# DENC2111510) is a Single Family property with 2 bedrooms and 2 full bathrooms. MLS# DENC2111510 is currently listed for $631,214 and was received on September 17, 2026. Want to learn more about MLS# DENC2111510? Do you have questions about finding other Single Family real estate for sale in Middletown? You can browse all Middletown real estate or contact a Coldwell Banker agent to request more information.