This is a carousel with tiles that activate property listing cards. Use the previous and next buttons to navigate.
1/1
$541,900
This is a carousel with tiles that activate property listing cards. Use the previous and next buttons to navigate.
1/1
Property Description
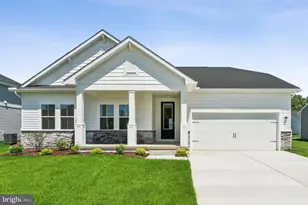
If you're looking for a beautiful home with plenty of room to spread out, this is the one! Situated on a prime corner lot, this spacious five-bedroom, three-and-a-half-bath home offers a fenced backyard lined with mature trees for added privacy. Step inside to a stunning setting with 10-foot ceilings, crown molding, a large formal living room and ample windows for natural light. The oversized kitchen is designed for gathering and entertaining, with bar seating, abundant workspace, and two separate dining areas. Just off the kitchen, the second living room features a gas fireplace, creating a comfortable place to relax on cozy evenings. The spacious primary suite includes a vaulted ceiling, walk-in closet, and private bathroom. Upstairs, a large loft provides flexible space for a home office, media room, or additional sitting area. Four more bedrooms and two full bathrooms offer plenty of space for guests, hobbies, or everyday living. The full basement includes a walkout door and provides exceptional storage, along with ample room for a recreation area, home gym, workshop, or craft room. The backyard may be the best part of all. The fenced yard features a large paver patio that is perfect for outdoor dining and entertaining, a firepit for evenings under the stars, and plenty of open space to enjoy. There is also a separately fenced area for dogs. Conveniently located near Bayhealth Hospital, downtown Milford, and Route 1, this home offers easy access to destinations north and south, including Delaware's popular beaches.
Full Property Details
Full Property Details for 100 Beaufort Ln
General
- Sold For: $541,900
- HOA FEE: $19/month
- HOA FEE FREQ.: Annually
- Taxes: $1,914 (2018)
- Status: Closed
- Type: Single Family
- Source: BrightMLSMidAtlantic
- MLS ID: DESU2116258
- Added to Site: 69 day(s) ago
Interior
- Interior Features: Attic, Breakfast Area, Ceiling Fan(s), Crown Moldings, Dining Area, Primary Bath(s), Recessed Lighting, Bathroom - Soaking Tub, Wood Floors
- Fireplace: Yes
- Number of Fireplaces: 1
- Fireplace(s): Gas/Propane
- Appliances: Built-In Microwave, Dishwasher, Oven/Range - Gas, Refrigerator
- Flooring: Hardwood, Carpet
Rooms
Bathrooms
- Total Bathrooms: 4
- Full Bathrooms: 3
- Half Bathrooms: 1
- Upper Floor Baths: 3
- Upper - Full Baths: 3
- Main Floor Baths: 1
- Main - 1/2 Baths: 1
Bedrooms
- Total Bedrooms: 5
- Bedrooms Upper: 5
Other Rooms
- Laundry: Main Floor
Exterior
- Exterior Features: Extensive Hardscape
Parking
- Garage: Yes
- Garage Spaces: 2
- Total Spaces: 4
- Parking Features: Asphalt Driveway
- Parking Type: Attached Garage, Driveway
- Garage Description: Garage - Side Entry, Garage Door Opener
Location
- Area: Cedar Creek Hundred (31004)
- County: SUSSEX
- Subdivision: ORCHARD HILL
- Driving Directions: See GPS
- Location Details: Corner Lot/Unit
School Information
- School District: Milford
Community
- Association: Yes
Heating & Cooling
- Central air: Yes
- Cooling Type: Central A/C
- Cooling Fuel: Electric
- Heating Type: Forced Air
- Heating Fuel: Electric
- Water Heater: Natural Gas
Utilities
- Sewer: Public Sewer
- Water: Public
Structural Information
- Architectural Style: Contemporary
- Structure Type: Detached
- Construction: Frame, Aluminum Siding
- Basement: Yes
- Basement Desc.: Full
- Foundation: Concrete Perimeter
- Roof: Asphalt
- Stories Description: Main, Upper 1
- Square Feet: 3,600
- Sq. Ft. Source: Estimated
- Living Area: 3,600 Sq. Ft.
- Finished Above Grnd: 3,600 Sq. Ft.
- Year Built: 2006
- Year Built Source: Assessor
Lot Features
- Lot Size (Acres): 0.31
- Lot Size (Sq. Ft.): 13,503
- Lot Size Source: Estimated
- Lot Dimensions: 67.00 x 149.00
- Zoning: Q
- Fencing (Description): Fully, Vinyl
Financial Considerations
- Price Per Sq. Ft.: $144.42
- Association Fee: $227
- Assoc Fee Freq.: Annually
- Assessment Year: 2018
- School Tax: $1,762
- County Tax: $151
- County Tax Freq: Annually
- Tax Amount: $1,914
- Tax Year: 2018
- Terms: Standard Sale
- Tax Total Finished Sq. Ft.: 1560
Disclosures and Reports
- Ownership: Fee Simple
- Lot Number: 152
Listed by Iron Valley Real Estate Premier, Tyler L Nicholls
Sold by Century 21 Emerald, Lisa Woloshin

Get Pre-Approved Today
Schools
Schools serving 100 Beaufort Ln
School District:Milford School District
| Name | Grades | Distance |
|---|---|---|
Ross (Lulu M.) Elementary School 310 Lovers Lane, Milford, DE 19963 | 2-5 | 0.9 mi |
Morris (Evelyn I.) Early Childhood 8609 3rd Street, Lincoln, DE 19960 | PK-1 | 1.7 mi |
Milford Central Academy 1021 North Walnut Street, Milford, DE 19963 | 6-8 | 2.6 mi |
Milford Senior High School 1019 North Walnut Street, Milford, DE 19963 | 8-12 | 2.5 mi |
Disclaimer:
School attendance boundaries provided by ATTOM Data Solutions and are for reference only. Contact the school directly to verify enrollment eligibility.
Price & Sales History for 100 Beaufort Ln
Date
Details
Price
Change
Source
9/18/2026
Sold
$541,900
4.23%
MLS
7/16/2026
Listed
$519,900
—
MLS
Disclaimer: Historical sales information is derived from public records provided by the county offices. Information is not guaranteed and should be independently verified.
100 Beaufort Lane, Milford, DE 19963 (MLS# DESU2116258) is a Single Family property that was sold at $541,900 on September 18, 2026. Want to learn more about 100 Beaufort Lane? Do you have questions about finding other Single Family real estate for sale in Milford? You can browse all Milford real estate or contact a Coldwell Banker agent to request more information.