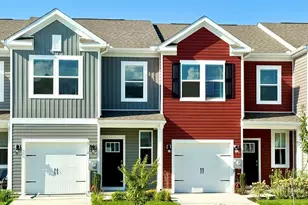
Full Property Details for 113 Rock Ledge Ct #6003C
General
- Sold For: $303,000
- HOA FEE: $54/month
- HOA FEE FREQ.: Quarterly
- Taxes: $1,791 (2025)
- Status: Closed
- Type: Townhouse
- Source: BrightMLSMidAtlantic
- MLS ID: DESU2115954
- Added to Site: 87 day(s) ago
Interior
- Rooms/Areas: Living Room, Dining Room, Primary Bedroom, Bedroom 2, Bedroom 3, Kitchen, Foyer, Laundry, Bathroom 2, Primary Bathroom, Screened Porch
- Interior Features: Combination Dining/Living, Combination Kitchen/Living, Floor Plan - Open, Recessed Lighting, Sprinkler System, Walk-in Closet(s)
- Appliances: Stainless Steel Appliances
- Flooring: Carpet, Tile/Brick, Vinyl
Rooms
- Total Bathrooms: 2
- Full Bathrooms: 2
- Upper Floor Baths: 2
- Upper - Full Baths: 2
- Total Bedrooms: 3
- Bedrooms Upper: 3
Additional Information
- Shared Amenities: Community Center, Pool - Outdoor
- Shared Pool: Yes
- Pool: Yes
Exterior
- Porch/Patio/Deck: Porch(es), Screened
Parking
- Garage: Yes
- Garage Spaces: 2
- Total Spaces: 4
- Parking Features: Paved Parking, Private
- Parking Type: Attached Garage, Driveway
- Garage Description: Garage - Front Entry
Location
- Area: Cedar Creek Hundred (31004)
- County: SUSSEX
- Subdivision: HEARTHSTONE MANOR
- Driving Directions: From Rt. 1 S: Exit to Rt. 30, Right on Cedar Creek, Left on Wilkins, Right on Elks Lodge, Right on Little Birch, Right on Rock Ledge, Home is on the Left.
- Direction Faces: South
- City Limits: Yes
School Information
Community
- Association: Yes
- Assoc. Fees Include: Common Area Maintenance, Ext Bldg Maint, Lawn Maintenance, Pool(s), Recreation Facility
- Pets Allowed: Yes
- Pets: Cats OK, Dogs OK
Heating & Cooling
- Central air: Yes
- Cooling Type: Central A/C
- Cooling Fuel: Electric
- Heating Type: Forced Air
- Heating Fuel: Natural Gas
- Water Heater: Natural Gas, Tankless
Utilities
- Sewer: Public Sewer
- Water: Public
Structural Information
- Architectural Style: Villa
- Structure Type: End of Row/Townhouse
- Construction: Aluminum Siding, CPVC/PVC, Frame
- Foundation: Slab
- Roof: Architectural Shingle, Asphalt
- Walls/Ceilings: Cathedral Ceilings, Dry Wall
- Stories Description: Upper 1
- Square Feet: 1,763
- Sq. Ft. Source: Estimated
- Living Area: 1,763 Sq. Ft.
- Finished Above Grnd: 1,763 Sq. Ft.
- Year Built: 2017
- Year Built Source: Estimated
- Property Condition: Excellent
Lot Features
Financial Considerations
- Price Per Sq. Ft.: $174.13
- Association Fee: $163
- Assoc Fee Freq.: Quarterly
- Condo Fee: $461
- Condo Fee Freq: Quarterly
- School Tax: $771
- City/TownTax: $963
- County Tax: $57
- Tax w/Assessment: $270,200
- Tax Amount: $1,791
- Tax Year: 2025
- Terms: Standard Sale
Disclosures and Reports
- Ownership: Condominium
- Condo: Yes
- Exclusions: Some personal property, including the water cooler, patio furniture, bedroom TVs, and items in the garage.
- Inclusions: Sold furnished
Listed by Patterson-Schwartz-Rehoboth, Stephen Matthew Harkins
Sold by Keller Williams Realty Central-Delaware, Christine Wilkins