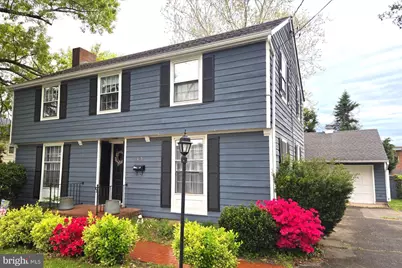
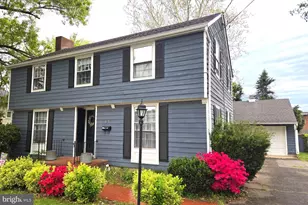
Full Property Details for 125 School Pl
General
- Sold For: $412,000
- Taxes: $2,117 (2025)
- Status: Closed
- Type: Single Family
- Source: BrightMLSMidAtlantic
- MLS ID: DESU2106800
- Added to Site: 198 day(s) ago
Interior
- Number of Rooms: 10
- Rooms/Areas: Living Room, Primary Bedroom, Bedroom 2, Bedroom 3, Bedroom 4, Kitchen, Family Room, Bathroom 1, Bathroom 2, Half Bath
- Interior Features: Attic, Attic/House Fan, Bathroom - Tub Shower, Bathroom - Walk-In Shower, Breakfast Area, Built-Ins, Butlers Pantry, Ceiling Fan(s), Chair Railings, Crown Moldings, Dining Area, Exposed Beams, Family Room Off Kitchen, Formal/Separate Dining Room, Pantry, Primary Bath(s), Recessed Lighting, Window Treatments, Wood Floors
- Fireplace: Yes
- Number of Fireplaces: 2
- Fireplace(s): Brick, Gas/Propane, Mantel(s), Non-Functioning, Wood, Other
- Flooring: Hardwood, Solid Hardwood, Vinyl, Ceramic Tile
Rooms
- Total Bathrooms: 3
- Full Bathrooms: 2
- Half Bathrooms: 1
- Upper Floor Baths: 2
- Upper - Full Baths: 2
- Main Floor Baths: 1
- Main - 1/2 Baths: 1
- Total Bedrooms: 4
- Bedrooms Upper: 4
- Laundry: Basement, Washer In Unit, Dryer In Unit
Exterior
- Exterior Features: Exterior Lighting, Extensive Hardscape, Sidewalks, Street Lights
- Porch/Patio/Deck: Brick, Patio(s)
Parking
- Garage: Yes
- Garage Spaces: 1
- Total Spaces: 9
- Parking Features: Paved Driveway
- Parking Type: Attached Garage, Driveway, Off Street, On Street
- Garage Description: Covered Parking, Garage - Front Entry
Location
- Area: Cedar Creek Hundred (31004)
- County: SUSSEX
- Subdivision: LAKEVIEW ESTATES
- Cross Streets: Lakeview Ave
- Driving Directions: Soutth on 113 to Right onto Lakeview to right on School Place.
- Direction Faces: South
- Location Details: Middle Of Block
- City Limits: Yes
School Information
Community
- Pets Allowed: Yes
- Pets: Cats OK, Dogs OK
Heating & Cooling
- Central air: Yes
- Cooling Type: Central A/C
- Cooling Fuel: Electric
- Heating Type: 90% Forced Air
- Heating Fuel: Oil
- Water Heater: Electric
Utilities
- Sewer: Public Septic
- Water: Public
- Utility Description: Above Ground, Electric Available, Phone, Phone Connected, Sewer Available, Water Available
Structural Information
- Architectural Style: Colonial, Craftsman
- Structure Type: Detached
- Construction: Frame
- Basement: Yes
- Basement Desc.: Interior Access, Shelving, Sump Pump, Unfinished, Water Proofing System
- Foundation: Block
- Roof: Architectural Shingle
- Walls/Ceilings: Plaster Walls, Dry Wall
- Windows: Screens, Skylights, Storm, Wood Frame
- Doors: Insulated, Storm
- Stories Description: Main, Upper 1
- Square Feet: 3,884
- Sq. Ft. Source: Estimated
- Living Area: 2,884 Sq. Ft.
- Finished Above Grnd: 2,884 Sq. Ft.
- Year Built: 1957
- Year Built Source: Estimated
- Property Condition: Excellent
Additional Structures
- Other Structures: Shed Shop
Lot Features
- Property View: Street, Other
- Lot Size (Acres): 0.25
- Lot Size (Sq. Ft.): 10,890
- Lot Size Source: Estimated
- Lot Dimensions: 73 x 153
- Frontage Feet: 75
- Street/Road Desc.: Paved
- Zoning: TN
- Lot Description: Front Yard, Interior, Landscaping, Level, Rear Yard, Road Frontage
- Fencing (Description): Panel, Rear, Wood
Green Features
- RFactor - Ceilings: 30
- RFactor - Walls: 19
Financial Considerations
- Price Per Sq. Ft.: $152.22
- Assessment Year: 2025
- School Tax: $853
- City/TownTax: $1,200
- City/TownTax Freq: Annually
- County Tax: $64
- County Tax Freq: Annually
- Tax w/Assessment: $299,100
- Tax Amount: $2,117
- Tax Year: 2025
- Terms: Standard Sale
Disclosures and Reports
- Ownership: Fee Simple
- Lot Number: 42
Listed by RE/MAX Horizons, MYRA KAY K MITCHELL
Sold by Compass, Mariya Oldfather