This is a carousel with tiles that activate property listing cards. Use the previous and next buttons to navigate.
1/1
$305,900
This is a carousel with tiles that activate property listing cards. Use the previous and next buttons to navigate.
1/1
Property Description
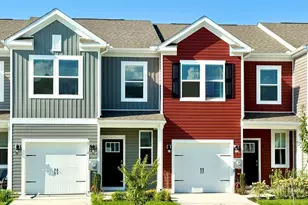
Welcome to effortless, one-level living in this beautifully designed 3-bedroom, 2-bath townhome offering 1,763 square feet of comfort and convenience. A private elevator provides seamless access, while the spacious 2-car garage offers plenty of storage. The thoughtfully designed layout features an open main living area filled with natural light, flowing into a relaxing sun room with peaceful views of mature trees-perfect for morning coffee or evening unwinding. This inviting space is accessible from both the main living area and the primary suite. The primary suite is a true retreat, featuring a generous sitting area bathed in natural light-ideal for a reading nook, home office, or quiet escape-along with a well-appointed en-suite bath. Two additional bedrooms offer flexibility for guests or hobbies. Ideally located directly across from Bayhealth Hospital and the PAM Rehabilitation Center, this home is perfect for those seeking convenience and accessibility. Just 3 miles away, enjoy all that downtown Milford has to offer, including charming local shops, restaurants, the Riverwalk, live entertainment at the Milford Opera House, and year-round community events. Whether you're looking for low-maintenance living or a centrally located home close to amenities and healthcare, this property offers the perfect blend of comfort, location, and lifestyle. Don't miss this opportunity!
Full Property Details
Full Property Details for 139 Aspen Ct
General
- Sold For: $305,900
- HOA FEE: $54/month
- HOA FEE FREQ.: Quarterly
- Taxes: $791 (2025)
- Status: Closed
- Type: Townhouse
- Source: BrightMLSMidAtlantic
- MLS ID: DESU2107442
- Added to Site: 107 day(s) ago
Interior
- Rooms/Areas: Living Room, Dining Room, Primary Bedroom, Bedroom 2, Bedroom 3, Kitchen, Sun/Florida Room, Laundry, Bathroom 2, Primary Bathroom
- Interior Features: Bathroom - Stall Shower, Bathroom - Tub Shower, Carpet, Ceiling Fan(s), Elevator, Floor Plan - Open, Primary Bath(s), Walk-in Closet(s), Combination Dining/Living
- Appliances: Built-In Microwave, Dishwasher, Dryer, Oven/Range - Electric, Refrigerator, Washer, Water Heater
- Flooring: Carpet
Rooms
Bathrooms
- Total Bathrooms: 2
- Full Bathrooms: 2
- Main Floor Baths: 2
- Main - Full Baths: 2
Bedrooms
- Total Bedrooms: 3
- Bedrooms Main & Up: 3
Other Rooms
- Laundry: Has Laundry, Washer In Unit, Dryer In Unit
Additional Information
- Shared Amenities: Pool - Outdoor, Club House
- Shared Pool: Yes
- Pool: Yes
Parking
- Garage: Yes
- Garage Spaces: 2
- Total Spaces: 4
- Parking Type: Attached Garage, Parking Lot, Driveway
- Garage Description: Garage - Front Entry, Garage Door Opener
Location
- Area: Cedar Creek Hundred (31004)
- County: SUSSEX
- Subdivision: HEARTHSTONE MANOR
- Driving Directions: From Coastal Highway west take exit toward DE-30/Lincoln/Milford then turn left onto Rd 206/Cedar Neck Road then turn right on Homestead Blvd. At the traffic circle, take the 3rd exit onto Hickory Branch Court then turn right onto Kingston Terrace then turn left onto Heather Lane. 139 Aspen Court will be on the right.
School Information
- School District: Milford
Community
- Association: Yes
- Assoc. Fees Include: Common Area Maintenance, Lawn Maintenance, Management, Pool(s)
- Pets Allowed: Yes
- Pets: Cats OK, Dogs OK, Number Limit, Breed Restrictions
Heating & Cooling
- Central air: Yes
- Cooling Type: Central A/C
- Cooling Fuel: Electric
- Heating Type: Forced Air
- Heating Fuel: Natural Gas
- Water Heater: Natural Gas
Utilities
- Sewer: Public Sewer
- Water: Public
Structural Information
- Architectural Style: Other
- Structure Type: End of Row/Townhouse
- Construction: Frame
- Foundation: Slab
- Roof: Pitched
- Walls/Ceilings: Dry Wall
- Entry Floor Number: 1
- Elevator(s ): 1
- Stories Description: Lower 1, Main
- Square Feet: 1,763
- Sq. Ft. Source: Assessor
- Living Area: 1,763 Sq. Ft.
- Finished Above Grnd: 1,763 Sq. Ft.
- Year Built: 2006
- Year Built Source: Assessor
- Property Condition: Very Good
Lot Features
- Property View: Trees/Woods
- Zoning: R
Financial Considerations
- Price Per Sq. Ft.: $175.78
- Association Fee: $163
- Assoc Fee Freq.: Quarterly
- Condo Fee: $122
- Condo Fee Freq: Quarterly
- Other Fee: $2,000
- Other Fee Freq.: One Time
- Assessment Year: 2025
- School Tax: $736
- County Tax: $55
- County Tax Freq: Annually
- Tax Amount: $791
- Tax Year: 2025
- Terms: Standard Sale
- Tax Total Finished Sq. Ft.: 1763
Disclosures and Reports
- Ownership: Condominium
- Condo: Yes
- Lot Number: 42
Get Pre-Approved Today
Schools
Schools serving 139 Aspen Ct
School District:Milford School District
| Name | Grades | Distance |
|---|---|---|
Morris (Evelyn I.) Early Childhood 8609 3rd Street, Lincoln, DE 19960 | PK-1 | 1.4 mi |
Ross (Lulu M.) Elementary School 310 Lovers Lane, Milford, DE 19963 | 2-5 | 1.7 mi |
Milford Central Academy 1021 North Walnut Street, Milford, DE 19963 | 6-8 | 3.4 mi |
Milford Senior High School 1019 North Walnut Street, Milford, DE 19963 | 8-12 | 3.3 mi |
Disclaimer:
School attendance boundaries provided by ATTOM Data Solutions and are for reference only. Contact the school directly to verify enrollment eligibility.
Price & Sales History for 139 Aspen Ct
Date
Details
Price
Change
Source
6/26/2026
Sold
$305,900
-1.29%
MLS
4/23/2026
Listed
$309,900
—
MLS
Disclaimer: Historical sales information is derived from public records provided by the county offices. Information is not guaranteed and should be independently verified.
139 Aspen Court, Milford, DE 19963 (MLS# DESU2107442) is a Townhouse property that was sold at $305,900 on June 26, 2026. This property was sold by The Real McCoy Group from our Coastal Delaware Office.Want to learn more about 139 Aspen Court? Do you have questions about finding other Townhouse real estate for sale in Milford? You can browse all Milford real estate or contact a Coldwell Banker agent to request more information.