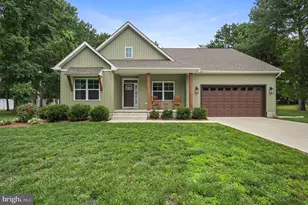
Full Property Details for 17163 Brittany Pl
General
- Sold For: $445,000
- HOA FEE: $27/month
- HOA FEE FREQ.: Annually
- Status: Closed
- Type: Single Family
- Source: BrightMLSMidAtlantic
- MLS ID: DESU2116170
- Added to Site: 75 day(s) ago
Interior
- Interior Features: Bathroom - Walk-In Shower, Carpet, Ceiling Fan(s), Dining Area, Family Room Off Kitchen, Floor Plan - Traditional, Formal/Separate Dining Room, Window Treatments, Primary Bath(s)
- Fireplace: Yes
- Number of Fireplaces: 1
- Fireplace(s): Equipment, Mantel(s), Fireplace - Glass Doors
- Appliances: Dishwasher, Disposal, Oven/Range - Electric, Range Hood, Refrigerator, Stainless Steel Appliances, Water Heater - Tankless
- Flooring: Carpet, Tile/Brick, Vinyl, Laminate Plank
Rooms
- Total Bathrooms: 3
- Full Bathrooms: 2
- Half Bathrooms: 1
- Upper Floor Baths: 2
- Upper - Full Baths: 2
- Main Floor Baths: 1
- Main - 1/2 Baths: 1
- Total Bedrooms: 4
- Bedrooms Upper: 4
- Laundry: Hookup, Main Floor
Additional Information
- Pool: Yes
- Private Pool: Yes
- Pool Description: Fenced, Filtered, In Ground, Saltwater, Vinyl
Exterior
- Exterior Features: Outbuilding(s)
- Porch/Patio/Deck: Enclosed, Porch(es), Screened
Parking
- Garage: Yes
- Garage Spaces: 3
- Total Spaces: 7
- Parking Features: Asphalt Driveway, Paved Driveway
- Parking Type: Attached Garage, Detached Garage, Driveway, Off Street
- Garage Description: Additional Storage Area, Garage - Side Entry, Garage Door Opener, Inside Access
Location
- Area: Cedar Creek Hundred (31004)
- County: SUSSEX
- Subdivision: THE HOLLYS
- Driving Directions: From US 113 turn on Old Shawnee rd. Turn right onto Brittany Place (The Hollys). The home will be the first one on the right.
School Information
Community
- Association: Yes
- Assoc. Name: THE HOLLYS
- Assoc. Fees Include: Common Area Maintenance, Snow Removal
Heating & Cooling
- Central air: Yes
- Cooling Type: Central A/C
- Cooling Fuel: Electric
- Heating Type: 90% Forced Air
- Heating Fuel: Propane - Owned
- Water Heater: Tankless, Instant Hot Water
Utilities
- Sewer: On Site Septic, Private Septic Tank
- Water: Well
- Utility Description: Cable TV Available, Propane, Electric Available
Structural Information
- Architectural Style: Traditional
- Structure Type: Detached
- Model: Williamsburg
- Construction: Batts Insulation, CPVC/PVC, Frame, Vinyl Siding
- Foundation: Block
- Roof: Architectural Shingle
- Windows: Bay/Bow
- Stories Description: Main, Upper 1
- Square Feet: 2,399
- Sq. Ft. Source: Estimated
- Living Area: 2,399 Sq. Ft.
- Finished Above Grnd: 2,399 Sq. Ft.
- Year Built: 1997
- Year Built Source: Estimated
- Property Condition: Excellent, Very Good
Additional Structures
- Other Structures: 2nd Garage, Run-in Shed
Lot Features
- Property View: Street
- Lot Size (Acres): 0.63
- Lot Size (Sq. Ft.): 27,442
- Lot Size Source: Estimated
- Zoning: MR
- Lot Description: Adjoins - Open Space, Flag, Front Yard, Landscaping, Rear Yard, SideYard(s), Backs to Trees
- Fencing (Description): Vinyl, Picket
Financial Considerations
- Price Per Sq. Ft.: $187.15
- Association Fee: $325
- Assoc Fee Freq.: Annually
- Terms: Standard Sale
Disclosures and Reports
- Ownership: Fee Simple
- Exclusions: Garage refrigerator, Garage freezer, microwave, under counter radio, back rugs and furniture, washer, dryer, solo fire pit, Garden Statues and planters, glass tables and vinyl chairs, grill, window a/c in detached garage, and all screen porch items.
- Inclusions: Security Cameras and recorder, All pool equipment, Garage shelving, detached garage shelving, shelving in the carport, LR fireplace tools, LR TV mount, Kitchen shelfs over the doors, LR wall shelves, window treatments, screen porch protection system, bathroom shelf over toilet, magazine rack and hamper, flagpole.
Listed by ERA Martin Associates, Carl Eric Johnson
Sold by Compass, Landy K Coulanges