This is a carousel with tiles that activate property listing cards. Use the previous and next buttons to navigate.
1/1
$336,675
This is a carousel with tiles that activate property listing cards. Use the previous and next buttons to navigate.
1/1
Property Description
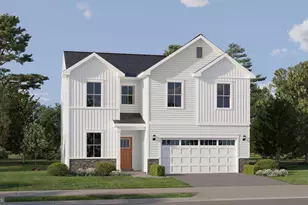
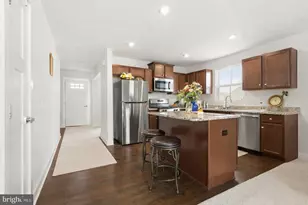
Welcome to 18533 Flying Geese Drive in Milford Ponds, where nearly new construction, comfortable single-level living, and an inviting community setting come together. Built in 2025, this attractive ranch-style home offers approximately 1,190 square feet on a 0.15-acre lot. Stone accents, low-maintenance siding, a covered front entry, and an attached two-car garage create welcoming curb appeal. Step inside to a bright, open-concept living space featuring durable plank flooring, recessed lighting, and plenty of natural light. The kitchen is designed for everyday convenience with warm wood cabinetry, stainless steel appliances, generous countertop space, and an oversized center island offering additional prep space and seating. The adjoining dining area opens through sliding glass doors to a rear patio and spacious backyard-an ideal setting for outdoor dining, gardening, or simply relaxing at the end of the day. The thoughtfully arranged bedroom wing includes a comfortable primary suite with a walk-in closet and private bathroom featuring a step-in shower. Additional bedroom space, a full hall bathroom, and a dedicated laundry room provide flexibility for guests, a home office, hobbies, or everyday living. The Milford Ponds community setting is showcased with a clubhouse, outdoor swimming pool, pond, and paved walking paths. With its modern finishes, manageable homesite, and convenient one-level design, this move-in-ready home deserves a place at the top of your list. Schedule your private showing today.
Full Property Details
Full Property Details for 18533 Flying Geese Dr
General
- Sold For: $336,675
- HOA FEE: $100/month
- HOA FEE FREQ.: Quarterly
- Taxes: $927 (2025)
- Status: Closed
- Type: Single Family
- Source: BrightMLSMidAtlantic
- MLS ID: DESU2117640
- Added to Site: 55 day(s) ago
Rooms
Bathrooms
- Total Bathrooms: 2
- Full Bathrooms: 2
- Main Floor Baths: 2
- Main - Full Baths: 2
Bedrooms
- Total Bedrooms: 2
- Bedrooms Main & Up: 2
Additional Information
- Shared Amenities: Club House, Common Grounds, Fitness Center, Pool - Outdoor
- Shared Pool: Yes
- Pool: Yes
Parking
- Garage: Yes
- Garage Spaces: 2
- Total Spaces: 2
- Parking Type: Attached Garage, Driveway
- Garage Description: Garage - Front Entry
Location
- Area: Cedar Creek Hundred (31004)
- County: SUSSEX
- Subdivision: MILFORD PONDS
- Driving Directions: Use GPS
School Information
- School District: Milford
Community
- Association: Yes
- Assoc. Name: SEASCAPE
- Assoc. Fees Include: Common Area Maintenance, Pool(s)
- Pets Allowed: Yes
- Pets: No Pet Restrictions
Heating & Cooling
- Central air: Yes
- Cooling Type: Central A/C
- Cooling Fuel: Electric
- Heating Type: 90% Forced Air
- Heating Fuel: Electric
- Water Heater: Tankless
Utilities
- Sewer: Public Sewer
- Water: Public
- Utility Description: Cable TV, Natural Gas Available, Sewer Available, Water Available
Structural Information
- Architectural Style: Ranch/Rambler
- Structure Type: Detached
- Construction: Vinyl Siding
- Foundation: Slab
- Stories Description: Main
- Square Feet: 1,190
- Sq. Ft. Source: Assessor
- Living Area: 1,190 Sq. Ft.
- Finished Above Grnd: 1,190 Sq. Ft.
- Year Built: 2025
- Year Built Source: Estimated
Lot Features
- Lot Size (Acres): 0.15
- Lot Size (Sq. Ft.): 6,534
- Lot Size Source: Estimated
- Zoning: TN
Financial Considerations
- Price Per Sq. Ft.: $273.11
- Association Fee: $300
- Assoc Fee Freq.: Quarterly
- Assessment Year: 2025
- School Tax: $862
- County Tax: $65
- County Tax Freq: Annually
- Tax w/Assessment: $302,300
- Tax Amount: $927
- Tax Year: 2025
- Terms: Standard Sale
- Tax Total Finished Sq. Ft.: 1190
Disclosures and Reports
- Ownership: Fee Simple
- Exclusions: Washer, Dryer
- Inclusions: Some furniture available for purchase
Listed by Bryan Realty Group, Messhick Sampson Stanley Jr.
Sold by Keller Williams Realty, Megan Aitken

Get Pre-Approved Today
Schools
Schools serving 18533 Flying Geese Dr
School District:Milford School District
| Name | Grades | Distance |
|---|---|---|
Morris (Evelyn I.) Early Childhood 8609 3rd Street, Lincoln, DE 19960 | PK-1 | 1.3 mi |
Mispillion Elementary 311 Lovers Lane, Milford, DE 19963 | 1-5 | 1.7 mi |
Milford Central Academy 1021 North Walnut Street, Milford, DE 19963 | 6-8 | 3.2 mi |
Milford Senior High School 1019 North Walnut Street, Milford, DE 19963 | 8-12 | 3.1 mi |
Disclaimer:
School attendance boundaries provided by ATTOM Data Solutions and are for reference only. Contact the school directly to verify enrollment eligibility.
Price & Sales History for 18533 Flying Geese Dr
Date
Details
Price
Change
Source
8/28/2026
Sold
$336,675
3.59%
MLS
8/05/2026
Listed
$325,000
—
MLS
Disclaimer: Historical sales information is derived from public records provided by the county offices. Information is not guaranteed and should be independently verified.
18533 Flying Geese Drive, Milford, DE 19963 (MLS# DESU2117640) is a Single Family property that was sold at $336,675 on August 28, 2026. Want to learn more about 18533 Flying Geese Drive? Do you have questions about finding other Single Family real estate for sale in Milford? You can browse all Milford real estate or contact a Coldwell Banker agent to request more information.