
This is a carousel with tiles that activate property listing cards. Use the previous and next buttons to navigate.
1/1
$435,000
This is a carousel with tiles that activate property listing cards. Use the previous and next buttons to navigate.
1/1
Property Description
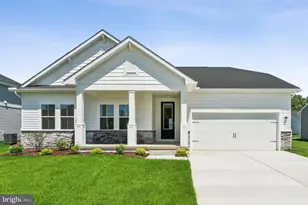
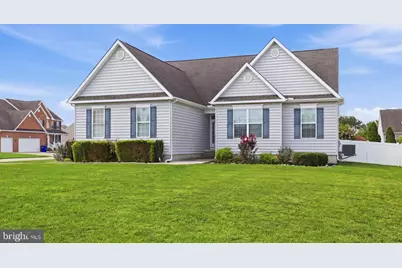
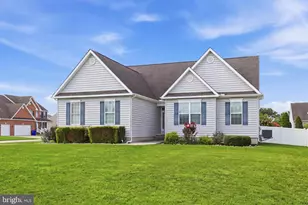
Welcome to this beautifully maintained 3 bedroom, 2 bath home in the desirable Orchard Hill community! This inviting home features a spacious split-bedroom floor plan that offers both comfort and privacy. The oversized owner's suite is a true retreat, complete with a large walk-in closet and a versatile bonus space that's perfect for a sitting area, home office, or reading nook. Both bathrooms have been completely remodeled with tasteful, modern finishes, adding style and value throughout the home. The kitchen is designed for both everyday living and entertaining, featuring granite countertops, ample cabinetry, a large pantry and plenty of workspace. A full unfinished basement provides endless possibilities for storage or future expansion to suit your needs. For an added piece of mind, the seller has installed a smart water monitoring system with leak detection and automatic shut-off, as well as a new garage door opener. Additionally, within the recent years, they have replaced the water heater and furnace. Step outside to enjoy the low-maintenance backyard, where you'll find a beautiful inground saltwater pool surrounded by an expansive concrete patio ideal for relaxing, entertaining, or soaking up the summer sun. Conveniently located with easy access to Route 1, this home is just a short drive from Delaware's award-winning beaches, shopping, dining, and local attractions. Combining modern updates, functional living space, and an exceptional outdoor retreat, this Orchard Hill home is ready for its next owner!
Full Property Details
Full Property Details for 201 Beaufort Ln
General
- Sold For: $435,000
- HOA FEE: $19/month
- HOA FEE FREQ.: Annually
- Taxes: $2,514 (2025)
- Status: Closed
- Type: Single Family
- Source: BrightMLSMidAtlantic
- MLS ID: DESU2117028
- Added to Site: 54 day(s) ago
Interior
- Fireplace: Yes
- Number of Fireplaces: 1
- Fireplace(s): Fireplace - Glass Doors
Rooms
Bathrooms
- Total Bathrooms: 2
- Full Bathrooms: 2
- Main Floor Baths: 2
- Main - Full Baths: 2
Bedrooms
- Total Bedrooms: 3
- Bedrooms Main & Up: 3
Other Rooms
- Laundry: Main Floor
Additional Information
- Pool: Yes
- Private Pool: Yes
- Pool Description: In Ground, Fenced, Saltwater
- Security/Safety: Security System
Parking
- Garage: Yes
- Garage Spaces: 2
- Total Spaces: 6
- Parking Type: Attached Garage, Driveway, On Street
- Garage Description: Garage - Side Entry
Location
- Area: Cedar Creek Hundred (31004)
- County: SUSSEX
- Subdivision: ORCHARD HILL
- Cross Streets: Marlin Ct
- Driving Directions: GPS Verified
- City Limits: Yes
School Information
- School District: Milford
Community
- Association: Yes
- Assoc. Name: ORCHARD HILL
- Assoc. Fees Include: Common Area Maintenance
Heating & Cooling
- Central air: Yes
- Cooling Type: Central A/C
- Cooling Fuel: Electric
- Heating Type: Forced Air
- Heating Fuel: Natural Gas
- Water Heater: Natural Gas
Utilities
- Sewer: Public Sewer
- Water: Public
Structural Information
- Architectural Style: Ranch/Rambler
- Structure Type: Detached
- Construction: Frame, Asphalt, Concrete, CPVC/PVC, Vinyl Siding, Stick Built
- Basement: Yes
- Basement Desc.: Full, Unfinished
- Foundation: Concrete Perimeter
- Roof: Architectural Shingle
- Stories Description: Main
- Square Feet: 3,720
- Sq. Ft. Source: Estimated
- Living Area: 1,859 Sq. Ft.
- Finished Above Grnd: 1,859 Sq. Ft.
- Year Built: 2011
- Year Built Source: Assessor
Lot Features
- Lot Size (Acres): 0.34
- Lot Size (Sq. Ft.): 14,810
- Lot Size Source: Assessor
- Lot Dimensions: 93.00 x 97.00
- Zoning: TN
- Fencing (Description): Rear, Vinyl
Financial Considerations
- Price Per Sq. Ft.: $236.63
- Association Fee: $227
- Assoc Fee Freq.: Annually
- Assessment Year: 2025
- School Tax: $1,157
- City/TownTax: $1,270
- City/TownTax Freq: Annually
- County Tax: $87
- County Tax Freq: Annually
- Tax Amount: $2,514
- Tax Year: 2025
- Terms: Standard Sale
- Tax Total Finished Sq. Ft.: 3720
Disclosures and Reports
- Ownership: Fee Simple
Get Pre-Approved Today
Schools
Schools serving 201 Beaufort Ln
School District:Milford School District
| Name | Grades | Distance |
|---|---|---|
Ross (Lulu M.) Elementary School 310 Lovers Lane, Milford, DE 19963 | 2-5 | 0.8 mi |
Morris (Evelyn I.) Early Childhood 8609 3rd Street, Lincoln, DE 19960 | PK-1 | 1.8 mi |
Milford Central Academy 1021 North Walnut Street, Milford, DE 19963 | 6-8 | 2.6 mi |
Milford Senior High School 1019 North Walnut Street, Milford, DE 19963 | 8-12 | 2.5 mi |
Disclaimer:
School attendance boundaries provided by ATTOM Data Solutions and are for reference only. Contact the school directly to verify enrollment eligibility.
Price & Sales History for 201 Beaufort Ln
Date
Details
Price
Change
Source
9/08/2026
Sold
$435,000
-1.11%
MLS
7/31/2026
Listed
$439,900
—
MLS
Disclaimer: Historical sales information is derived from public records provided by the county offices. Information is not guaranteed and should be independently verified.
201 Beaufort Lane, Milford, DE 19963 (MLS# DESU2117028) is a Single Family property that was sold at $435,000 on September 08, 2026. This property was sold by The Cashion Group from our Coastal Delaware Office.Want to learn more about 201 Beaufort Lane? Do you have questions about finding other Single Family real estate for sale in Milford? You can browse all Milford real estate or contact a Coldwell Banker agent to request more information.